Summer Starts Here @ 20 Hardin Hills Dr. Where lake life meets wide-open Ozark views on 10+/- pristine acres just minutes from Table Rock Lake. Perched high above the rolling hills & valleys of the Mark Twain National Forest, this exceptional estate offers the perfect blend of privacy, functionality, & breathtaking scenery. Whether you're seeking a peaceful full-time residence, weekend retreat, or room to spread out near the lake, this property delivers. Lovingly maintained & exceptionally cared for, this move-in-ready home is shipshape from fence line to front door. The gently rolling acreage features a private pond, barn, dog kennel, RV parking, & plenty of usable ground for recreation, gardening, animals, or simply enjoying the outdoors. Built for long-term comfort & peace of mind w/ 2x6 construction, high R-value insulation, whole-house generator, private well, owned propane tank, dual-fuel HVAC, attached 2-car garage, & lower-level John Deere room. Inside, the HGTV-inspired contemporary farmhouse showcases warm, inviting finishes, a home-chef kitchen, HUGE pantry, massive windows framing spectacular Ozark views, 3/4'' hardwood flooring, ceramic tile, two gas fireplaces, & everything you need on the main level. The expansive covered deck offers a front-row seat to unforgettable sunsets, cool summer breezes, dramatic weather, & abundant wildlife. The walk-out lower level features two oversized bedrooms, full bath, spacious family room w/ wet bar, patio access, storage, & flexible space for guests, hobbies, or multi-generational living. Best of all, you're just a hop, skip, & jump from shopping, dining, healthcare, multiple marinas, boat launches, & the crystal-clear waters of Table Rock Lake. Optional 3rd party boat slips may be available nearby. If you've been searching for a place where lake days, sunset evenings, & room to roam come together in one remarkable property, welcome home to 20 Hardin Hills Dr, lake & city close in the rolling Ozark Hills.
Active
$599,000
20 Hardin Hills Drive, Galena, MO 65656
3beds
2,726sqft
:
Get pre-qualified$3,699/mo
Single Family Residence
Built in 2013
10 Acres Lot
$577,300 Zestimate®
$220/sqft
$-- HOA
What's special
Two gas fireplacesPatio accessDog kennelGently rolling acreagePrivate pondRv parkingCeramic tile
- 64 days |
- 194 |
- 9 |
Zillow last checked:
Listing updated:
Listed by:
Ann Ferguson 417-830-0175,
Keller Williams Tri-Lakes
Source: SOMOMLS as distributed by MLS GRID,MLS#: 60325614
Facts & features
Interior
Bedrooms & bathrooms
- Bedrooms: 3
- Bathrooms: 3
- Full bathrooms: 2
- 1/2 bathrooms: 1
Rooms
- Room types: Bedroom, John Deere, Pantry, Living Areas (2), Family Room, Master Bedroom
Bedroom 1
- Area: 220.97
- Dimensions: 15.42 x 14.33
Bedroom 2
- Area: 155.83
- Dimensions: 12.08 x 12.9
Bedroom 3
- Area: 157.04
- Dimensions: 13 x 12.08
Bathroom half
- Area: 33.81
- Dimensions: 6.9 x 4.9
Bathroom full
- Area: 99.94
- Dimensions: 10.25 x 9.75
Bathroom three quarter
- Area: 47.78
- Dimensions: 9.75 x 4.9
Deck
- Description: Covered
- Area: 262.74
- Dimensions: 21.75 x 12.08
Dining room
- Area: 152.6
- Dimensions: 14 x 10.9
Family room
- Area: 463.98
- Dimensions: 19 x 24.42
Garage
- Area: 555.95
- Dimensions: 23.83 x 23.33
Other
- Area: 145.92
- Dimensions: 15.64 x 9.33
Kitchen
- Area: 197.94
- Dimensions: 13.42 x 14.75
Laundry
- Area: 38.11
- Dimensions: 6.83 x 5.58
Living room
- Area: 329.27
- Dimensions: 17.33 x 19
Other
- Description: Closet
- Area: 53.4
- Dimensions: 6 x 8.9
Utility room
- Area: 54.63
- Dimensions: 10.08 x 5.42
Heating
- Central, Fireplace(s), Electric, Propane
Cooling
- Central Air, Ceiling Fan(s)
Appliances
- Included: Dishwasher, Free-Standing Electric Oven, Microwave, Water Softener Owned, Refrigerator, Electric Water Heater, Disposal
- Laundry: Main Level, W/D Hookup
Features
- High Speed Internet, Soaking Tub, Laminate Counters, Vaulted Ceiling(s), High Ceilings, Walk-In Closet(s), Walk-in Shower, Wet Bar
- Flooring: Carpet, Tile, Hardwood
- Windows: Double Pane Windows
- Basement: Walk-Out Access,Finished,Storage Space,Full
- Has fireplace: Yes
- Fireplace features: Family Room, Propane, Two or More, Living Room
Interior area
- Total structure area: 2,726
- Total interior livable area: 2,726 sqft
- Finished area above ground: 1,363
- Finished area below ground: 1,363
Property
Parking
- Total spaces: 2
- Parking features: RV Access/Parking, Oversized, Garage Faces Front, Garage Door Opener, Parking Space
- Attached garage spaces: 2
Features
- Levels: One
- Stories: 1
- Patio & porch: Patio, Covered, Front Porch, Deck
- Exterior features: Rain Gutters
- Fencing: Barbed Wire
- Has view: Yes
- View description: Panoramic
- Waterfront features: Pond
Lot
- Size: 10 Acres
- Features: Acreage, Wooded/Cleared Combo, Horses Allowed, Sloped, Pasture, Level, Cleared, Secluded, Landscaped
Details
- Additional structures: Outbuilding
- Parcel number: 113.005000000002.000
- Other equipment: Generator
- Horses can be raised: Yes
Construction
Type & style
- Home type: SingleFamily
- Architectural style: Ranch
- Property subtype: Single Family Residence
Materials
- Frame, Vinyl Siding, Stone
- Foundation: Poured Concrete
- Roof: Composition
Condition
- Year built: 2013
Utilities & green energy
- Sewer: Septic Tank
- Water: Private
Community & HOA
Community
- Security: Smoke Detector(s)
- Subdivision: Not in List: Stone
Location
- Region: Galena
Financial & listing details
- Price per square foot: $220/sqft
- Tax assessed value: $62,600
- Annual tax amount: $1,667
- Date on market: 6/5/2026
- Listing terms: Cash,VA Loan,USDA/RD,FHA,Conventional
- Road surface type: Asphalt, Gravel
Estimated market value
$577,300
$548,000 - $606,000
$3,198/mo
Price history
| Date | Event | Price |
|---|---|---|
| 6/5/2026 | Listed for sale | $599,000$220/sqft |
Source:  SOMOMLS as distributed by MLS GRID #60325614 Report a problem SOMOMLS as distributed by MLS GRID #60325614 Report a problem | ||
Public tax history
| Year | Property taxes | Tax assessment |
|---|---|---|
| 2025 | $575 0% | $11,740 |
| 2024 | $575 +0.1% | $11,740 |
| 2023 | $574 +0.7% | $11,740 +0.2% |
| 2022 | $570 -1.2% | $11,720 |
| 2021 | $577 +13.5% | $11,720 |
| 2020 | $508 | $11,720 |
| 2019 | -- | $11,720 |
| 2018 | -- | $11,720 |
| 2017 | $505 +2.6% | $11,720 |
| 2016 | $492 +0% | $11,720 |
| 2015 | $492 0% | $11,720 +0.3% |
| 2014 | $492 +1.8% | $11,690 +0.9% |
| 2012 | $483 +0.6% | $11,590 |
| 2011 | $480 +0% | $11,590 |
| 2010 | $480 | $11,590 |
Find assessor info on the county website
Monthly payment
Est. payment
Payment breakdown
Explore the cost of this home by adjusting the details. Changes won't be saved.Climate risks
Neighborhood: 65656
Getting around
0 / 100
Car-DependentNearby schools
GreatSchools rating
- 8/10Reeds Spring Elementary SchoolGrades: 2-4Distance: 3.1 mi
- 3/10Reeds Spring Middle SchoolGrades: 7-8Distance: 3.5 mi
- 5/10Reeds Spring High SchoolGrades: 9-12Distance: 3.6 mi
Schools provided by the listing agent
- Elementary: Reeds Spring
- Middle: Reeds Spring
- High: Reeds Spring
Source: SOMOMLS as distributed by MLS GRID. This data may not be complete. We recommend contacting the local school district to confirm school assignments for this home.
- $312,1001 bd-- ba1.5k sqft1792 State Highway Y, Kimberling City, MO 65656Off Market
- $687,700-- bd-- ba3.1k sqft17 Wilderness View Cir, Galena, MO 65656Off Market
- $388,2003 bd2 ba1.9k sqft1712 State Highway Y, Galena, MO 65656Off Market
- $331,3003 bd-- ba1.9k sqft1938 State Highway Y, Galena, MO 65656Off Market
- $499,600-- bd-- ba2.7k sqft20 Hardin Hills Dr, Galena, MO 65656Off Market
- $295,9003 bd-- ba1.9k sqft1582 State Highway Y, Galena, MO 65656Off Market
- $193,400-- bd-- ba-- sqft393 Hardin Hills Dr, Galena, MO 65656Off Market
- $425,0004 bd3 ba3.3k sqft1496 State Highway Y, Galena, MO 65656For Sale
A local agent can set up tours, give advice and negotiate with sellers.
Similar homes
- $715,0004 bd4 ba3.4k sqft514 Rose Hill Lane, Galena, MO 65656Active
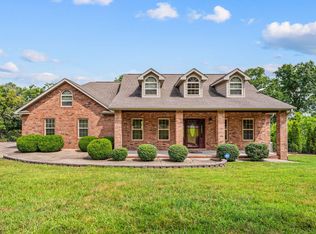
 MLS ID #60330722, Cole Currier, Currier & Company. SOMOMLS as distributed by MLS GRID
 - $625,0004 bd3 ba3.1k sqft5 Rockdale Road, Kimberling City, MO 65686Active
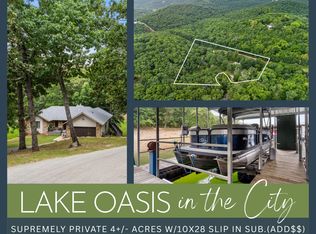 MLS ID #60330221, Ann Ferguson, Keller Williams Tri-Lakes. SOMOMLS as distributed by MLS GRID
 - $749,5005 bd3 ba3.5k sqft368 Regal Heights Lane, Galena, MO 65656Active
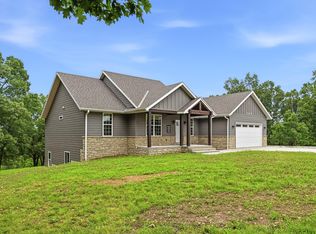 MLS ID #60327384, Team Serrano, Assist 2 Sell. SOMOMLS as distributed by MLS GRID
 - $649,0003 bd3 ba2.9k sqft963 Walnut Shade Road, Crane, MO 65633Active
 MLS ID #60326683, Donna Cleous, Murney Associates - Primrose. SOMOMLS as distributed by MLS GRID
 - $375,0003 bd2 ba1.6k sqft22 Yocum Pond Road, Galena, MO 65656ActiveMLS ID #60328095, LaShellya Johnson, ReeceNichols -Kimberling City. SOMOMLS as distributed by MLS GRID
- $415,0004 bd2 ba2.1k sqft2554 Emory Creek Boulevard, Branson, MO 65616ActiveMLS ID #60330723, The Best Team, Keller Williams Tri-Lakes. SOMOMLS as distributed by MLS GRID
- $648,5004 bd3 ba3k sqft2506 Victor Church Road, Branson, MO 65616ActiveMLS ID #60326426, Booker Cox III, Foggy River Realty LLC. SOMOMLS as distributed by MLS GRID
- $499,9004 bd4 ba3.1k sqft40 Overton Court, Kimberling City, MO 65686ActiveMLS ID #60330030, Chet Posten, Keller Williams Local. SOMOMLS as distributed by MLS GRID
- $550,0005 bd4 ba3.1k sqft567 Austin Place, Branson West, MO 65737ActiveMLS ID #60330072, Ann Ferguson, Keller Williams Tri-Lakes. SOMOMLS as distributed by MLS GRID
- $349,9003 bd2 ba1.6k sqft488 Hunt Club Circle, Galena, MO 65656ActiveMLS ID #60329720, Ann Ferguson, Keller Williams Tri-Lakes. SOMOMLS as distributed by MLS GRID
- $630,0005 bd4 ba3.2k sqft5 Greenbrier Drive, Kimberling City, MO 65686Active w/ContingencyMLS ID #60328397, Parker Stone, Keller Williams Tri-Lakes. SOMOMLS as distributed by MLS GRID
- $570,0003 bd2 ba1.9k sqft139 Wolf Trail, Hollister, MO 65672ActiveMLS ID #60322946, Booker Cox III, Foggy River Realty LLC. SOMOMLS as distributed by MLS GRID
- $689,9003 bd3 ba2.4k sqft2274 S Alcey Way, Nixa, MO 65714ActiveMLS ID #60330875, Morgan Spillman, RE/MAX House of Brokers. SOMOMLS as distributed by MLS GRID
- $498,0004 bd5 ba3.1k sqft64 Daybreak Lane, Cape Fair, MO 65624ActiveMLS ID #60302615, Preston Stoll, PB Realty. SOMOMLS as distributed by MLS GRID
- $599,9003 bd3 ba4k sqft807 Silvercliff Way, Branson West, MO 65737ActiveMLS ID #60311932, One.Five Real Estate Advisors, One.Five Real Estate Advisors. SOMOMLS as distributed by MLS GRID
- $699,0003 bd3 ba2.6k sqft11772 State Hwy 176, Walnut Shade, MO 65771ActiveMLS ID #60325637, Dustin Hall, Sunset Realty Services Inc.. SOMOMLS as distributed by MLS GRID
- $650,0005 bd4 ba3.8k sqft170 Sundance Road, Cape Fair, MO 65624ActiveMLS ID #60294339, Videla Lay, ReeceNichols -Kimberling City. SOMOMLS as distributed by MLS GRID
- $699,9003 bd3 ba2.5k sqft13 Holly Lane, Branson West, MO 65737ActiveMLS ID #60330179, Chad Morgenthaler, Premier Farm Realty Group LLC. SOMOMLS as distributed by MLS GRID
- $569,0005 bd4 ba3.8k sqft2370 Sheron Drive, Nixa, MO 65714ActiveMLS ID #60323515, Darlene L Matrone, Keller Williams Local. SOMOMLS as distributed by MLS GRID
- $689,0003 bd3 ba2.3k sqft103 Dogwood, Saddlebrooke, MO 65630ActiveMLS ID #60326551, Tamara Joy Rodman, Rodman Realty & Investments, LLC. SOMOMLS as distributed by MLS GRID
