LAKE VIEW! 3.76 ACRES! BOAT SLIP AVAILABLE! This is the lake house setup you've been looking for. Tucked into a quiet country setting, the home offers soaring ceilings, a dramatic fireplace, and an open floor plan centered around a spacious kitchen with a large island and abundant storage. The main-level primary suite features private balcony access, a walk-in closet, and lake views. Spacious outdoor living on both levels. The lower level adds a second living area and full kitchen that's perfect for guests, game nights, or multigenerational living. Outside, the private courtyard provides room to relax and enjoy the peaceful private surroundings, all while remaining a short drive from Branson's shopping, dining, and entertainment. 10X24 boat slip for sale by a third party! Hideaway Marina is also close by for leased slips. Don't miss this quality home - come make it yours!
Active
$715,000
514 Rose Hill Lane, Galena, MO 65656
4beds
3,418sqft
:
Get pre-qualified$4,463/mo
Single Family Residence
Built in 2007
3.76 Acres Lot
$682,300 Zestimate®
$209/sqft
$-- HOA
What's special
Dramatic fireplaceLake viewLake viewsPeaceful private surroundingsAbundant storageOpen floor planSpacious kitchen
- 1 day |
- 84 |
- 4 |
Zillow last checked:
Listing updated:
Listed by:
Cole Currier 417-336-1300,
Currier & Company
Source: SOMOMLS as distributed by MLS GRID,MLS#: 60330722
Facts & features
Interior
Bedrooms & bathrooms
- Bedrooms: 4
- Bathrooms: 4
- Full bathrooms: 3
- 1/2 bathrooms: 1
Rooms
- Room types: Bedroom, John Deere, Foyer, Living Areas (2), Family Room, Master Bedroom
Heating
- Forced Air, Natural Gas
Cooling
- Central Air, Ceiling Fan(s)
Appliances
- Included: Dishwasher, Microwave, Electric Water Heater
- Laundry: Main Level, W/D Hookup
Features
- Wet Bar, Granite Counters, High Ceilings, Walk-In Closet(s), Walk-in Shower
- Flooring: Carpet, Tile, Hardwood
- Windows: Double Pane Windows
- Basement: Walk-Out Access,Exterior Entry,Finished,Full
- Has fireplace: Yes
- Fireplace features: Gas
Interior area
- Total structure area: 3,759
- Total interior livable area: 3,418 sqft
- Finished area above ground: 1,916
- Finished area below ground: 1,502
Property
Parking
- Total spaces: 2
- Parking features: Parking Pad, Driveway, Private, Paved, Garage Faces Side, Garage Door Opener
- Attached garage spaces: 2
- Has uncovered spaces: Yes
Features
- Levels: One
- Stories: 2
- Patio & porch: Patio, Covered, Front Porch
- Has spa: Yes
- Spa features: Bath
- Fencing: Wrought Iron
- Has view: Yes
- View description: Lake
- Has water view: Yes
- Water view: Lake
Lot
- Size: 3.76 Acres
- Features: Landscaped
Details
- Parcel number: 108.027000000004.003
Construction
Type & style
- Home type: SingleFamily
- Architectural style: Ranch
- Property subtype: Single Family Residence
Materials
- Brick, Vinyl Siding
- Roof: Composition
Condition
- Year built: 2007
Utilities & green energy
- Sewer: Septic Tank
- Water: Private
Community & HOA
Community
- Security: Smoke Detector(s)
- Subdivision: Hideaway Estates
Location
- Region: Galena
Financial & listing details
- Price per square foot: $209/sqft
- Annual tax amount: $1,870
- Date on market: 8/6/2026
- Listing terms: Cash,VA Loan,USDA/RD,FHA,Conventional
Estimated market value
$682,300
$648,000 - $716,000
$3,335/mo
Price history
| Date | Event | Price |
|---|---|---|
| 8/6/2026 | Listed for sale | $715,000+10.2%$209/sqft |
Source:  SOMOMLS as distributed by MLS GRID #60330722 Report a problem SOMOMLS as distributed by MLS GRID #60330722 Report a problem | ||
| 12/6/2024 | Sold | -- |
Source: SOMOMLS as distributed by MLS GRID #60280091 Report a problem | ||
| 10/30/2024 | Pending sale | $649,000$190/sqft |
Source: SOMOMLS as distributed by MLS GRID #60280091 Report a problem | ||
| 10/23/2024 | Price change | $649,000-7.2%$190/sqft |
Source: SOMOMLS as distributed by MLS GRID #60280091 Report a problem | ||
| 10/16/2024 | Listed for sale | $699,000$205/sqft |
Source: SOMOMLS as distributed by MLS GRID #60280091 Report a problem | ||
Public tax history
Tax history is unavailable.
Monthly payment
Est. payment
Payment breakdown
Explore the cost of this home by adjusting the details. Changes won't be saved.Climate risks
Neighborhood: 65656
Getting around
0 / 100
Car-DependentNearby schools
GreatSchools rating
- 8/10Reeds Spring Elementary SchoolGrades: 2-4Distance: 8.2 mi
- 3/10Reeds Spring Middle SchoolGrades: 7-8Distance: 8.4 mi
- 5/10Reeds Spring High SchoolGrades: 9-12Distance: 8.3 mi
Schools provided by the listing agent
- Elementary: Reeds Spring
- Middle: Reeds Spring
- High: Reeds Spring
Source: SOMOMLS as distributed by MLS GRID. This data may not be complete. We recommend contacting the local school district to confirm school assignments for this home.
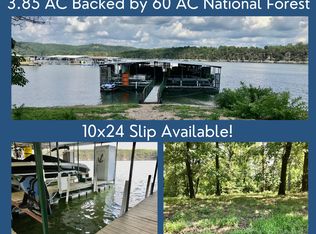
- $--3.85 acresLOT 13 Hill Dr, Galena, MO 65656Sold
- $--3.68 acresLOT 14 Hill Dr, Galena, MO 65656Sold

- $888,9005 bd5 ba5.1k sqft617 Rosehill Ln, Galena, MO 65656Off Market
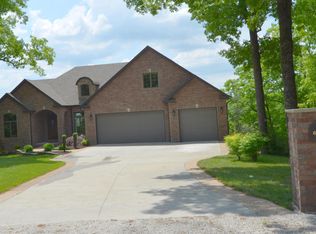
- $721,2004 bd4 ba3.5k sqft514 Rosehill Ln, Galena, MO 65656Off Market

- $637,200-- bd-- ba3.7k sqft514 Rosehill Ln, Galena, MO 65656Off Market
- $380,000-- bd-- ba1.4k sqft122 Mtb Dr, Galena, MO 65656Off Market
- $524,0004 bd3 ba2.9k sqft1800 Buttermilk Spring Rd, Galena, MO 65656Off Market
- $190,800-- bd-- ba2.2k sqft120 Mtb Dr, Galena, MO 65656Off Market
A local agent can set up tours, give advice and negotiate with sellers.
Similar homes
- $750,0003 bd2 ba2.3k sqft379 Turkey Tree Road, Galena, MO 65656Active
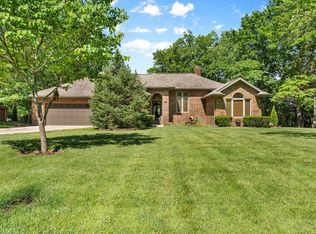
 MLS ID #60323289, Ashley Horn, Cantrell Real Estate. SOMOMLS as distributed by MLS GRID
 - $945,0005 bd3 ba3.9k sqft555 Lost Acres Boulevard, Lampe, MO 65681Active
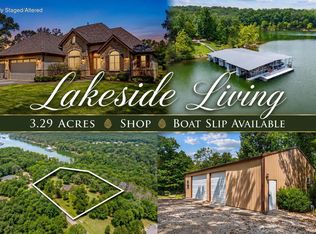 MLS ID #60330609, Tina Plum, Realty One Group Grand. SOMOMLS as distributed by MLS GRID
 - $625,0004 bd3 ba3.1k sqft5 Rockdale Road, Kimberling City, MO 65686Active
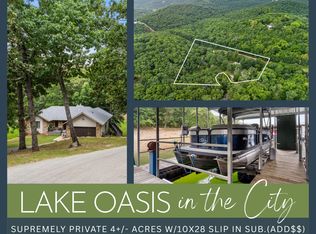 MLS ID #60330221, Ann Ferguson, Keller Williams Tri-Lakes. SOMOMLS as distributed by MLS GRID
 - $749,0005 bd4 ba3.3k sqft8490 W State Highway 248, Galena, MO 65656Active
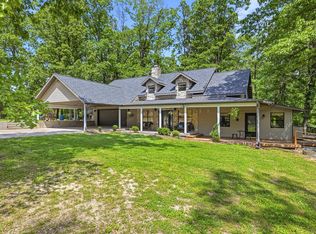 MLS ID #60324537, Susan D Vannier, Souvenir Realty, Inc.. SOMOMLS as distributed by MLS GRID
 - $599,0003 bd3 ba2.7k sqft20 Hardin Hills Drive, Galena, MO 65656ActiveMLS ID #60325614, Ann Ferguson, Keller Williams Tri-Lakes. SOMOMLS as distributed by MLS GRID
- $700,0004 bd4 ba3.5k sqft18 Skyline Drive, Kimberling City, MO 65686ActiveMLS ID #60329715, Matthew Shoush, Lake Expo Real Estate. SOMOMLS as distributed by MLS GRID
- $749,9004 bd4 ba5k sqft94 Irish Hills Boulevard, Kimberling City, MO 65686ActiveMLS ID #60323210, Ann Ferguson, Keller Williams Tri-Lakes. SOMOMLS as distributed by MLS GRID
- $799,0004 bd5 ba4k sqft625 Little Aunts Creek Road, Kimberling City, MO 65686ActiveMLS ID #60321753, Cole Currier, Currier & Company. SOMOMLS as distributed by MLS GRID
- $684,0004 bd3 ba3.2k sqft451 Uniqueville Lane, Lampe, MO 65681ActiveMLS ID #60324569, Cole Currier, Currier & Company. SOMOMLS as distributed by MLS GRID
- $425,0004 bd3 ba3.3k sqft1496 State Highway Y, Galena, MO 65656ActiveMLS ID #60319198, Tammy A Boshears, RE/MAX House of Brokers. SOMOMLS as distributed by MLS GRID
- $699,9003 bd3 ba2.5k sqft13 Holly Lane, Branson West, MO 65737ActiveMLS ID #60330179, Chad Morgenthaler, Premier Farm Realty Group LLC. SOMOMLS as distributed by MLS GRID
- $650,0005 bd4 ba3.8k sqft170 Sundance Road, Cape Fair, MO 65624ActiveMLS ID #60294339, Videla Lay, ReeceNichols -Kimberling City. SOMOMLS as distributed by MLS GRID
- $674,9007 bd6 ba4k sqft1832 Quiet Acres Road, Lampe, MO 65681ActiveMLS ID #60324261, Christopher J Walton, Keller Williams Tri-Lakes. SOMOMLS as distributed by MLS GRID
- $499,9004 bd4 ba3.1k sqft40 Overton Court, Kimberling City, MO 65686ActiveMLS ID #60330030, Chet Posten, Keller Williams Local. SOMOMLS as distributed by MLS GRID
- $699,0003 bd2 ba4.1k sqft22821 Needles Eye Road, Shell Knob, MO 65747ActiveMLS ID #60294528, James Alan Cotton, Keller Williams Tri-Lakes. SOMOMLS as distributed by MLS GRID
- $425,0004 bd3 ba2.7k sqft481 Sunny Brook Drive, Branson, MO 65616ActiveMLS ID #60330512, Jeff and Rachel Gerken, Gerken & Associates, Inc.. SOMOMLS as distributed by MLS GRID
- $785,0005 bd4 ba3.9k sqft600 Edgewater Estates, Kimberling City, MO 65686ActiveMLS ID #60329126, Ann Ferguson, Keller Williams Tri-Lakes. SOMOMLS as distributed by MLS GRID
- $399,9003 bd3 ba2.7k sqft660 Hunt Club Circle, Galena, MO 65656ActiveMLS ID #60324384, Gideon Valley Real Estate, Murney Associates - Primrose. SOMOMLS as distributed by MLS GRID
- $725,0003 bd5 ba3.8k sqft137 Sherman Way, Branson, MO 65616ActiveMLS ID #60329192, Charlie Gerken, Hustle Back Realty. SOMOMLS as distributed by MLS GRID
- $735,0004 bd3 ba3k sqft64 Ridgemont Circle, Branson West, MO 65737ActiveMLS ID #60314611, Shannen White, White Magnolia Real Estate LLC. SOMOMLS as distributed by MLS GRID
