Private Nature Retreat Adjoining National Forest w/ Lake Views & Easy Lake Access to 2-10x28 slips (80k each). Experience nature, peace, privacy & lake close living in this custom-built retreat adjoining 180 acres of Mark Twain National Forest. Peacefully set on 1 acre w/ seasonal Table Rock Lake views, this rare property feels like a nature preserve yet sits just min from quick lake access & town conveniences. Thoughtfully designed & well maintained, this 4 bed, 3.5 bath home provides true main-level living, a newer roof & skylights, & an open layout w/ hardwood floors across the kitchen, wet bar, breakfast nook & dining. Three Bay windows bring the outdoors in, filling the home w/ natural light & woodland views. The chef's kitchen features custom cabinetry w/ pullouts, dual stainless refrigerator, double oven, new stovetop, pantry & abundant storage. The primary suite offers dual walk-in closets, large jacuzzi jetted tub, walk-in shower & upgraded 80-gal h20 heater. A separate 50-gal heater supports upstairs laundry/dishwasher. This all-electric, well-insulated home has low utility costs & a newer furnace, heat pump & central A/C, & security motion lights. Down the custom curved staircase, the lower level opens to a spacious family room w/ masonry fireplace, iron & glass doors & thermostat-controlled blower. This level also includes 2 bedrooms (new carpet!), full bath, 2nd kitchen, office area, cedar-lined closet, John Deere room & safe room/storm shelter, plus walk-out access to a lower deck nature oasis. Outside, enjoy 2 newer decks, stamped concrete driveway for up to 8 vehicles & a 2-car garage. The adjoining National Forest becomes your extended backyard, miles of hiking, biking & exploring await. Walk/cart to 3rd party slips on Table Rock Lake, & so close to boat ramps, marinas, shopping, dining & Branson-area entertainment. A rare opportunity to own a private nature sanctuary, Mtn views & adventure right outside your back door & 94 Irish Hills!
Active
Price cut: $20K (6/10)
$749,900
94 Irish Hills Boulevard, Kimberling City, MO 65686
4beds
5,000sqft
Single Family Residence
Built in 1996
0.99 Acres Lot
$718,500 Zestimate®
$150/sqft
$-- HOA
What's special
- 101 days |
- 385 |
- 15 |
Zillow last checked:
Listing updated:
Listed by:
Ann Ferguson 417-830-0175,
Keller Williams Tri-Lakes
Source: SOMOMLS as distributed by MLS GRID,MLS#: 60323210
Facts & features
Interior
Bedrooms & bathrooms
- Bedrooms: 4
- Bathrooms: 4
- Full bathrooms: 3
- 1/2 bathrooms: 1
Rooms
- Room types: Bedroom, Kitchen- 2nd, John Deere, Foyer, Bonus Room, Living Areas (2), Office, Workshop, In-Law Suite, Family Room, Master Bedroom
Bedroom 1
- Area: 294.06
- Dimensions: 16.9 x 17.4
Bedroom 2
- Area: 184.5
- Dimensions: 15 x 12.3
Bedroom 3
- Area: 224.68
- Dimensions: 13.7 x 16.4
Bedroom 4
- Area: 261.63
- Dimensions: 17.1 x 15.3
Bathroom full
- Area: 207.69
- Dimensions: 16.1 x 12.9
Bathroom full
- Area: 37.21
- Dimensions: 6.1 x 6.1
Bathroom half
- Area: 24.53
- Dimensions: 5.11 x 4.8
Bathroom full
- Area: 55.07
- Dimensions: 13.4 x 4.11
Breakfast room
- Area: 159.72
- Dimensions: 13.2 x 12.1
Dining room
- Area: 170.4
- Dimensions: 12 x 14.2
Entry hall
- Area: 186.02
- Dimensions: 13.1 x 14.2
Family room
- Area: 466.83
- Dimensions: 13.3 x 35.1
Garage
- Area: 537.03
- Dimensions: 22.1 x 24.3
Other
- Area: 500.58
- Dimensions: 20.6 x 24.3
Kitchen
- Area: 259
- Dimensions: 14.8 x 17.5
Kitchen
- Area: 110.21
- Dimensions: 10.3 x 10.7
Laundry
- Area: 115.97
- Dimensions: 14.3 x 8.11
Living room
- Area: 452.88
- Dimensions: 20.4 x 22.2
Other
- Description: Closet in Bedroom 1
- Area: 151.62
- Dimensions: 11.4 x 13.3
Other
- Description: Closet
- Area: 45.54
- Dimensions: 6.6 x 6.9
Heating
- Central, Fireplace(s), Electric
Cooling
- Central Air
Appliances
- Included: Electric Cooktop, Built-In Electric Oven, Exhaust Fan, Microwave, Water Softener Owned, Refrigerator, Electric Water Heater, Disposal, Dishwasher
- Laundry: Main Level, W/D Hookup
Features
- Internet - Cable, Vaulted Ceiling(s), Walk-In Closet(s), Central Vacuum, High Speed Internet
- Flooring: Carpet, Tile
- Windows: Skylight(s), Blinds, Double Pane Windows
- Basement: Walk-Out Access,Finished,Storage Space,Full
- Has fireplace: Yes
- Fireplace features: Family Room, Blower Fan, Wood Burning
Interior area
- Total structure area: 5,000
- Total interior livable area: 5,000 sqft
- Finished area above ground: 2,500
- Finished area below ground: 2,500
Property
Parking
- Total spaces: 2
- Parking features: Garage Faces Side, See Remarks, Paved, Oversized
- Attached garage spaces: 2
Features
- Levels: One
- Stories: 1
- Patio & porch: Patio, Covered, Deck
- Has spa: Yes
- Spa features: Bath
- Has view: Yes
- View description: Lake, Water
- Has water view: Yes
- Water view: Lake,Water
Lot
- Size: 0.99 Acres
- Features: Landscaped, Mature Trees, Adjoins National Forest
Details
- Additional structures: Storm Shelter
- Parcel number: 119.032000000006.019
Construction
Type & style
- Home type: SingleFamily
- Architectural style: Ranch
- Property subtype: Single Family Residence
Materials
- Brick, Vinyl Siding
- Foundation: Poured Concrete
- Roof: Composition
Condition
- Year built: 1996
Utilities & green energy
- Sewer: Septic Tank
- Water: Public
- Utilities for property: Cable Available
Community & HOA
Community
- Security: Security System, Smoke Detector(s)
- Subdivision: Irish Hills Estates
Location
- Region: Kimberling City
Financial & listing details
- Price per square foot: $150/sqft
- Tax assessed value: $191,400
- Annual tax amount: $1,781
- Date on market: 5/11/2026
- Listing terms: Cash,VA Loan,USDA/RD,FHA,Conventional
- Road surface type: Asphalt
Estimated market value
$718,500
$683,000 - $754,000
$3,397/mo
Price history
| Date | Event | Price |
|---|---|---|
| 6/10/2026 | Price change | $749,900-2.6%$150/sqft |
Source:  SOMOMLS as distributed by MLS GRID #60323210 Report a problem SOMOMLS as distributed by MLS GRID #60323210 Report a problem | ||
| 5/11/2026 | Listed for sale | $769,900+10%$154/sqft |
Source: SOMOMLS as distributed by MLS GRID #60323210 Report a problem | ||
| 1/1/2024 | Listing removed | -- |
Source: Owner Report a problem | ||
| 11/30/2023 | Price change | $699,900+1.4%$140/sqft |
Source: Owner Report a problem | ||
| 3/28/2023 | Listed for sale | $689,900-1.4%$138/sqft |
Source: Owner Report a problem | ||
| 5/20/2022 | Listing removed | -- |
Source: Owner Report a problem | ||
| 4/17/2022 | Listed for sale | $699,900+12%$140/sqft |
Source: Owner Report a problem | ||
| 9/14/2021 | Listing removed | -- |
Source:  ReeceNichols Real Estate Report a problem ReeceNichols Real Estate Report a problem | ||
| 7/10/2021 | Listed for sale | $624,875+45.4%$125/sqft |
Source: ReeceNichols Real Estate #60195290 Report a problem | ||
| 2/14/2021 | Listing removed | -- |
Source: Owner Report a problem | ||
| 10/10/2020 | Listing removed | $429,900$86/sqft |
Source: Owner Report a problem | ||
| 5/2/2020 | Price change | $429,900-4.4%$86/sqft |
Source: Owner Report a problem | ||
| 8/24/2019 | Price change | $449,900+5.9%$90/sqft |
Source: Owner Report a problem | ||
| 6/3/2019 | Price change | $424,900-5.4%$85/sqft |
Source: Owner Report a problem | ||
| 1/14/2019 | Listed for sale | $449,000$90/sqft |
Source: Owner Report a problem | ||
Public tax history
| Year | Property taxes | Tax assessment |
|---|---|---|
| 2025 | $1,781 0% | $36,370 |
| 2024 | $1,782 +0.1% | $36,370 |
| 2023 | $1,779 +0.6% | $36,370 |
| 2022 | $1,769 -1.2% | $36,370 |
| 2021 | $1,791 +13.5% | $36,370 |
| 2020 | $1,577 | $36,370 |
| 2019 | -- | $36,370 |
| 2018 | -- | $36,370 |
| 2017 | $1,695 +8.1% | $36,370 |
| 2016 | $1,568 -7.3% | $36,370 -9.8% |
| 2015 | $1,692 -0.2% | $40,340 |
| 2014 | $1,695 +1.7% | $40,340 -0.5% |
| 2012 | $1,666 -0.8% | $40,560 |
| 2011 | $1,680 +0% | $40,560 |
| 2010 | $1,680 | $40,560 |
Find assessor info on the county website
Monthly payment
Est. payment
Payment breakdown
Explore the cost of this home by adjusting the details. Changes won't be saved.Climate risks
Neighborhood: 65686
Getting around
0 / 100
Car-DependentNearby schools
GreatSchools rating
- 8/10Reeds Spring Elementary SchoolGrades: 2-4Distance: 6.3 mi
- 3/10Reeds Spring Middle SchoolGrades: 7-8Distance: 6.2 mi
- 5/10Reeds Spring High SchoolGrades: 9-12Distance: 6.1 mi
Schools provided by the listing agent
- Elementary: Reeds Spring
- Middle: Reeds Spring
- High: Reeds Spring
Source: SOMOMLS as distributed by MLS GRID. This data may not be complete. We recommend contacting the local school district to confirm school assignments for this home.
- $494,1003 bd4 ba4.1k sqft92 Irish Hills Blvd, Kimberling City, MO 65686Off Market

- $52,500-- bd-- ba-- sqft96 Irish Hills Blvd, Kimberling City, MO 65686Off Market
- $431,1002 bd-- ba2.8k sqft90 Irish Hills Blvd, Kimberling City, MO 65686Off Market
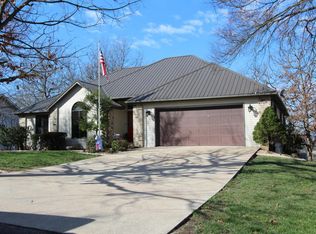
- $603,900-- bd-- ba4.1k sqft11 Blarney Way, Kimberling City, MO 65686Off Market
- $563,4003 bd-- ba3.1k sqft8 Blarney Way, Kimberling City, MO 65686Off Market
- $--0.54 acresIrish Hills Blvd #34, Kimberling City, MO 65686Off Market
- $31,200-- bd-- ba-- sqft2 Blarney Way, Kimberling City, MO 65686Off Market
- $9,800-- bd-- ba-- sqft80 Irish Hills Blvd, Kimberling City, MO 65686Off Market
A local agent can set up tours, give advice and negotiate with sellers.
Similar homes
- $689,0005 bd3 ba3.7k sqft30 Hickory Drive, Kimberling City, MO 65686Active

 MLS ID #60331548, Ann Ferguson, Keller Williams Tri-Lakes. SOMOMLS as distributed by MLS GRID
 - $799,0004 bd5 ba4k sqft625 Little Aunts Creek Road, Kimberling City, MO 65686Active
 MLS ID #60321753, Cole Currier, Currier & Company. SOMOMLS as distributed by MLS GRID
 - $625,0004 bd3 ba3.1k sqft5 Rockdale Road, Kimberling City, MO 65686Active
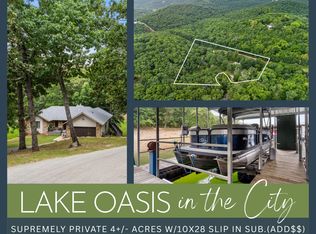 MLS ID #60330221, Ann Ferguson, Keller Williams Tri-Lakes. SOMOMLS as distributed by MLS GRID
 - $700,0004 bd4 ba3.5k sqft18 Skyline Drive, Kimberling City, MO 65686Active
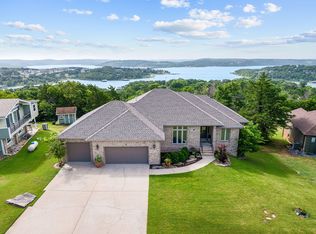 MLS ID #60329715, Matthew Shoush, Lake Expo Real Estate. SOMOMLS as distributed by MLS GRID
 - $879,0005 bd3 ba3.5k sqft206 Red Wing Drive, Kimberling City, MO 65686ActiveMLS ID #60327337, Parker Stone, Keller Williams Tri-Lakes. SOMOMLS as distributed by MLS GRID
- $630,0005 bd4 ba3.2k sqft5 Greenbrier Drive, Kimberling City, MO 65686Active w/ContingencyMLS ID #60328397, Parker Stone, Keller Williams Tri-Lakes. SOMOMLS as distributed by MLS GRID
- $375,0004 bd3 ba2.5k sqft175 Canyon Forest Circle, Kimberling City, MO 65686ActiveMLS ID #60318088, Ann Ferguson, Keller Williams Tri-Lakes. SOMOMLS as distributed by MLS GRID
- $800,0006 bd4 ba4.1k sqft32 Arrowood Lane, Kimberling City, MO 65686ActiveMLS ID #60329996, Cole Currier, Currier & Company. SOMOMLS as distributed by MLS GRID
- $499,9004 bd4 ba3.1k sqft40 Overton Court, Kimberling City, MO 65686ActiveMLS ID #60330030, Chet Posten, Keller Williams Local. SOMOMLS as distributed by MLS GRID
- $779,4993 bd3 ba2.9k sqft134 Little Creek Lane, Kimberling City, MO 65686ActiveMLS ID #60321394, Richard Blackwell, Sunset Realty Services Inc.. SOMOMLS as distributed by MLS GRID
- $449,0005 bd3 ba3.3k sqft48 Irish Hills Boulevard, Kimberling City, MO 65686ActiveMLS ID #60329428, The Best Team, Keller Williams Tri-Lakes. SOMOMLS as distributed by MLS GRID
- $715,0004 bd4 ba3.4k sqft514 Rose Hill Lane, Galena, MO 65656ActiveMLS ID #60330722, Cole Currier, Currier & Company. SOMOMLS as distributed by MLS GRID
- $779,0005 bd5 ba5.4k sqft261 Country Bluff Drive, Branson, MO 65616ActiveMLS ID #60331931, Dan Boone, Keller Williams Tri-Lakes. SOMOMLS as distributed by MLS GRID
- $698,0004 bd3 ba3k sqft255 Point Seven Road #1, Kimberling City, MO 65686ActiveMLS ID #60321492, Ann Ferguson, Keller Williams Tri-Lakes. SOMOMLS as distributed by MLS GRID
- $475,0004 bd3 ba2.8k sqft19 Redbud Ln, Kimberling City, MO 65686For SaleReeceNichols Real Estate
- $459,9004 bd4 ba2.8k sqft10 Greenview Drive, Kimberling City, MO 65686ActiveMLS ID #60313249, Judy Frost, PB Realty. SOMOMLS as distributed by MLS GRID
- $624,9003 bd3 ba2.8k sqft2 Golden Circle, Kimberling City, MO 65686ActiveMLS ID #60330906, Craig Bradfield, ReeceNichols -Kimberling City. SOMOMLS as distributed by MLS GRID
- $850,0004 bd4 ba4.5k sqft575 Holiday Acres Circle, Branson West, MO 65737ActiveMLS ID #60317431, Donna Lentz, ReeceNichols - Branson. SOMOMLS as distributed by MLS GRID
- $725,0003 bd5 ba3.8k sqft137 Sherman Way, Branson, MO 65616ActiveMLS ID #60329192, Charlie Gerken, Hustle Back Realty. SOMOMLS as distributed by MLS GRID
- $750,0004 bd4 ba3.2k sqft170 Windy Rdg Drive, Hollister, MO 65672ActiveMLS ID #60331304, Amanda Carraway, Murney Associates - Primrose. SOMOMLS as distributed by MLS GRID
