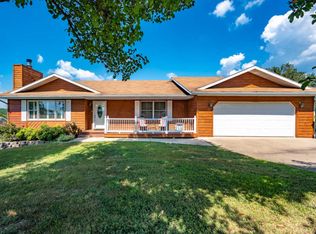
Discover the perfect blend of lake living, comfort, and convenience in this beautifully updated home in the heart of Kimberling City, just minutes from Table Rock Lake, swimming, marinas, and all the recreation the Ozarks are known for. Nestled in a peaceful neighborhood that feels like a private retreat, you'll enjoy the tranquility of nature while remaining just minutes from restaurants, shopping, and entertainment.Designed with both everyday living and entertaining in mind, this 5-bedroom, 3-bath home features an open-concept floor plan filled with abundant natural light from oversized windows that frame beautiful Ozark hill views. Step onto the spacious back deck to relax with your morning coffee or unwind after a day on the lake while enjoying the scenic surroundings.The updated kitchen is sure to impress with granite countertops, stainless steel appliances, and ample workspace, flowing seamlessly into the dining and living areas. The spacious primary suite offers a true retreat with a walk-in closet, double vanities, and a luxurious soaking tub. Three bedrooms on the main level provide convenient one-level living, making this home ideal as a primary residence, vacation home, or weekend lake getaway.This meticulously maintained property offers exceptional value with numerous recent improvements, including newer HVAC systems, water heater, roof shingles, attic insulation, luxury vinyl plank flooring, interior paint, and composite deck tile, allowing you to move in with confidence. You'll also appreciate the abundant storage space and the highly sought-after flat driveway--a rare feature in the Ozarks.For boating enthusiasts, a 10' x 28' boat slip is available for purchase from a third party for $65,000, making it even easier to enjoy everything Table Rock Lake has to offer.Whether you're searching for a lake home near Branson, a Table Rock Lake vacation property, or a peaceful full-time residence with modern updates and easy lake access, this Kimberli
Active
Price cut: $39K (7/31)
$460,000
48 Irish Hills Boulevard, Kimberling City, MO 65686
5beds
3,362sqft
Single Family Residence
Built in 2007
0.51 Acres Lot
$450,300 Zestimate®
$137/sqft
$-- HOA
What's special
Beautifully updated homeBeautiful ozark hill viewsAbundant storage spaceHighly sought-after flat drivewayInterior paintOpen-concept floor planSpacious primary suite
- 27 days |
- 504 |
- 29 |
Likely to sell faster than
Zillow last checked:
Listing updated:
Listed by:
The Best Team 417-336-4999,
Keller Williams Tri-Lakes
Source: SOMOMLS as distributed by MLS GRID,MLS#: 60329428
Facts & features
Interior
Bedrooms & bathrooms
- Bedrooms: 5
- Bathrooms: 3
- Full bathrooms: 3
Rooms
- Room types: Master Bedroom, Pantry, Living Areas (2), Office, Study, Family Room
Heating
- Heat Pump, Central, Electric
Cooling
- Central Air, Ceiling Fan(s)
Appliances
- Included: Dishwasher, Free-Standing Electric Oven, Microwave, Electric Water Heater, Disposal
- Laundry: Main Level, W/D Hookup
Features
- Laminate Counters, Vaulted Ceiling(s), Walk-In Closet(s), Walk-in Shower, High Speed Internet
- Flooring: Carpet, Tile
- Doors: Storm Door(s)
- Windows: Double Pane Windows
- Basement: Finished,Full
- Attic: Partially Floored,Pull Down Stairs
- Has fireplace: No
Interior area
- Total structure area: 3,362
- Total interior livable area: 3,362 sqft
- Finished area above ground: 1,681
- Finished area below ground: 1,681
Property
Parking
- Total spaces: 2
- Parking features: Driveway, Garage Faces Front
- Attached garage spaces: 2
- Has uncovered spaces: Yes
Features
- Levels: Two
- Stories: 2
- Patio & porch: Patio, Covered, Front Porch
- Exterior features: Rain Gutters
- Fencing: Chain Link
- Has view: Yes
- View description: Panoramic
Lot
- Size: 0.51 Acres
- Dimensions: 100 x 238
- Features: Landscaped
Details
- Parcel number: 119.032000000006.003
Construction
Type & style
- Home type: SingleFamily
- Architectural style: Ranch
- Property subtype: Single Family Residence
Materials
- Brick, Vinyl Siding
- Foundation: Poured Concrete
- Roof: Composition
Condition
- Year built: 2007
Utilities & green energy
- Sewer: Septic Tank
- Water: Public
- Utilities for property: Cable Available
Community & HOA
Community
- Subdivision: Irish Hills Estates
Location
- Region: Kimberling City
Financial & listing details
- Price per square foot: $137/sqft
- Tax assessed value: $149,800
- Annual tax amount: $1,392
- Date on market: 7/22/2026
- Listing terms: Cash,Conventional
Estimated market value
$450,300
$428,000 - $473,000
$2,823/mo
Price history
| Date | Event | Price |
|---|---|---|
| 7/31/2026 | Price change | $460,000-7.8%$137/sqft |
Source:  SOMOMLS as distributed by MLS GRID #60329428 Report a problem SOMOMLS as distributed by MLS GRID #60329428 Report a problem | ||
| 7/22/2026 | Listed for sale | $499,000+107.9%$148/sqft |
Source: SOMOMLS as distributed by MLS GRID #60329428 Report a problem | ||
| 8/30/2019 | Sold | -- |
Source: Agent Provided Report a problem | ||
| 7/3/2019 | Pending sale | $240,000$71/sqft |
Source: Keller Williams Branson Tri-Lakes Realty #60127903 Report a problem | ||
| 5/3/2019 | Price change | $240,000-4%$71/sqft |
Source: Keller Williams Branson Tri-Lakes Realty #60127903 Report a problem | ||
| 1/25/2019 | Price change | $249,900+2%$74/sqft |
Source: Keller Williams Branson Tri-Lakes Realty #60127903 Report a problem | ||
| 10/11/2018 | Price change | $244,900-2%$73/sqft |
Source: RE/MAX House of Brokers #60113790 Report a problem | ||
| 7/13/2018 | Listed for sale | $249,900$74/sqft |
Source: Re/Max House Of Brokers #60113790 Report a problem | ||
Public tax history
| Year | Property taxes | Tax assessment |
|---|---|---|
| 2025 | $1,394 0% | $28,460 |
| 2024 | $1,394 +0.1% | $28,460 |
| 2023 | $1,392 +0.6% | $28,460 |
| 2022 | $1,384 -1.2% | $28,460 |
| 2021 | $1,401 +13.5% | $28,460 |
| 2020 | $1,234 | $28,460 |
| 2019 | -- | $28,460 |
| 2018 | -- | $28,460 |
| 2017 | $1,225 -0.2% | $28,460 |
| 2016 | $1,227 +1.8% | $28,460 -0.9% |
| 2015 | $1,205 -0.2% | $28,730 |
| 2014 | $1,207 +1.7% | $28,730 |
| 2012 | $1,187 -0.3% | $28,730 |
| 2011 | $1,190 +0% | $28,730 |
| 2010 | $1,190 | $28,730 |
Find assessor info on the county website
Monthly payment
Est. payment
Payment breakdown
Explore the cost of this home by adjusting the details. Changes won't be saved.Climate risks
Neighborhood: 65686
Nearby schools
GreatSchools rating
- 8/10Reeds Spring Elementary SchoolGrades: 2-4Distance: 6 mi
- 3/10Reeds Spring Middle SchoolGrades: 7-8Distance: 5.9 mi
- 5/10Reeds Spring High SchoolGrades: 9-12Distance: 5.7 mi
Schools provided by the listing agent
- Elementary: Reeds Spring
- Middle: Reeds Spring
- High: Reeds Spring
Source: SOMOMLS as distributed by MLS GRID. This data may not be complete. We recommend contacting the local school district to confirm school assignments for this home.
- $326,0003 bd3 ba2.6k sqft46 Irish Hills Blvd, Kimberling City, MO 65686Off Market
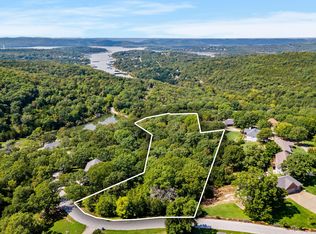
- $--2.6 acresTRACT Irish Hills Blvd LOT 50, Kimberling City, MO 65686Sold
- $340,200-- bd-- ba2.4k sqft50 Irish Hills Blvd, Kimberling City, MO 65686Off Market
- $139,1000.8 acres44 Irish Hills Blvd, Kimberling City, MO 65686Off Market

- $632,1004 bd3 ba4.4k sqft49 Irish Hills Blvd, Kimberling City, MO 65686Off Market
- $337,9002 bd-- ba2.4k sqft54 Irish Hills Blvd, Kimberling City, MO 65686Off Market
- $421,700-- bd-- ba3k sqft45 Irish Hills Blvd, Kimberling City, MO 65686Off Market
- $316,400-- bd-- ba2.2k sqft51 Irish Hills Blvd, Kimberling City, MO 65686Off Market
A local agent can set up tours, give advice and negotiate with sellers.
Similar homes
- $459,9004 bd4 ba2.8k sqft10 Greenview Drive, Kimberling City, MO 65686Active
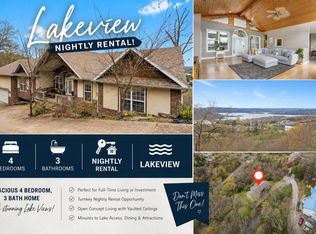
 MLS ID #60313249, Judy Frost, PB Realty. SOMOMLS as distributed by MLS GRID
 - $499,9004 bd4 ba3.1k sqft40 Overton Court, Kimberling City, MO 65686Active
 MLS ID #60330030, Chet Posten, Keller Williams Local. SOMOMLS as distributed by MLS GRID
 - $625,0004 bd3 ba3.1k sqft5 Rockdale Road, Kimberling City, MO 65686Active
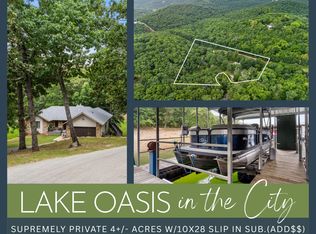 MLS ID #60330221, Ann Ferguson, Keller Williams Tri-Lakes. SOMOMLS as distributed by MLS GRID
 - $375,0004 bd3 ba2.5k sqft175 Canyon Forest Circle, Kimberling City, MO 65686Active
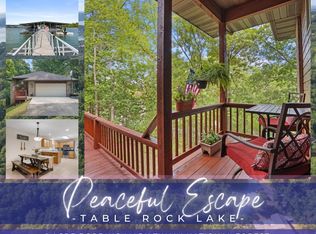 MLS ID #60318088, Ann Ferguson, Keller Williams Tri-Lakes. SOMOMLS as distributed by MLS GRID
 - $329,0004 bd3 ba2.2k sqft187 Johnson Way Lane, Kimberling City, MO 65686ActiveMLS ID #60330283, Ann Ferguson, Keller Williams Tri-Lakes. SOMOMLS as distributed by MLS GRID
- $375,0004 bd3 ba2.4k sqft35 Trail Ridge Drive, Kimberling City, MO 65686ActiveMLS ID #60323155, Ann Ferguson, Keller Williams Tri-Lakes. SOMOMLS as distributed by MLS GRID
- $470,0004 bd3 ba3.1k sqft52 Crown Drive, Branson West, MO 65737ActiveMLS ID #60324088, Sara Brodersen, AMAX Real Estate. SOMOMLS as distributed by MLS GRID
- $339,9004 bd3 ba2.5k sqft32 Homewood Lane, Kimberling City, MO 65686ActiveMLS ID #60329194, Whyte Steg & Associates, Century 21 Community. SOMOMLS as distributed by MLS GRID
- $630,0005 bd4 ba3.2k sqft5 Greenbrier Drive, Kimberling City, MO 65686Active w/ContingencyMLS ID #60328397, Parker Stone, Keller Williams Tri-Lakes. SOMOMLS as distributed by MLS GRID
- $389,9002 bd2 ba1.7k sqft10 Midview Drive, Kimberling City, MO 65686ActiveMLS ID #60326902, Nita Jane Ayres, ReeceNichols -Kimberling City. SOMOMLS as distributed by MLS GRID
- $525,0003 bd3 ba3.1k sqft35 Silver Sunset Lane, Kimberling City, MO 65686ActiveMLS ID #60317778, Holt Homes Group, Keller Williams Local. SOMOMLS as distributed by MLS GRID
- $349,9003 bd3 ba2.5k sqft12 Longview Drive, Kimberling City, MO 65686ActiveMLS ID #60315292, Ann Ferguson, Keller Williams Tri-Lakes. SOMOMLS as distributed by MLS GRID
- $570,0003 bd4 ba2.4k sqft9 Bridgeview Drive, Kimberling City, MO 65686ActiveMLS ID #60323976, Videla Lay, ReeceNichols -Kimberling City. SOMOMLS as distributed by MLS GRID
- $465,0004 bd2 ba2.2k sqft25 Palomino Court, Lampe, MO 65681ActiveMLS ID #60323461, Parker Stone, Keller Williams Tri-Lakes. SOMOMLS as distributed by MLS GRID
- $459,5005 bd3 ba3.3k sqft875 Emory Creek Boulevard, Branson, MO 65616ActiveMLS ID #60326988, Heather Katherine Henderson, PB Realty. SOMOMLS as distributed by MLS GRID
- $624,9003 bd3 ba2.8k sqft2 Golden Circle, Kimberling City, MO 65686ActiveMLS ID #60330906, Craig Bradfield, ReeceNichols -Kimberling City. SOMOMLS as distributed by MLS GRID
- $414,7004 bd3 ba2.3k sqft203 Queensberry Drive, Branson West, MO 65737ActiveMLS ID #60326913, Kathy J Clark, Table Rock Sunset Properties. SOMOMLS as distributed by MLS GRID
- $550,0005 bd4 ba3.1k sqft567 Austin Place, Branson West, MO 65737ActiveMLS ID #60330072, Ann Ferguson, Keller Williams Tri-Lakes. SOMOMLS as distributed by MLS GRID
- $399,0004 bd3 ba3k sqft133 Point Seven Road #15 BLDG 7, Kimberling City, MO 65686ActiveMLS ID #60319975, Ann Ferguson, Keller Williams Tri-Lakes. SOMOMLS as distributed by MLS GRID
- $510,0003 bd3 ba2.2k sqft70 Lincoln Lane, Lampe, MO 65681ActiveMLS ID #60329246, Adam Graddy, Keller Williams Local. SOMOMLS as distributed by MLS GRID
