Experience the best of Ozark living in this spacious home near Table Rock Lake! Featuring 4 bedrooms and 3 full bathrooms, this property also offers the potential to add a 5th bedroom, making it perfect for growing families, vacation living, or hosting guests. Step outside to enjoy a large, fully fenced backyard with plenty of space for kids, pets, or outdoor entertaining. Bring all your lake toys--boats, jet skis, and trailers--with oversized parking designed to accommodate your recreational lifestyle. Located only minutes away from a public boat launch. Relax on the back deck while taking in beautiful views of the Ozark Mountains, the perfect backdrop for your morning coffee or evening sunsets.Whether you're looking for a full-time residence, a weekend getaway, near one of the Midwest's premier recreational lakes, this home offers the space, flexibility, and location you've been searching for. Table Rock Lake is known for its crystal-clear waters, boating, fishing, and endless outdoor recreation, all set in the scenic Ozark Mountains.
Active
$344,999
32 Homewood Lane, Kimberling City, MO 65686
4beds
2,579sqft
:
Get pre-qualified$2,293/mo
Single Family Residence
Built in 2006
0.34 Acres Lot
$338,000 Zestimate®
$134/sqft
$117/mo HOA
What's special
- 16 days |
- 1,229 |
- 32 |
Likely to sell faster than
Zillow last checked:
Listing updated:
Listed by:
Whyte Steg & Associates 417-559-2380,
Century 21 Community
Source: SOMOMLS as distributed by MLS GRID,MLS#: 60329194
Facts & features
Interior
Bedrooms & bathrooms
- Bedrooms: 4
- Bathrooms: 3
- Full bathrooms: 3
Rooms
- Room types: Bedroom, Foyer, Pantry, Living Areas (2), Family Room, Master Bedroom
Heating
- Forced Air, Central, Heat Pump, Electric
Cooling
- Attic Fan, Ceiling Fan(s), Central Air
Appliances
- Included: Dishwasher, Free-Standing Electric Oven, Microwave, Water Softener Owned, Refrigerator, Electric Water Heater, Disposal
- Laundry: In Basement, W/D Hookup
Features
- Internet - Cable, Vaulted Ceiling(s), High Ceilings, Walk-In Closet(s), Walk-in Shower, High Speed Internet
- Flooring: Carpet, Tile
- Basement: Walk-Out Access,Finished,Full
- Has fireplace: No
Interior area
- Total structure area: 2,579
- Total interior livable area: 2,579 sqft
- Finished area above ground: 1,401
- Finished area below ground: 1,178
Video & virtual tour
Property
Parking
- Total spaces: 2
- Parking features: RV Access/Parking, Paved, Garage Faces Front, Garage Door Opener, Driveway, Additional Parking
- Attached garage spaces: 2
- Has uncovered spaces: Yes
Features
- Levels: One
- Stories: 1
- Patio & porch: Covered, Front Porch, Deck
- Has spa: Yes
- Spa features: Bath
- Fencing: Chain Link
Lot
- Size: 0.34 Acres
- Features: Landscaped, Wooded/Cleared Combo, Sloped, Level
Details
- Additional structures: Shed(s)
- Parcel number: 143.008000000056.033
Construction
Type & style
- Home type: SingleFamily
- Architectural style: Ranch
- Property subtype: Single Family Residence
Materials
- Roof: Composition
Condition
- Year built: 2006
Utilities & green energy
- Sewer: Community Sewer
- Water: Shared Well
- Utilities for property: Cable Available
Community & HOA
Community
- Subdivision: Forrest Glen
HOA
- Services included: Water, Sewer
- HOA fee: $1,400 annually
Location
- Region: Kimberling City
Financial & listing details
- Price per square foot: $134/sqft
- Tax assessed value: $161,200
- Annual tax amount: $1,498
- Date on market: 7/18/2026
- Listing terms: Cash,VA Loan,USDA/RD,FHA,Conventional
Estimated market value
$338,000
$321,000 - $355,000
$2,562/mo
Price history
| Date | Event | Price |
|---|---|---|
| 7/18/2026 | Listed for sale | $344,999-1.4%$134/sqft |
Source:  SOMOMLS as distributed by MLS GRID #60329194 Report a problem SOMOMLS as distributed by MLS GRID #60329194 Report a problem | ||
| 7/14/2026 | Listing removed | $349,900$136/sqft |
Source: eXp Realty #60327615 Report a problem | ||
| 6/29/2026 | Price change | $349,900+12.9%$136/sqft |
Source: eXp Realty #60327615 Report a problem | ||
| 8/5/2022 | Pending sale | $310,000$120/sqft |
Source:  ReeceNichols Real Estate #60223232 Report a problem ReeceNichols Real Estate #60223232 Report a problem | ||
| 8/5/2022 | Listed for sale | $310,000$120/sqft |
Source: ReeceNichols Real Estate #60223232 Report a problem | ||
| 7/22/2022 | Pending sale | $310,000$120/sqft |
Source: ReeceNichols Real Estate #60223232 Report a problem | ||
| 7/16/2022 | Listed for sale | $310,000$120/sqft |
Source: SOMOMLS as distributed by MLS GRID #60223232 Report a problem | ||
Public tax history
| Year | Property taxes | Tax assessment |
|---|---|---|
| 2025 | $1,500 0% | $30,630 |
| 2024 | $1,500 +0.1% | $30,630 |
| 2023 | $1,498 +32.3% | $30,630 +31.6% |
| 2022 | $1,132 -1.2% | $23,280 |
| 2021 | $1,146 +13.5% | $23,280 |
| 2020 | $1,010 | $23,280 |
| 2019 | -- | $23,280 |
| 2018 | -- | $23,280 |
| 2017 | $1,002 -0.2% | $23,280 -0.6% |
| 2016 | $1,004 +2.2% | $23,410 |
| 2015 | $982 -0.2% | $23,410 |
| 2014 | $984 +1.7% | $23,410 |
| 2012 | $967 -0.3% | $23,410 |
| 2011 | $970 +0% | $23,410 |
| 2010 | $969 | $23,410 |
Find assessor info on the county website
Monthly payment
Est. payment
Payment breakdown
Explore the cost of this home by adjusting the details. Changes won't be saved.Climate risks
Neighborhood: 65686
Nearby schools
GreatSchools rating
- 8/10Reeds Spring Elementary SchoolGrades: 2-4Distance: 8.1 mi
- 3/10Reeds Spring Middle SchoolGrades: 7-8Distance: 7.9 mi
- 5/10Reeds Spring High SchoolGrades: 9-12Distance: 7.7 mi
Schools provided by the listing agent
- Elementary: Reeds Spring
- Middle: Reeds Spring
- High: Reeds Spring
Source: SOMOMLS as distributed by MLS GRID. This data may not be complete. We recommend contacting the local school district to confirm school assignments for this home.
- $282,500-- bd-- ba1.9k sqft14 Homewood Ln, Kimberling City, MO 65686Off Market

- $356,000-- bd-- ba2.6k sqft50 Homewood Ln, Kimberling City, MO 65686Off Market
- $36,300-- bd-- ba-- sqft28 Homewood Ln, Kimberling City, MO 65686Off Market
- $--3 bd2 ba1.5k sqft23 Homewood Ln, Kimberling City, MO 65686Sold

- $355,2005 bd3 ba2.5k sqft10 Homewood Ln, Kimberling City, MO 65686Off Market
- $435,600-- bd-- ba1.6k sqft181 Forest Edge Ln UNITS A & B, Kimberling City, MO 65686Off Market
- $26,000-- bd-- ba-- sqft131 Oregon Ln, Kimberling City, MO 65686Off Market
- $322,200-- bd-- ba2k sqft96 Homewood Ln, Kimberling City, MO 65686Off Market
A local agent can set up tours, give advice and negotiate with sellers.
Similar homes
- $349,9003 bd3 ba3k sqft58 Northwoods Drive, Kimberling City, MO 65686Active
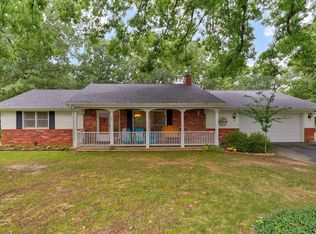
 MLS ID #60330568, Heath Jech, Keller Williams Local. SOMOMLS as distributed by MLS GRID
 - $289,0003 bd2 ba1.6k sqft81 Deer Ridge Trail, Kimberling City, MO 65686Active
 MLS ID #60329436, Angela Vowell, ReeceNichols -Kimberling City. SOMOMLS as distributed by MLS GRID
 - $385,0004 bd3 ba2.5k sqft175 Canyon Forest Circle, Kimberling City, MO 65686Active
 MLS ID #60318088, Ann Ferguson, Keller Williams Tri-Lakes. SOMOMLS as distributed by MLS GRID
 - $350,0004 bd2 ba1.4k sqft461 Navajo Trail, Kimberling City, MO 65686Active
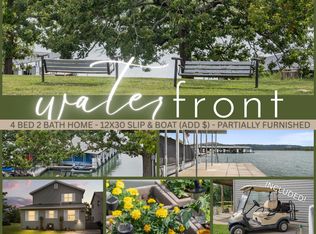 MLS ID #60329802, Ann Ferguson, Keller Williams Tri-Lakes. SOMOMLS as distributed by MLS GRID
 - $499,9004 bd4 ba3.1k sqft40 Overton Court, Kimberling City, MO 65686ActiveMLS ID #60330030, Chet Posten, Keller Williams Local. SOMOMLS as distributed by MLS GRID
- $354,9993 bd2 ba1.4k sqft26 Trail Ridge Drive, Kimberling City, MO 65686ActiveMLS ID #60326737, Carolyn Boss, Keller Williams Tri-Lakes. SOMOMLS as distributed by MLS GRID
- $460,0005 bd3 ba3.3k sqft48 Irish Hills Boulevard, Kimberling City, MO 65686ActiveMLS ID #60329428, The Best Team, Keller Williams Tri-Lakes. SOMOMLS as distributed by MLS GRID
- $485,0004 bd3 ba2.8k sqft19 Redbud Ln, Kimberling City, MO 65686For SaleReeceNichols Real Estate
- $459,9004 bd4 ba2.8k sqft10 Greenview Drive, Kimberling City, MO 65686ActiveMLS ID #60313249, Judy Frost, PB Realty. SOMOMLS as distributed by MLS GRID
- $365,0004 bd2 ba1.5k sqft284 Shady Drive, Branson, MO 65616ActiveMLS ID #60330088, Jeff Reynolds, Keller Williams Tri-Lakes. SOMOMLS as distributed by MLS GRID
- $500,0005 bd4 ba3.6k sqft147 Liberty Lane, Kimberling City, MO 65686ActiveMLS ID #60311251, Brent Sager, RE/MAX SHOWTIME. SOMOMLS as distributed by MLS GRID
- $439,5003 bd3 ba3.3k sqft10 Hillcrest Drive, Kimberling City, MO 65686ActiveMLS ID #60329688, Laura Daly, Murney Associates - Primrose. SOMOMLS as distributed by MLS GRID
- $399,9006 bd4 ba3.4k sqft27 Lakeshore Drive #A & B, Kimberling City, MO 65686ActiveMLS ID #60325484, Videla Lay, ReeceNichols -Kimberling City. SOMOMLS as distributed by MLS GRID
- $399,0004 bd3 ba3k sqft133 Point Seven Road #15 BLDG 7, Kimberling City, MO 65686ActiveMLS ID #60319975, Ann Ferguson, Keller Williams Tri-Lakes. SOMOMLS as distributed by MLS GRID
- $300,0004 bd2 ba1.5k sqft221 Foley Street, Hollister, MO 65672ActiveMLS ID #60330075, Adam Graddy, Keller Williams Local. SOMOMLS as distributed by MLS GRID
- $425,0003 bd2 ba2.2k sqft845 Alyeska Point Road, Lampe, MO 65681ActiveMLS ID #60324835, Cole Currier, Currier & Company. SOMOMLS as distributed by MLS GRID
- $360,0003 bd2 ba2.3k sqft160 Hill Drive, Branson, MO 65616ActiveMLS ID #60326113, Danielle Schmidt, EXP Realty, LLC.. SOMOMLS as distributed by MLS GRID
- $363,0004 bd3 ba2.1k sqft25540 Fox Woods Circle, Shell Knob, MO 65747ActiveMLS ID #60319953, James Alan Cotton, Keller Williams Tri-Lakes. SOMOMLS as distributed by MLS GRID
- $389,9003 bd3 ba2.4k sqft218 Reno Hollow Road, Spokane, MO 65754ActiveMLS ID #60330247, Judy Torp, Keller Williams Local. SOMOMLS as distributed by MLS GRID
- $389,0003 bd3 ba2.4k sqft25691 Hillcrest Drive, Shell Knob, MO 65747ActiveMLS ID #60329337, Kari Bass, Keller Williams Tri-Lakes. SOMOMLS as distributed by MLS GRID
