Welcome to easy lake living in this beautifully maintained Kimberling City charmer! Featuring a brand-new roof with a 30-year transferable warranty, updated countertops, and luxury vinyl plank flooring in the living room, this home blends comfort with style. Enjoy a large fenced-in backyard, complete with storage shed and a relaxing covered patio--perfect for morning coffee or evening BBQs. With fiber-optic internet, you're as connected as you want to be, and you're just a short walk from Table Rock Lake. Nestled in a quiet, established neighborhood, this is the lake-life retreat you've been waiting for!
Closed
Price Unknown
23 Homewood Lane, Kimberling City, MO 65686
3beds
1,532sqft
Single Family Residence
Built in 2006
0.31 Acres Lot
$230,400 Zestimate®
$--/sqft
$2,043 Estimated rent
Home value
$230,400
$182,000 - $290,000
$2,043/mo
Zestimate® history
Owner options
List your home for rent
$2,043/mo
Rent Zestimate®
Find your next renter with Zillow Rental Manager. Plus, with online applications, you can quickly screen prospective tenants – for free.
$2,043/mo
Rent Zestimate®
Refinance and save
$1,200/mo
Est. payment
Refinancing to a lower rate could help reduce your monthly payments and save thousands over the life of the loan.
$1,200/mo
Est. payment
Explore your selling options
Work with a Zillow partner agent
Leverage their expertise and Zillow's premium Showcase listings to get your home seen by more buyers.
Get startedList with your own agent
Get your home in front of millions of buyers by listing it on Zillow.
Learn how to do itSell it yourself
Take full control of how buyers see your home on Zillow by listing For Sale by Owner (FSBO).
List your homeWhat's special
Large fenced-in backyardUpdated countertopsRelaxing covered patio
Zillow last checked:
Listing updated:
Listed by:
Laura Canote 417-294-2385,
Ozark Mountain Realty Group, LLC
Bought with:
Nathan Keene, 2025006143
Alpha Realty MO, LLC
Source: SOMOMLS as distributed by MLS GRID,MLS#: 60310772
Facts & features
Interior
Bedrooms & bathrooms
- Bedrooms: 3
- Bathrooms: 2
- Full bathrooms: 2
Rooms
- Room types: Master Bedroom, Pantry, Mud Room, Office, Family Room
Primary bedroom
- Area: 182.71
- Dimensions: 15.1 x 12.1
Bedroom 2
- Area: 112.86
- Dimensions: 9.9 x 11.4
Bedroom 3
- Area: 105.04
- Dimensions: 10.1 x 10.4
Primary bathroom
- Area: 81.84
- Dimensions: 8.8 x 9.3
Bathroom full
- Area: 41.65
- Dimensions: 8.5 x 4.9
Kitchen
- Area: 107.63
- Dimensions: 10.5 x 10.25
Laundry
- Area: 76.31
- Dimensions: 8.25 x 9.25
Living room
- Area: 506.94
- Dimensions: 23.8 x 21.3
Office
- Area: 134.07
- Dimensions: 12.3 x 10.9
Other
- Description: Master Closet
- Area: 48.06
- Dimensions: 8.9 x 5.4
Heating
- Heat Pump, Electric
Cooling
- Central Air, Ceiling Fan(s)
Appliances
- Included: Dishwasher, Convection Oven, Microwave, Water Softener Owned, Disposal
Features
- Vaulted Ceiling(s), Internet - Fiber Optic, Walk-in Shower
- Flooring: Carpet, Luxury Vinyl, Tile
- Windows: Window Coverings, Double Pane Windows
- Has basement: No
- Attic: Access Only:No Stairs
- Has fireplace: No
Interior area
- Total structure area: 1,532
- Total interior livable area: 1,532 sqft
- Finished area above ground: 1,532
- Finished area below ground: 0
Property
Parking
- Total spaces: 2
- Parking features: Driveway
- Attached garage spaces: 2
- Has uncovered spaces: Yes
Features
- Levels: One
- Stories: 1
- Patio & porch: Patio, Front Porch, Covered
- Exterior features: Rain Gutters
- Has spa: Yes
- Spa features: Bath
- Fencing: Chain Link
Lot
- Size: 0.31 Acres
- Features: Cleared, Dead End Street
Details
- Additional structures: Shed(s)
- Parcel number: 143.008000000056.108
- Other equipment: See Remarks
Construction
Type & style
- Home type: SingleFamily
- Architectural style: Ranch
- Property subtype: Single Family Residence
Materials
- Concrete, Vinyl Siding
- Foundation: Block, Crawl Space
- Roof: Composition
Condition
- Year built: 2006
Utilities & green energy
- Sewer: Community Sewer
- Water: Public
Community & HOA
Community
- Subdivision: Forrest Glen
HOA
- Services included: Water, Sewer
- HOA fee: $1,200 annually
Location
- Region: Kimberling City
Financial & listing details
- Tax assessed value: $111,600
- Annual tax amount: $1,038
- Date on market: 11/28/2025
- Listing terms: Cash,VA Loan,USDA/RD,FHA,Conventional
- Road surface type: Concrete
Price history
| Date | Event | Price |
|---|---|---|
| 12/30/2025 | Sold | -- |
Source:  SOMOMLS as distributed by MLS GRID #60310772 Report a problem SOMOMLS as distributed by MLS GRID #60310772 Report a problem | ||
| 11/30/2025 | Pending sale | $235,000$153/sqft |
Source: SOMOMLS as distributed by MLS GRID #60310772 Report a problem | ||
| 11/28/2025 | Listed for sale | $235,000+38.3%$153/sqft |
Source: SOMOMLS as distributed by MLS GRID #60310772 Report a problem | ||
| 3/30/2020 | Sold | -- |
Source: Agent Provided Report a problem | ||
| 2/7/2020 | Pending sale | $169,900$111/sqft |
Source: Keller Williams Branson Tri-Lakes Realty #60154317 Report a problem | ||
| 1/5/2020 | Listed for sale | $169,900$111/sqft |
Source: Keller Williams Branson Tri-Lakes Realty #60154317 Report a problem | ||
Public tax history
| Year | Property taxes | Tax assessment |
|---|---|---|
| 2025 | $1,038 0% | $21,200 |
| 2024 | $1,038 +0.1% | $21,200 |
| 2023 | $1,037 +0.6% | $21,200 |
| 2022 | $1,031 -1.2% | $21,200 |
| 2021 | $1,044 +16% | $21,200 +2.2% |
| 2020 | $900 | $20,750 |
| 2019 | -- | $20,750 |
| 2018 | -- | $20,750 |
| 2017 | $893 +1.9% | $20,750 -0.5% |
| 2016 | $876 +0.2% | $20,860 |
| 2015 | $875 -0.2% | $20,860 |
| 2014 | $876 +1.7% | $20,860 |
| 2012 | $862 -0.3% | $20,860 |
| 2011 | $864 +0% | $20,860 |
| 2010 | $864 | $20,860 |
Find assessor info on the county website
Neighborhood: 65686
Nearby homes
- $474,700-- bd-- ba3.4k sqft73 Forest Edge Ln, Kimberling City, MO 65686Off Market
- $284,200-- bd-- ba1.9k sqft14 Homewood Ln, Kimberling City, MO 65686Off Market

- $325,7004 bd3 ba2.7k sqft40 Oregon Ln, Kimberling City, MO 65686Off Market

- $339,9004 bd3 ba2.5k sqft32 Homewood Ln, Kimberling City, MO 65686For Sale
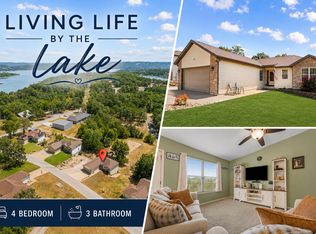
- $356,5005 bd3 ba2.5k sqft10 Homewood Ln, Kimberling City, MO 65686Off Market
- $--3 bd2 ba1.8k sqft277 Royale Estates Rd, Kimberling City, MO 65686Sold
- $26,000-- bd-- ba-- sqft131 Oregon Ln, Kimberling City, MO 65686Off Market
- $403,500-- bd-- ba2.3k sqft15 Royale Estates Rd, Kimberling City, MO 65686Off Market
Nearby schools
GreatSchools rating
- 8/10Reeds Spring Elementary SchoolGrades: 2-4Distance: 8 mi
- 3/10Reeds Spring Middle SchoolGrades: 7-8Distance: 7.9 mi
- 5/10Reeds Spring High SchoolGrades: 9-12Distance: 7.7 mi
Schools provided by the listing agent
- Elementary: Reeds Spring
- Middle: Reeds Spring
- High: Reeds Spring
Source: SOMOMLS as distributed by MLS GRID. This data may not be complete. We recommend contacting the local school district to confirm school assignments for this home.
Sell for more on Zillow
Get a Zillow Showcase℠ listing at no additional cost and you could sell for .
$230,400
2% more
+$4,608
With Zillow Showcase(estimated)
$235,008
- Missouri
- Stone County
- Kimberling City
- 65686
- 23 Homewood Lane
Nearby cities
Nearby zip codes
Other Kimberling City Topics
