Elevated above the pristine shoreline of Table Rock Lake, this Kimberling City retreat offers a rare blend of flexible living space and commanding Ozark Mountain and water views. Designed for both entertaining and everyday comfort, the residence captures breathtaking lake views from multiple levels and outdoor living spaces, creating an ever-changing backdrop of light, water, and sky.The main level showcases a bright, open living area that flows seamlessly onto an expansive upper deck that is ideal for sunset gatherings or quiet mornings overlooking the lake. A well-appointed kitchen and dining space anchor the heart of the home, while the spacious primary suite provides a private sanctuary with a generous walk-in closet and attached bath. Additional guest accommodations, a full bath, and a convenient laundry room complete this level with refined functionality.The walk out lower level expands the home's versatility with a second living area, additional kitchen, two bedrooms, and a full bath, perfectly suited for guests, extended living arrangements, or independent living quarters. A dedicated workshop in the garage adds both practicality and storage rarely found in lake homes.A private loft level introduces yet another layer of luxury and privacy, featuring its own living space, bedroom, and ensuite bath, connected by a striking catwalk overlooking the main living area.Outdoors, three expansive decks, two of them covered, along with a covered front porch invite year round enjoyment of the surrounding natural beauty. Generous parking, thoughtfully designed circulation, and panoramic sightlines enhance both everyday living and large scale entertaining.With five bedrooms, four full baths, multiple living areas, and sweeping views of Table Rock Lake, this property offers exceptional flexibility for full-time living, a refined vacation residence, or a premier lake investment.
Active
Price cut: $20K (6/25)
$500,000
147 Liberty Lane, Kimberling City, MO 65686
5beds
3,615sqft
:
Get pre-qualified$3,122/mo
Single Family Residence
Built in 1999
0.25 Acres Lot
$487,100 Zestimate®
$138/sqft
$-- HOA
What's special
Additional guest accommodationsConvenient laundry roomFive bedroomsGenerous parkingGenerous walk-in closet
- 244 days |
- 826 |
- 72 |
Zillow last checked:
Listing updated:
Listed by:
Brent Sager 417-567-0112,
RE/MAX SHOWTIME
Source: SOMOMLS as distributed by MLS GRID,MLS#: 60311251
Facts & features
Interior
Bedrooms & bathrooms
- Bedrooms: 5
- Bathrooms: 4
- Full bathrooms: 4
Heating
- Forced Air, Central, Propane
Cooling
- Attic Fan, Ceiling Fan(s), Central Air
Features
- Basement: Finished,Full
- Has fireplace: No
Interior area
- Total structure area: 3,615
- Total interior livable area: 3,615 sqft
- Finished area above ground: 2,115
- Finished area below ground: 1,500
Property
Parking
- Total spaces: 2
- Parking features: Additional Parking, Garage Faces Front
- Attached garage spaces: 2
Features
- Levels: Two
- Stories: 2
- Patio & porch: Covered, Rear Porch, Front Porch, Deck
- Has view: Yes
- View description: Lake, Water
- Has water view: Yes
- Water view: Water,Lake
Lot
- Size: 0.25 Acres
Details
- Parcel number: 143.007004001016.000
Construction
Type & style
- Home type: SingleFamily
- Property subtype: Single Family Residence
Condition
- Year built: 1999
Utilities & green energy
- Sewer: Septic Tank
- Water: Shared Well
Community & HOA
Community
- Subdivision: Whip-Poor-Will
Location
- Region: Kimberling City
Financial & listing details
- Price per square foot: $138/sqft
- Tax assessed value: $136,600
- Annual tax amount: $1,269
- Date on market: 12/6/2025
- Listing terms: Cash,VA Loan,USDA/RD,FHA,Conventional
Estimated market value
$487,100
$463,000 - $511,000
$2,975/mo
Price history
| Date | Event | Price |
|---|---|---|
| 6/25/2026 | Price change | $500,000-3.8%$138/sqft |
Source:  SOMOMLS as distributed by MLS GRID #60311251 Report a problem SOMOMLS as distributed by MLS GRID #60311251 Report a problem | ||
| 12/6/2025 | Listed for sale | $520,000$144/sqft |
Source: SOMOMLS as distributed by MLS GRID #60311251 Report a problem | ||
| 12/6/2016 | Sold | -- |
Source: Agent Provided Report a problem | ||
Public tax history
| Year | Property taxes | Tax assessment |
|---|---|---|
| 2025 | $1,271 0% | $25,950 |
| 2024 | $1,271 +0.1% | $25,950 |
| 2023 | $1,269 +0.6% | $25,950 |
| 2022 | $1,262 | $25,950 |
| 2021 | -- | $25,950 |
| 2020 | -- | $25,950 |
| 2019 | -- | $25,950 |
| 2018 | -- | $25,950 |
| 2017 | $1,117 -0.2% | $25,950 |
| 2016 | $1,119 +2.6% | $25,950 |
| 2015 | $1,090 +4.5% | $25,950 +2.9% |
| 2014 | $1,043 -0.2% | $25,230 |
| 2012 | $1,045 +0% | $25,230 |
| 2011 | $1,045 +0% | $25,230 |
| 2010 | $1,045 | $25,230 |
Find assessor info on the county website
Monthly payment
Est. payment
Payment breakdown
Explore the cost of this home by adjusting the details. Changes won't be saved.Climate risks
Neighborhood: 65686
Getting around
16 / 100
Car-DependentNearby schools
GreatSchools rating
- 8/10Reeds Spring Elementary SchoolGrades: 2-4Distance: 8.3 mi
- 3/10Reeds Spring Middle SchoolGrades: 7-8Distance: 8.2 mi
- 5/10Reeds Spring High SchoolGrades: 9-12Distance: 8 mi
Schools provided by the listing agent
- Elementary: Reeds Spring
- Middle: Reeds Spring
- High: Reeds Spring
Source: SOMOMLS as distributed by MLS GRID. This data may not be complete. We recommend contacting the local school district to confirm school assignments for this home.
- $321,000-- bd-- ba2.5k sqft119 Liberty Ln, Kimberling City, MO 65686Off Market
- $431,700-- bd-- ba2.5k sqft64 Windswept Waters Ln, Kimberling City, MO 65686Off Market
- $9,7001 bd-- ba-- sqft64 Windswept Waters Ln, Kimberling City, MO 65686Off Market
- $3,300-- bd-- ba-- sqft17 Windswept Waters Ln, Kimberling City, MO 65686Off Market
- $179,6003 bd2 ba3.1k sqft4421 Joe Bald Rd, KIMBERLING CITY, MO 65686Off Market
- $1,135,800-- bd-- ba4.2k sqft4273 Joe Bald Rd, Kimberling City, MO 65686Off Market
- $885,5005 bd3 ba4.8k sqft88 Windswept Waters Ln, Kimberling City, MO 65686Off Market
- $495,0004 bd3 ba2.9k sqft91 Blue View Ln, Kimberling City, MO 65686For Sale
A local agent can set up tours, give advice and negotiate with sellers.
Similar homes
- $499,9004 bd4 ba3.1k sqft40 Overton Court, Kimberling City, MO 65686Active

 MLS ID #60330030, Chet Posten, Keller Williams Local. SOMOMLS as distributed by MLS GRID
 - $485,0004 bd3 ba2.8k sqft19 Redbud Ln, Kimberling City, MO 65686For Sale
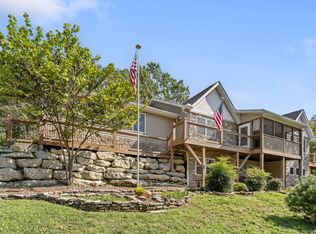 ReeceNichols Real Estate
 - $625,0004 bd3 ba3.1k sqft5 Rockdale Road, Kimberling City, MO 65686Active
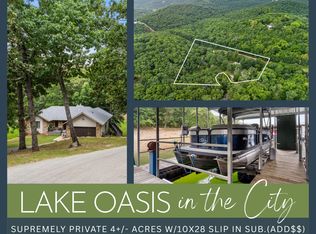 MLS ID #60330221, Ann Ferguson, Keller Williams Tri-Lakes. SOMOMLS as distributed by MLS GRID
 - $459,9004 bd4 ba2.8k sqft10 Greenview Drive, Kimberling City, MO 65686Active
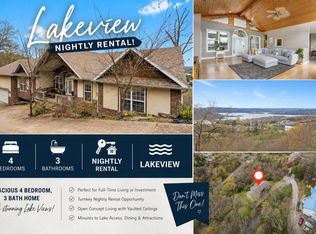 MLS ID #60313249, Judy Frost, PB Realty. SOMOMLS as distributed by MLS GRID
 - $630,0005 bd4 ba3.2k sqft5 Greenbrier Drive, Kimberling City, MO 65686Active w/ContingencyMLS ID #60328397, Parker Stone, Keller Williams Tri-Lakes. SOMOMLS as distributed by MLS GRID
- $344,9994 bd3 ba2.5k sqft32 Homewood Lane, Kimberling City, MO 65686ActiveMLS ID #60329194, Whyte Steg & Associates, Century 21 Community. SOMOMLS as distributed by MLS GRID
- $475,0005 bd3 ba4k sqft1052 Broken Arrow Estates Road, Lampe, MO 65681ActiveMLS ID #60324473, Carolyn Boss, Keller Williams Tri-Lakes. SOMOMLS as distributed by MLS GRID
- $385,0004 bd3 ba2.5k sqft175 Canyon Forest Circle, Kimberling City, MO 65686ActiveMLS ID #60318088, Ann Ferguson, Keller Williams Tri-Lakes. SOMOMLS as distributed by MLS GRID
- $349,9003 bd3 ba3k sqft58 Northwoods Drive, Kimberling City, MO 65686ActiveMLS ID #60330568, Heath Jech, Keller Williams Local. SOMOMLS as distributed by MLS GRID
- $570,0003 bd4 ba2.4k sqft9 Bridgeview Drive, Kimberling City, MO 65686ActiveMLS ID #60323976, Videla Lay, ReeceNichols -Kimberling City. SOMOMLS as distributed by MLS GRID
- $700,0004 bd4 ba3.5k sqft18 Skyline Drive, Kimberling City, MO 65686ActiveMLS ID #60329715, Matthew Shoush, Lake Expo Real Estate. SOMOMLS as distributed by MLS GRID
- $439,5003 bd3 ba3.3k sqft10 Hillcrest Drive, Kimberling City, MO 65686ActiveMLS ID #60329688, Laura Daly, Murney Associates - Primrose. SOMOMLS as distributed by MLS GRID
- $399,9006 bd4 ba3.4k sqft27 Lakeshore Drive #A & B, Kimberling City, MO 65686ActiveMLS ID #60325484, Videla Lay, ReeceNichols -Kimberling City. SOMOMLS as distributed by MLS GRID
- $499,0004 bd4 ba3.1k sqft87 Fox Run Lane, Cape Fair, MO 65624ActiveMLS ID #60328006, Preston Stoll, PB Realty. SOMOMLS as distributed by MLS GRID
- $499,9006 bd6 ba3.5k sqft350 Campbell Point Road #1-2, Shell Knob, MO 65747ActiveMLS ID #60316507, Michelle Watson, RE/MAX Lakeside. SOMOMLS as distributed by MLS GRID
- $510,0003 bd3 ba2.2k sqft70 Lincoln Lane, Lampe, MO 65681ActiveMLS ID #60329246, Adam Graddy, Keller Williams Local. SOMOMLS as distributed by MLS GRID
- $465,0004 bd2 ba2.2k sqft25 Palomino Court, Lampe, MO 65681ActiveMLS ID #60323461, Parker Stone, Keller Williams Tri-Lakes. SOMOMLS as distributed by MLS GRID
- $749,9004 bd4 ba5k sqft94 Irish Hills Boulevard, Kimberling City, MO 65686ActiveMLS ID #60323210, Ann Ferguson, Keller Williams Tri-Lakes. SOMOMLS as distributed by MLS GRID
- $490,0005 bd4 ba3k sqft24886 State Highway 39, Shell Knob, MO 65747ActiveMLS ID #60310994, Stacey A Larson, Green Mountain Realty, Inc.. SOMOMLS as distributed by MLS GRID
- $575,0005 bd4 ba3.1k sqft567 Austin Place, Branson West, MO 65737ActiveMLS ID #60330072, Ann Ferguson, Keller Williams Tri-Lakes. SOMOMLS as distributed by MLS GRID
