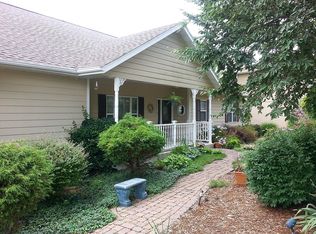
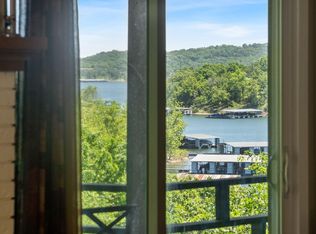
Table Rock Lake View! Character! Entertainer's Layout! This is a home that truly reveals its personality once you step inside. This well-maintained 3-bedroom, 3-bath home at 91 Blueview Lane in Kimberling City offers over 2,900 square feet of living space plus a flexible bonus room that can serve as a 4th bedroom, office, hobby room, or whatever fits your lifestyle. The main level is packed with charm thanks to stunning vaulted beamed ceilings that create an open, inviting atmosphere connecting the living room, wet bar, kitchen, and dining areas. The chef-style kitchen is built for gathering with granite countertops, a massive island, cooktop, wall oven, and plenty of space for hosting family and friends. Step outside to the oversized deck and take in the spectacular Table Rock Lake views--the kind that never get old. Downstairs, you'll find a second living area complete with a bedroom, bathroom, pellet stove, and additional flex room, creating incredible versatility for guests, hobbies, or multi-generational living. If you're looking for a home with warmth, character, and spaces that simply feel good to be in, this one deserves a closer look. The combination of unique design, usable space, and incredible lake views is hard to find--schedule your showing today before someone else claims it!
Active
Price cut: $10K (9/25)
$485,000
91 Blueview Lane, Kimberling City, MO 65686
4beds
2,936sqft
Single Family Residence
Built in 1982
0.27 Acres Lot
$473,200 Zestimate®
$165/sqft
$17/mo HOA
What's special
Incredible lake viewsGranite countertopsChef-style kitchenFlexible bonus roomAdditional flex roomWet barWall oven
- 108 days
- 1,234
- 70
Zillow last checked:
Listing updated:
Listed by:
Cole Currier 417-336-1300,
Currier & Company
Source: SOMOMLS as distributed by MLS GRID,MLS#: 60327896
Facts & features
Interior
Bedrooms & bathrooms
- Bedrooms: 4
- Bathrooms: 3
- Full bathrooms: 3
Rooms
- Room types: Bedroom, Pantry, Living Areas (2), Master Bedroom
Heating
- Heat Pump, Central, Electric
Cooling
- Central Air
Appliances
- Included: Electric Cooktop, Built-In Electric Oven, Microwave, Electric Water Heater, Dishwasher
- Laundry: Main Level, W/D Hookup
Features
- Wet Bar, Soaking Tub, Granite Counters, Beamed Ceilings, Vaulted Ceiling(s), Walk-In Closet(s), Walk-in Shower
- Flooring: Carpet, Tile
- Basement: Walk-Out Access,Exterior Entry,Storage Space,Interior Entry,Finished,Full
- Has fireplace: Yes
- Fireplace features: Living Room, Basement, Two or More, Wood Burning, Rock, Pellet Stove
Interior area
- Total structure area: 2,936
- Total interior livable area: 2,936 sqft
- Finished area above ground: 1,470
- Finished area below ground: 1,466
Property
Parking
- Total spaces: 1
- Parking features: Driveway, Paved, Garage Faces Side
- Attached garage spaces: 1
- Has uncovered spaces: Yes
Features
- Levels: One
- Stories: 1
- Patio & porch: Covered, Rear Porch, Front Porch
- Has view: Yes
- View description: Lake
- Has water view: Yes
- Water view: Lake
Lot
- Size: 0.27 Acres
Details
- Parcel number: 143.007004001023.000
Construction
Type & style
- Home type: SingleFamily
- Architectural style: Ranch
- Property subtype: Single Family Residence
Materials
- Frame, Stone, Concrete
- Roof: Composition
Condition
- Year built: 1982
Utilities & green energy
- Sewer: Septic Tank
- Water: Shared Well
Community & HOA
Community
- Subdivision: N/A
HOA
- HOA fee: $200 annually
Location
- Region: Kimberling City
Financial & listing details
- Price per square foot: $165/sqft
- Tax assessed value: $108,500
- Annual tax amount: $1,008
- Date on market: 7/3/2026
Estimated market value
$473,200
$450,000 - $497,000
$2,492/mo
Price history
| Date | Event | Price |
|---|---|---|
| 9/25/2026 | Price change | $485,000-2%$165/sqft |
Source:  SOMOMLS as distributed by MLS GRID #60327896 Report a problem SOMOMLS as distributed by MLS GRID #60327896 Report a problem | ||
| 7/3/2026 | Listed for sale | $495,000+43.5%$169/sqft |
Source: SOMOMLS as distributed by MLS GRID #60327896 Report a problem | ||
| 1/20/2021 | Listing removed | -- |
Source:  SOMOMLS as distributed by MLS GRID Report a problem SOMOMLS as distributed by MLS GRID Report a problem | ||
| 1/12/2021 | Pending sale | $345,000$118/sqft |
Source: Lakefront Living Realty #60181193 Report a problem | ||
| 1/10/2021 | Listed for sale | $345,000+32.7%$118/sqft |
Source: Lakefront Living Realty #60181193 Report a problem | ||
| 10/24/2014 | Sold | -- |
Source: Agent Provided Report a problem | ||
| 7/15/2014 | Listing removed | $259,900$89/sqft |
Source: Keller Williams Tri-Lakes Realty #30356868 Report a problem | ||
| 4/22/2014 | Price change | $259,900-1%$89/sqft |
Source: Keller Williams Tri-Lakes Realty #30356868 Report a problem | ||
| 3/1/2014 | Listed for sale | $262,500$89/sqft |
Source: Keller Williams Tri-Lakes Realty #30356868 Report a problem | ||
Public tax history
| Year | Property taxes | Tax assessment |
|---|---|---|
| 2025 | $1,010 0% | $20,620 |
| 2024 | $1,010 +0.1% | $20,620 |
| 2023 | $1,009 +0.6% | $20,620 |
| 2022 | $1,003 | $20,620 |
| 2021 | -- | $20,620 -2.9% |
| 2020 | -- | $21,240 |
| 2019 | -- | $21,240 |
| 2018 | -- | $21,240 |
| 2017 | $915 -0.2% | $21,240 |
| 2016 | $916 +2.8% | $21,240 |
| 2015 | $891 -0.2% | $21,240 +2.9% |
| 2014 | $892 +4.6% | $20,650 |
| 2012 | $853 -0.3% | $20,650 |
| 2011 | $855 +0% | $20,650 |
| 2010 | $855 | $20,650 |
Find assessor info on the county website
Monthly payment
Est. payment
Payment breakdown
Explore the cost of this home by adjusting the details. Changes won't be saved.Climate risks
Neighborhood: 65686
Nearby schools
Schools provided by the listing agent
- Elementary: Reeds Spring
- Middle: Reeds Spring
- High: Reeds Spring
Source: SOMOMLS as distributed by MLS GRID. This data may not be complete. We recommend contacting the local school district to confirm school assignments for this home.
- $3,300-- bd-- ba-- sqft17 Windswept Waters Ln, Kimberling City, MO 65686Off Market
- $544,7003 bd3 ba3k sqft9 Windswept Waters Ln, Kimberling City, MO 65686Off Market
- $470,500-- bd-- ba2.5k sqft64 Windswept Waters Ln, Kimberling City, MO 65686Off Market
- $9,7001 bd-- ba-- sqft64 Windswept Waters Ln, Kimberling City, MO 65686Off Market
Similar homes
- $535,0004 bd3 ba2.7k sqft39 White Oak Estates Road, Kimberling City, MO 65686Active

 MLS ID #60332935, Kelly Meyer, ReeceNichols - Branson. SOMOMLS as distributed by MLS GRID
 - $439,9005 bd4 ba3k sqft236 Silverbridge Lane, Kimberling City, MO 65686Active
 MLS ID #60333763, Jennifer L Lotz, Murney Associates - Primrose. SOMOMLS as distributed by MLS GRID
 - $570,0003 bd4 ba2.4k sqft9 Bridgeview Drive, Kimberling City, MO 65686Active
 MLS ID #60323976, Videla Lay, ReeceNichols -Kimberling City. SOMOMLS as distributed by MLS GRID
 - $699,9995 bd4 ba3.8k sqft213 Terrace Park Road, Kimberling City, MO 65686Active
 MLS ID #60326676, Jenny Gray, Step Above Realty LLC. SOMOMLS as distributed by MLS GRID
 - $439,5003 bd3 ba3.3k sqft10 Hillcrest Drive, Kimberling City, MO 65686ActiveMLS ID #60329688, Laura Daly, Murney Associates - Primrose. SOMOMLS as distributed by MLS GRID
- $465,0004 bd2 ba2.2k sqft25 Palomino Court, Lampe, MO 65681ActiveMLS ID #60323461, Parker Stone, Keller Williams Tri-Lakes. SOMOMLS as distributed by MLS GRID
- $490,0004 bd3 ba3k sqft26809 Apache Lane, Shell Knob, MO 65747ActiveMLS ID #60321919, Danah Martin, Real Broker, LLC. SOMOMLS as distributed by MLS GRID
- $684,0005 bd3 ba3.7k sqft30 Hickory Drive, Kimberling City, MO 65686ActiveMLS ID #60331548, Ann Ferguson, Keller Williams Tri-Lakes. SOMOMLS as distributed by MLS GRID
- $494,7003 bd3 ba2.6k sqft46 Acoma Drive, Branson West, MO 65737Active w/ContingencyMLS ID #60324013, Kathy J Clark, Table Rock Sunset Properties. SOMOMLS as distributed by MLS GRID
- $447,7004 bd3 ba3k sqft166 Queensberry Road, Branson West, MO 65737ActiveMLS ID #60332259, Kathy J Clark, Table Rock Sunset Properties. SOMOMLS as distributed by MLS GRID
- $354,9003 bd3 ba3k sqft36 James River Road, Kimberling City, MO 65686ActiveMLS ID #60325830, Gary M Winans, Keller Williams Tri-Lakes. SOMOMLS as distributed by MLS GRID
- $499,9004 bd2 ba2.1k sqft150 Jim Linegar Lane, Branson West, MO 65737ActiveMLS ID #60326363, Ann Ferguson, Keller Williams Tri-Lakes. SOMOMLS as distributed by MLS GRID
- $599,9003 bd3 ba2.8k sqft2 Golden Circle, Kimberling City, MO 65686ActiveMLS ID #60330906, Craig Bradfield, ReeceNichols -Kimberling City. SOMOMLS as distributed by MLS GRID
- $365,0002 bd2 ba1.7k sqft39 James River Road, Kimberling City, MO 65686ActiveMLS ID #60325107, Ann Ferguson, Keller Williams Tri-Lakes. SOMOMLS as distributed by MLS GRID
- $499,9003 bd3 ba2.8k sqft500 Timberlane Point Road, Branson, MO 65616ActiveMLS ID #60325783, Cole Currier, Currier & Company. SOMOMLS as distributed by MLS GRID
- $495,0004 bd3 ba1.8k sqft206 Ella Lane, Branson, MO 65616ActiveMLS ID #60335777, Brady Hanger, Hanger Property Group LLC. SOMOMLS as distributed by MLS GRID
- $455,0004 bd3 ba2.5k sqft218 River Bluff Drive, Branson, MO 65616ActiveMLS ID #60332158, Parker Stone, Keller Williams Tri-Lakes. SOMOMLS as distributed by MLS GRID
- $525,0005 bd4 ba3.1k sqft567 Austin Place, Branson West, MO 65737ActiveMLS ID #60330072, Ann Ferguson, Keller Williams Tri-Lakes. SOMOMLS as distributed by MLS GRID
- $489,9003 bd2 ba2.3k sqft1906 State Highway 265, Hollister, MO 65672ActiveMLS ID #60334451, Tonya Jean Jones, Ozark Mountain Realty Group, LLC. SOMOMLS as distributed by MLS GRID
- $399,0004 bd3 ba3k sqft133 Point Seven Road #15 BLDG 7, Kimberling City, MO 65686ActiveMLS ID #60319975, Ann Ferguson, Keller Williams Tri-Lakes. SOMOMLS as distributed by MLS GRID
