Skip main navigation
Off market
  • $558,300

    9 Windswept Waters Ln, Kimberling City, MO 65686

    3beds
    3,090sqft
    SingleFamily
    Built in 2002
    0.31 Acres Lot
    $558,300 Zestimate®
    $181/sqft
    $2,449 Estimated rent

    Home value

    $558,300

    $514,000 - $609,000

    $2,449/mo

    Zestimate® history
    Loading
    Loading...

    Owner options

    List your home for rent

    $2,449/mo

    Rent Zestimate®

    Find your next renter with Zillow Rental Manager. Plus, with online applications, you can quickly screen prospective tenants – for free.

    Learn more

    $2,449/mo

    Rent Zestimate®

    Refinance and save

    $3,304/mo

    Est. payment

    Refinancing to a lower rate could help reduce your monthly payments and save thousands over the life of the loan.

    See today's rates

    $3,304/mo

    Est. payment

    Explore your selling options

    Work with a Zillow partner agent

    Leverage their expertise and Zillow's premium Showcase listings to get your home seen by more buyers.

    Get started

    List with your own agent

    Get your home in front of millions of buyers by listing it on Zillow.

    Learn how to do it

    Sell it yourself

    Take full control of how buyers see your home on Zillow by listing For Sale by Owner (FSBO).

    List your home

    What's special

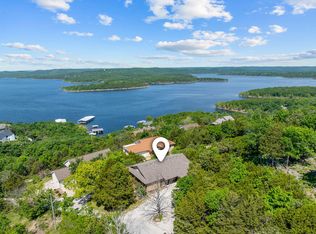
    Above all others! Perched high above the pristine and majestic convergence of the James River arm & White River arm of Table Rock Lake, you will enjoy the best seats in the house for the most outstanding, panoramic sunset views of Table Rock Lake money can buy! Masterfully created by one of the areas most respected custom home builders, Mark Zacher, your guests will relish in the expansive views from almost every room & partially covered wrap-around deck system (low maintenance-composite) for front row seats to show stopping sunsets, dramatic weather events, even 4th of July fireworks! Open and airy, this entertainers paradise features a fresh color palette, 3/4'' hardwoods, open living spaces to the dining and kitchen areas. The main living area features vaulted ceilings and a cozy gas fireplace. The completely decked out chef's kitchen, boasts gorgeous granite countertops, stainless appliances, XL prep island & tons of creative storage solutions: including a pantry...there's even a planning desk! The main level also features two spacious bedrooms, one with ensuite (including spa sized bath with jetted tub & custom walk-in tiled showers), enormous walk-in closet, & deck access, there's also a full guest bathroom, main level laundry, formal dining, foyer, and two car garage. The open staircase leads to the large walk-out living room in lower level with mini-bar & easy to clean wood laminate flooring, two more guest bedrooms (one no window), 3rd full bathroom, 9ft. ceilings, & tons of storage! Need more room to tinker or even more storage? Just off the lower level living there is an XL John Deere room with loads of great built in shelving and access to the back patio for all the lake toys. Spend more time on the water and less time on your house with low maintenance hardy board siding, trex decking and very little yard work but enjoy mature flowering shrubs, trees, terraced gardens and a beautiful water fountain. BONUS: 3rd party 10x26 boat slip for an additional 45k

    This property is off market, which means it's not currently listed for sale or rent on Zillow. This may be different from what's available on other websites or public sources.

    Facts & features

    Interior

    Bedrooms & bathrooms
    • Bedrooms: 3
    • Bathrooms: 3
    • Full bathrooms: 3
    Heating
    • Forced air
    Appliances
    • Included: Dishwasher, Dryer, Garbage disposal, Microwave
    Features
    • Flooring: Tile, Hardwood, Laminate
    • Basement: Basement (not specified)
    • Has fireplace: Yes
    Interior area
    • Total interior livable area: 3,090 sqft

    Property

    Parking
    • Parking features: Garage - Attached
    Features
    • Exterior features: Other
    Lot
    • Size: 0.31 Acres
    Details
    • Parcel number: 143007004001022000

    Construction

    Type & style
    • Home type: SingleFamily
    Materials
    • Foundation: Concrete
    • Roof: Composition
    Condition
    • Year built: 2002

    Community & HOA

    Location
    • Region: Kimberling City

    Financial & listing details

    • Price per square foot: $181/sqft
    • Tax assessed value: $136,300
    • Annual tax amount: $1,269

    Price history

    DateEventPrice
    3/21/2021Pending sale$480,000$155/sqft
    Source: SOMOMLS as distributed by MLS GRID #60185232 Report a problem
    3/14/2021Listed for sale$480,000$155/sqft
    Source: SOMOMLS as distributed by MLS GRID #60185232 Report a problem

    Public tax history

    YearProperty taxesTax assessment
    2025$1,269 0%$25,900
    2024$1,269 +0.1%$25,900
    2023$1,267 +0.6%$25,900
    2022$1,260 $25,900
    2021-- $25,900
    2020-- $25,900
    2019-- $25,900
    2018-- $25,900
    2017$1,115 -0.2%$25,900 -0.7%
    2016$1,117 +2%$26,070
    2015$1,095 +1.6%$26,070
    2014$1,078 -0.2%$26,070
    2012$1,080 +0%$26,070
    2011$1,080 +0%$26,070
    2010$1,080 $26,070
    Find assessor info on the county website

    Neighborhood: 65686

    Nearby schools

    GreatSchools rating
    Schools provided by the listing agent
    • Elementary: Reeds Spring
    • Middle: Reeds Spring
    • High: Reeds Spring

    Source: The MLS. This data may not be complete. We recommend contacting the local school district to confirm school assignments for this home.

    Get pre-qualified for a loan
    At Zillow Home Loans, we can pre-qualify you in as little as 5 minutes with no impact to your credit score.

    An equal housing lender. NMLS #10287.

    Sell for more on Zillow
    Get a Zillow Showcase℠ listing at no additional cost and you could sell for .
    $558,300
    2% more
    +$11,166
    With Zillow Showcase(estimated)
    $569,466
