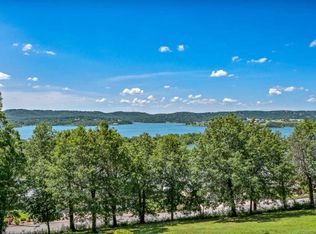
Welcome to the Top of the World!Get ready for the incredible Table Rock Lake view! This beautiful property sits on 1.7 Acres in a small, quiet subdivision with just a handful of homes, offering a wonderful sense of privacy and peaceful lake living. With unobstructed views of Table Rock lake, this is a property where you can truly enjoy the beauty of the Ozarks from the comfort of your own home. Located just across the Kimberling City Bridge and close to the marina, shopping, dining, and lake activities, this home is perfectly positioned for enjoying the best of the area. Whether you're looking for a full-time residence, a weekend getaway, or a peaceful place to retire, this property offers the space, privacy, and location you've been looking for.Custom built in 1994 and loving cared for by its original owner, this spacious 4-bedroom, 3-bath home is ready for its new owners. From the moment you step through the front entry, your eyes are immediately drawn to the incredible lake view. The main living area features a cozy wood-burning fireplace, creating a warm and inviting space for relaxing or gathering with family and friends. The kitchen flows naturally into the living area, making entertaining easy and keeping everyone connected.The main level offers two generously sized bedrooms, a full bathroom, and a spacious primary suite complete with beautiful lake views. Imagine waking up each morning and enjoying the changing scenery of the lake right outside your windows.The large lower level is ready for entertaining and everyday enjoyment. With a spacious additional bedroom, a full third bathroom, and plenty of room for a recreation area, family room, or guest space, this level offers incredible flexibility. Step outside onto the downstairs patio and enjoy the peaceful surroundings, lake views, and privacy that come with this special property.With 1.7 acres, unobstructed lake views, a peaceful setting, and incredible views of Table Rock Lake, come and see it t
Active
$535,000
39 White Oak Estates Road, Kimberling City, MO 65686
4beds
2,715sqft
Single Family Residence
Built in 1994
1.7 Acres Lot
$514,600 Zestimate®
$197/sqft
$21/mo HOA
What's special
Cozy wood-burning fireplaceLake viewsPeaceful surroundingsTwo generously sized bedroomsFull third bathroomSpacious additional bedroomDownstairs patio
- 38 days
- 904
- 59
Zillow last checked:
Listing updated:
Listed by:
Kelly Meyer 417-294-7321,
ReeceNichols - Branson,
Mary Tibbs 417-270-6363,
ReeceNichols -Kimberling City
Source: SOMOMLS as distributed by MLS GRID,MLS#: 60332935
Facts & features
Interior
Bedrooms & bathrooms
- Bedrooms: 4
- Bathrooms: 3
- Full bathrooms: 3
Rooms
- Room types: Master Bedroom, Family Room
Heating
- Forced Air, Central, Fireplace(s), Electric
Cooling
- Central Air, Ceiling Fan(s)
Appliances
- Included: Dishwasher, Propane Water Heater, Free-Standing Electric Oven, Dryer, Ice Maker, Washer, Microwave, Refrigerator, Disposal
- Laundry: In Basement, W/D Hookup
Features
- Walk-in Shower, Laminate Counters, Tray Ceiling(s), Walk-In Closet(s)
- Flooring: Carpet, Luxury Vinyl, Tile, Hardwood
- Windows: Window Coverings, Double Pane Windows
- Basement: Walk-Out Access,Finished,Full
- Attic: Pull Down Stairs
- Has fireplace: Yes
- Fireplace features: Living Room, Glass Doors, Wood Burning
Interior area
- Total structure area: 2,790
- Total interior livable area: 2,715 sqft
- Finished area above ground: 1,302
- Finished area below ground: 1,413
Property
Parking
- Total spaces: 2
- Parking features: Garage Door Opener, Garage Faces Front
- Attached garage spaces: 2
Features
- Levels: Two
- Stories: 2
- Patio & porch: Covered, Deck
- Fencing: None
- Has view: Yes
- View description: Panoramic, Lake, Water
- Has water view: Yes
- Water view: Lake,Water
Lot
- Size: 1.7 Acres
- Features: Cul-De-Sac, Sloped, Dead End Street, Cleared
Details
- Parcel number: 145.015002005005.004
Construction
Type & style
- Home type: SingleFamily
- Property subtype: Single Family Residence
Materials
- Cultured Stone, Vinyl Siding
- Foundation: Permanent
- Roof: Composition
Condition
- Year built: 1994
Utilities & green energy
- Sewer: Septic Tank
- Water: Shared Well
Community & HOA
Community
- Subdivision: White Oaks Estates
HOA
- HOA fee: $250 annually
Location
- Region: Kimberling City
Financial & listing details
- Price per square foot: $197/sqft
- Tax assessed value: $167,700
- Annual tax amount: $1,457
- Date on market: 9/2/2026
- Listing terms: Cash,Exchange,Conventional
Estimated market value
$514,600
$489,000 - $540,000
$2,418/mo
Price history
| Date | Event | Price |
|---|---|---|
| 9/2/2026 | Listed for sale | $535,000$197/sqft |
Source:  SOMOMLS as distributed by MLS GRID #60332935 Report a problem SOMOMLS as distributed by MLS GRID #60332935 Report a problem | ||
Public tax history
| Year | Property taxes | Tax assessment |
|---|---|---|
| 2025 | $1,458 +1.2% | $31,860 |
| 2024 | $1,441 +0.2% | $31,860 |
| 2023 | $1,439 +0.6% | $31,860 |
| 2022 | $1,430 -1.3% | $31,860 |
| 2021 | $1,448 -0.6% | $31,860 |
| 2020 | $1,458 | $31,860 |
| 2019 | -- | $31,860 |
| 2018 | -- | $31,860 +2.4% |
| 2017 | $1,454 +2.4% | $31,100 |
| 2016 | $1,420 +2.4% | $31,100 |
| 2015 | $1,388 -0.2% | $31,100 |
| 2014 | $1,391 +1.5% | $31,100 |
| 2012 | $1,370 -0.2% | $31,100 |
| 2011 | $1,373 +0.1% | $31,100 |
| 2010 | $1,371 | $31,100 |
Find assessor info on the county website
Monthly payment
Est. payment
Payment breakdown
Explore the cost of this home by adjusting the details. Changes won't be saved.Climate risks
Neighborhood: 65686
Nearby schools
Schools provided by the listing agent
- Elementary: Blue Eye
- Middle: Blue Eye
- High: Blue Eye
Source: SOMOMLS as distributed by MLS GRID. This data may not be complete. We recommend contacting the local school district to confirm school assignments for this home.
- $427,500-- bd-- ba2.9k sqft35 White Oak Estates Rd, Kimberling City, MO 65686Off Market
- $543,2004 bd4 ba3.2k sqft29 White Oak Estates Rd, Kimberling City, MO 65686Off Market
- $25,3003 bd-- ba-- sqft266 Cove Crst, Kimberling City, MO 65686Off Market
- $441,600-- bd-- ba2.7k sqft133 Point Seven Rd #UNIT15, Kimberling City, MO 65686Off Market
Similar homes
- $545,0004 bd3 ba3.6k sqft24 Lands End, Kimberling City, MO 65686Active

 MLS ID #60335714, Donna Lentz, ReeceNichols - Branson. SOMOMLS as distributed by MLS GRID
 - $439,9005 bd4 ba3k sqft236 Silverbridge Lane, Kimberling City, MO 65686Active
 MLS ID #60333763, Jennifer L Lotz, Murney Associates - Primrose. SOMOMLS as distributed by MLS GRID
 - $595,0004 bd3 ba3.1k sqft5 Rockdale Road, Kimberling City, MO 65686Active
 MLS ID #60330221, Ann Ferguson, Keller Williams Tri-Lakes. SOMOMLS as distributed by MLS GRID
 - $499,9004 bd4 ba3.1k sqft40 Overton Court, Kimberling City, MO 65686Active
 MLS ID #60330030, Chet Posten, Keller Williams Local. SOMOMLS as distributed by MLS GRID
 - $570,0003 bd4 ba2.4k sqft9 Bridgeview Drive, Kimberling City, MO 65686ActiveMLS ID #60323976, Videla Lay, ReeceNichols -Kimberling City. SOMOMLS as distributed by MLS GRID
- $698,0004 bd3 ba3k sqft255 Point Seven Road #1, Kimberling City, MO 65686ActiveMLS ID #60321492, Ann Ferguson, Keller Williams Tri-Lakes. SOMOMLS as distributed by MLS GRID
- $449,0005 bd3 ba3.3k sqft48 Irish Hills Boulevard, Kimberling City, MO 65686ActiveMLS ID #60329428, The Best Team, Keller Williams Tri-Lakes. SOMOMLS as distributed by MLS GRID
- $375,0004 bd3 ba2.5k sqft175 Canyon Forest Circle, Kimberling City, MO 65686ActiveMLS ID #60318088, Ann Ferguson, Keller Williams Tri-Lakes. SOMOMLS as distributed by MLS GRID
- $625,0003 bd3 ba3k sqft201 Point Seven Road #8, Kimberling City, MO 65686ActiveMLS ID #60326178, Jeff and Rachel Gerken, Gerken & Associates, Inc.. SOMOMLS as distributed by MLS GRID
- $599,9003 bd3 ba2.8k sqft2 Golden Circle, Kimberling City, MO 65686ActiveMLS ID #60330906, Craig Bradfield, ReeceNichols -Kimberling City. SOMOMLS as distributed by MLS GRID
- $399,0004 bd3 ba3k sqft133 Point Seven Road #15 BLDG 7, Kimberling City, MO 65686ActiveMLS ID #60319975, Ann Ferguson, Keller Williams Tri-Lakes. SOMOMLS as distributed by MLS GRID
- $499,9004 bd2 ba2.1k sqft150 Jim Linegar Lane, Branson West, MO 65737ActiveMLS ID #60326363, Ann Ferguson, Keller Williams Tri-Lakes. SOMOMLS as distributed by MLS GRID
- $482,0003 bd4 ba3k sqft10590 E State Highway 86, Blue Eye, MO 65611ActiveMLS ID #60326712, Jim Strong, ReeceNichols - Branson. SOMOMLS as distributed by MLS GRID
- $684,0005 bd3 ba3.7k sqft30 Hickory Drive, Kimberling City, MO 65686ActiveMLS ID #60331548, Ann Ferguson, Keller Williams Tri-Lakes. SOMOMLS as distributed by MLS GRID
- $525,0005 bd4 ba3.1k sqft567 Austin Place, Branson West, MO 65737ActiveMLS ID #60330072, Ann Ferguson, Keller Williams Tri-Lakes. SOMOMLS as distributed by MLS GRID
- $465,0004 bd2 ba2.2k sqft25 Palomino Court, Lampe, MO 65681ActiveMLS ID #60323461, Parker Stone, Keller Williams Tri-Lakes. SOMOMLS as distributed by MLS GRID
- $550,0004 bd2 ba2.7k sqft289 Beardsley Creek Drive, Blue Eye, MO 65611ActiveMLS ID #60311718, Selenia Hulen-Ehrlich, Keller Williams Tri-Lakes. SOMOMLS as distributed by MLS GRID
- $565,0004 bd4 ba4k sqft2500 Acacia Club Road, Hollister, MO 65672ActiveMLS ID #60333027, Carolyn Boss, Keller Williams Tri-Lakes. SOMOMLS as distributed by MLS GRID
- $289,9003 bd2 ba2.1k sqft61 Northwoods Drive, Kimberling City, MO 65686ActiveMLS ID #60332989, Kelly M Grisham, RE/MAX Associated Brokers Inc.. SOMOMLS as distributed by MLS GRID
- $337,0003 bd3 ba3k sqft58 Northwoods Drive, Kimberling City, MO 65686ActiveMLS ID #60330568, Heath Jech, Keller Williams Local. SOMOMLS as distributed by MLS GRID
