
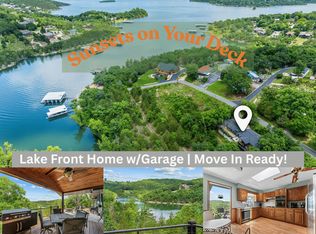
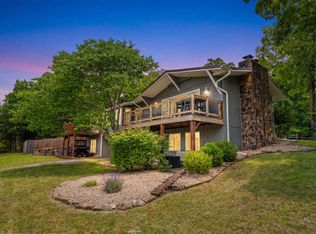
Located on Table Rock Lake, this 4 bedroom, 2 bathroom home offers exceptional outdoor space, privacy, and scenic views. Situated on nearly 1/2 acre, the property features a large cleared backyard that offers space for entertaining, gardening or relaxation! A very small piece of land, too small to build on, runs directly behind the home, bordering Corp property. So, chances are, there will never be a home built between you and the Lake!A trail located directly beside the home leads to the water, making lake access easy and enjoyable. The home's walkout lower-level patio and upper-level deck both offer beautiful views of the lake, creating multiple spaces to take in the scenery.Designed for comfort and functionality, this home is ideal as a full-time residence or a lake retreat. A private boat slip with a lift located just around the corner, is available for purchase separately, along with a bass boat, offering a convenient option for boating and fishing enthusiasts.With only 18 miles from all the entertainment in Branson, 26 miles to Silver Dollar City and 9 miles from Big Cedar, you will be close to everything! Shows, dining, movies, bowling, zip-lining, trails...you will never run out of wonderful things to do for fun! But once you turn down Hwy UU it is peaceful living. Quiet, rolling hillsides with views that you will never tire of! Eagles, hawks, deer, turkey and the occasional road-runner will keep your camera busy! Welcome Home to 289 Beardsley Creek Drive!
Active
$550,000
289 Beardsley Creek Drive, Blue Eye, MO 65611
4beds
2,755sqft
Single Family Residence
Built in 1974
0.45 Acres Lot
$527,800 Zestimate®
$200/sqft
$25/mo HOA
What's special
- 8 days |
- 522 |
- 9 |
Zillow last checked:
Listing updated:
Listed by:
Selenia Hulen-Ehrlich 417-350-8901,
Keller Williams Tri-Lakes
Source: SOMOMLS as distributed by MLS GRID,MLS#: 60311718
Facts & features
Interior
Bedrooms & bathrooms
- Bedrooms: 4
- Bathrooms: 2
- Full bathrooms: 2
Rooms
- Room types: Family Room, Study
Heating
- Heat Pump, Central, Fireplace(s), Electric, Wood
Cooling
- Central Air, Ceiling Fan(s), Heat Pump
Appliances
- Laundry: In Basement, W/D Hookup
Features
- Laminate Counters
- Flooring: Carpet, Luxury Vinyl, Brick, Tile
- Basement: Finished,Full
- Has fireplace: Yes
- Fireplace features: Family Room, Basement, Great Room, Wood Burning, Brick
Interior area
- Total structure area: 2,755
- Total interior livable area: 2,755 sqft
- Finished area above ground: 1,383
- Finished area below ground: 1,372
Property
Parking
- Total spaces: 2
- Parking features: Circular Driveway, Garage Faces Front, Garage Door Opener
- Attached garage spaces: 2
- Has uncovered spaces: Yes
Features
- Levels: One
- Stories: 2
- Patio & porch: Covered, Front Porch, Deck
- Exterior features: Rain Gutters
- Has view: Yes
- View description: Lake
- Has water view: Yes
- Water view: Lake
- Waterfront features: Waterfront
Lot
- Size: 0.45 Acres
- Features: Landscaped, Waterfront, Paved, Adjoins Government Land
Details
- Parcel number: 138.033002001013.000
Construction
Type & style
- Home type: SingleFamily
- Architectural style: Ranch
- Property subtype: Single Family Residence
Materials
- Brick
- Foundation: Poured Concrete
- Roof: Asphalt
Condition
- Year built: 1974
Utilities & green energy
- Sewer: Septic Tank
- Water: Other
Community & HOA
Community
- Security: Smoke Detector(s)
- Subdivision: Longview
HOA
- Services included: Other
- HOA fee: $300 annually
Location
- Region: Blue Eye
Financial & listing details
- Price per square foot: $200/sqft
- Tax assessed value: $128,200
- Annual tax amount: $1,099
- Date on market: 8/13/2026
- Listing terms: Cash,VA Loan,USDA/RD,FHA,Conventional
- Road surface type: Asphalt
Estimated market value
$527,800
$501,000 - $554,000
$2,362/mo
Price history
| Date | Event | Price |
|---|---|---|
| 8/13/2026 | Listed for sale | $550,000-8.2%$200/sqft |
Source:  SOMOMLS as distributed by MLS GRID #60311718 Report a problem SOMOMLS as distributed by MLS GRID #60311718 Report a problem | ||
| 8/3/2026 | Listing removed | $599,000$217/sqft |
Source: SOMOMLS as distributed by MLS GRID #60311718 Report a problem | ||
| 7/17/2026 | Price change | $599,000-4.2%$217/sqft |
Source: SOMOMLS as distributed by MLS GRID #60311718 Report a problem | ||
| 6/16/2026 | Price change | $625,000-1.7%$227/sqft |
Source: SOMOMLS as distributed by MLS GRID #60311718 Report a problem | ||
| 12/13/2025 | Listed for sale | $636,000$231/sqft |
Source: SOMOMLS as distributed by MLS GRID #60311718 Report a problem | ||
Public tax history
| Year | Property taxes | Tax assessment |
|---|---|---|
| 2025 | $1,115 +1.2% | $24,360 |
| 2024 | $1,102 +0.2% | $24,360 |
| 2023 | $1,100 +0.6% | $24,360 |
| 2022 | $1,093 | $24,360 |
| 2021 | -- | $24,360 |
| 2020 | -- | $24,360 |
| 2019 | -- | $24,360 |
| 2018 | -- | $24,360 |
| 2017 | $1,112 -0.1% | $24,360 |
| 2016 | $1,113 +2.1% | $24,360 |
| 2015 | $1,090 +1.4% | $24,360 |
| 2014 | $1,075 0% | $24,360 |
| 2012 | $1,075 -0.1% | -- |
| 2011 | $1,075 +0.1% | $24,360 |
| 2010 | $1,074 | $24,360 |
Find assessor info on the county website
Monthly payment
Est. payment
Payment breakdown
Explore the cost of this home by adjusting the details. Changes won't be saved.Climate risks
Neighborhood: 65611
Nearby schools
GreatSchools rating
- 9/10Blue Eye Elementary SchoolGrades: PK-4Distance: 5.6 mi
- 6/10Blue Eye Middle SchoolGrades: 5-8Distance: 5.6 mi
- 8/10Blue Eye High SchoolGrades: 9-12Distance: 5.4 mi
Schools provided by the listing agent
- Elementary: Blue Eye
- Middle: Blue Eye
- High: Blue Eye
Source: SOMOMLS as distributed by MLS GRID. This data may not be complete. We recommend contacting the local school district to confirm school assignments for this home.
- $467,0003 bd2 ba2.4k sqft259 Beardsley Creek Dr, Blue Eye, MO 65611Off Market

- $75,0000.32 acres30 Valencia Ct, Blue Eye, MO 65611Lot/Land
- $432,2003 bd2 ba2.5k sqft219 Beardsley Creek Dr, Blue Eye, MO 65611Off Market
- $75,0000.34 acres29 Valencia Ct, Blue Eye, MO 65611Lot/Land
- $16,000-- bd-- ba-- sqft232 Beardsley Creek Dr, Blue Eye, MO 65611Off Market
- $75,0000.3 acres33 Valencia Ct, Blue Eye, MO 65611Lot/Land
- $453,1003 bd-- ba2.2k sqft299 Beardsley Creek Dr, Blue Eye, MO 65611Off Market
- $823,400-- bd-- ba3.4k sqft43 Valencia Ct, Blue Eye, MO 65611Off Market
A local agent can set up tours, give advice and negotiate with sellers.
Similar homes
- $429,0002 bd2 ba1.5k sqft670 Shore Point Road, Blue Eye, MO 65611Active

 MLS ID #60328481, Richard Blackwell, Sunset Realty Services Inc.. SOMOMLS as distributed by MLS GRID
 - $445,0006 bd4 ba2.3k sqft117 Hidden Bluff Road, Blue Eye, MO 65611Active
 MLS ID #60326711, Jeff and Rachel Gerken, Gerken & Associates, Inc.. SOMOMLS as distributed by MLS GRID
 - $470,0004 bd3 ba3.1k sqft52 Crown Drive, Branson West, MO 65737Active
 MLS ID #60331973, Sara Brodersen, AMAX Real Estate. SOMOMLS as distributed by MLS GRID
 - $499,9003 bd3 ba2.8k sqft500 Timberlane Point Road, Branson, MO 65616Active
 MLS ID #60325783, Cole Currier, Currier & Company. SOMOMLS as distributed by MLS GRID
 - $549,9994 bd2 ba2.1k sqft150 Jim Linegar Lane, Branson West, MO 65737ActiveMLS ID #60326363, Ann Ferguson, Keller Williams Tri-Lakes. SOMOMLS as distributed by MLS GRID
- $325,0003 bd3 ba1.8k sqft51 Stonemont Road, Blue Eye, MO 65611ActiveMLS ID #60319474, Adam Graddy, Keller Williams Local. SOMOMLS as distributed by MLS GRID
- $550,0001 bd2 ba1.9k sqft352 Clearspring Road, Shell Knob, MO 65747ActiveMLS ID #60331039, Kari Bass, Keller Williams Tri-Lakes. SOMOMLS as distributed by MLS GRID
- $570,0003 bd4 ba2.4k sqft9 Bridgeview Drive, Kimberling City, MO 65686ActiveMLS ID #60323976, Videla Lay, ReeceNichols -Kimberling City. SOMOMLS as distributed by MLS GRID
- $494,7003 bd3 ba2.6k sqft46 Acoma Drive, Branson West, MO 65737ActiveMLS ID #60324013, Kathy J Clark, Table Rock Sunset Properties. SOMOMLS as distributed by MLS GRID
- $540,0004 bd4 ba3.7k sqft94 Ashwood Lane, Branson West, MO 65737ActiveMLS ID #60321875, Clete Crutcher, Fathom Realty MO LLC. SOMOMLS as distributed by MLS GRID
- $625,0004 bd3 ba3.1k sqft5 Rockdale Road, Kimberling City, MO 65686ActiveMLS ID #60330221, Ann Ferguson, Keller Williams Tri-Lakes. SOMOMLS as distributed by MLS GRID
- $499,9004 bd4 ba3.1k sqft40 Overton Court, Kimberling City, MO 65686ActiveMLS ID #60330030, Chet Posten, Keller Williams Local. SOMOMLS as distributed by MLS GRID
- $510,0003 bd3 ba2.2k sqft70 Lincoln Lane, Lampe, MO 65681ActiveMLS ID #60329246, Adam Graddy, Keller Williams Local. SOMOMLS as distributed by MLS GRID
- $565,0003 bd2 ba1.5k sqft1004 Cliff Drive, Branson, MO 65616ActiveMLS ID #60319269, Whyte Steg & Associates, Century 21 Community. SOMOMLS as distributed by MLS GRID
- $542,9003 bd3 ba2.2k sqft839 Old Wilderness Road, Reeds Spring, MO 65737ActiveMLS ID #60324030, Ann Ferguson, Keller Williams Tri-Lakes. SOMOMLS as distributed by MLS GRID
- $525,0005 bd4 ba3.3k sqft2296 Talking Rocks Road, Branson West, MO 65737ActiveMLS ID #60304911, Jeff and Rachel Gerken, Gerken & Associates, Inc.. SOMOMLS as distributed by MLS GRID
- $499,0004 bd4 ba3.1k sqft87 Fox Run Lane, Cape Fair, MO 65624ActiveMLS ID #60328006, Preston Stoll, PB Realty. SOMOMLS as distributed by MLS GRID
- $648,5004 bd3 ba3k sqft2506 Victor Church Road, Branson, MO 65616ActiveMLS ID #60326426, Booker Cox III, Foggy River Realty LLC. SOMOMLS as distributed by MLS GRID
- $485,0003 bd3 ba3k sqft130 Misty Mountain, Hollister, MO 65672ActiveMLS ID #60290180, Will Caetta, RE/MAX SHOWTIME. SOMOMLS as distributed by MLS GRID
- $599,5004 bd3 ba2.4k sqft1291 Walnut Springs Drive, Cape Fair, MO 65624ActiveMLS ID #60330824, Theresa L. Lewallen, Murney Associates - Tri-Lakes. SOMOMLS as distributed by MLS GRID
