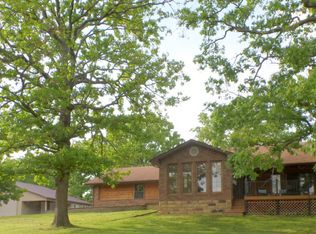
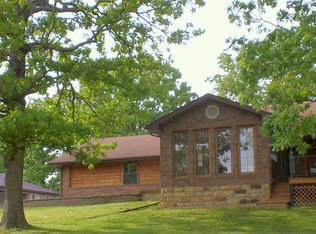
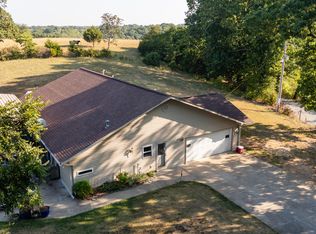
Discover the charm of Ozark living in this unique berm home just minutes from the James River Arm of Table Rock Lake and everything Cape Fair has to offer. This energy-efficient design combines comfort and low maintenance with a peaceful setting close to boating, fishing, dining, and the Cape Fair Marina. The spacious floor plan offers flexible living arrangements, featuring a common entrance as well as a private entrance to the apartment above the garage ideal for multi-generational living, guests or a long-term rental. BRAND NEW HVAC! Whether you're looking for a full-time residence or a weekend retreat this versatile home offers endless possibilities in one of Table Rock Lake's desirable areas. Enjoy the perfect balance of privacy, convenience, and lake lifestyle just a short drive from Branson and all the attractions the Ozarks have to offer.
Active
Price cut: $50K (7/31)
$499,000
87 Fox Run Lane, Cape Fair, MO 65624
4beds
3,169sqft
Single Family Residence
Built in 1994
2.4 Acres Lot
$-- Zestimate®
$157/sqft
$-- HOA
What's special
Brand new hvacCommon entranceSpacious floor planUnique berm home
- 100 days
- 443
- 19
Zillow last checked:
Listing updated:
Listed by:
Preston Stoll 417-396-9637,
PB Realty
Source: SOMOMLS as distributed by MLS GRID,MLS#: 60328006
Facts & features
Interior
Bedrooms & bathrooms
- Bedrooms: 4
- Bathrooms: 4
- Full bathrooms: 3
- 1/2 bathrooms: 1
Rooms
- Room types: Kitchen- 2nd, Apartment
Heating
- Heat Pump, Mini-Splits, Central, Propane
Cooling
- Central Air, Ceiling Fan(s), Heat Pump
Appliances
- Included: Electric Cooktop, Propane Water Heater, Free-Standing Electric Oven, Disposal, Dishwasher
- Laundry: Main Level, W/D Hookup
Features
- Walk-in Shower, Walk-In Closet(s)
- Flooring: Tile
- Windows: Blinds
- Basement: Unfinished,Partial
- Attic: Access Only:No Stairs
- Has fireplace: Yes
- Fireplace features: Decorative
Interior area
- Total structure area: 3,169
- Total interior livable area: 3,169 sqft
- Finished area above ground: 3,169
- Finished area below ground: 0
Property
Parking
- Total spaces: 2
- Parking features: RV Access/Parking, Storage, Heated Garage, Gravel, Garage Faces Front, Garage Door Opener, Driveway
- Attached garage spaces: 2
- Has uncovered spaces: Yes
Features
- Levels: Two
- Stories: 2
- Patio & porch: Front Porch
- Exterior features: Rain Gutters
- Has view: Yes
- View description: Creek/Stream, Lake
- Has water view: Yes
- Water view: Lake,Creek/Stream
- Waterfront features: Wet Weather Creek, Lake Front
Lot
- Size: 2.4 Acres
- Features: Acreage, Rolling Slope
Details
- Additional structures: Shed(s)
- Parcel number: 101.002003001006.000
- Other equipment: TV Antenna
Construction
Type & style
- Home type: SingleFamily
- Architectural style: Berm
- Property subtype: Single Family Residence
Materials
- Vinyl Siding
- Foundation: Brick/Mortar
Condition
- Year built: 1994
Utilities & green energy
- Sewer: Septic Tank
- Water: Shared Well
Community & HOA
Community
- Subdivision: Cape Fair Ranch
Location
- Region: Cape Fair
Financial & listing details
- Price per square foot: $157/sqft
- Annual tax amount: $1,537
- Date on market: 7/3/2026
Estimated market value
Not available
Estimated sales range
Not available
$3,088/mo
Price history
| Date | Event | Price |
|---|---|---|
| 7/31/2026 | Price change | $499,000-9.1%$157/sqft |
Source:  SOMOMLS as distributed by MLS GRID #60328006 Report a problem SOMOMLS as distributed by MLS GRID #60328006 Report a problem | ||
| 7/3/2026 | Listed for sale | $549,000$173/sqft |
Source: SOMOMLS as distributed by MLS GRID #60328006 Report a problem | ||
Public tax history
Tax history is unavailable.
Monthly payment
Est. payment
Payment breakdown
Explore the cost of this home by adjusting the details. Changes won't be saved.Climate risks
Neighborhood: 65624
Nearby schools
Schools provided by the listing agent
- Elementary: Reeds Spring
- Middle: Reeds Spring
- High: Reeds Spring
Source: SOMOMLS as distributed by MLS GRID. This data may not be complete. We recommend contacting the local school district to confirm school assignments for this home.
Similar homes
- $565,0004 bd3 ba2.4k sqft1291 Walnut Springs Drive, Cape Fair, MO 65624Active
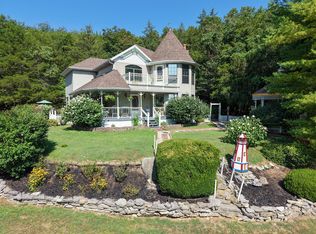
 MLS ID #60330824, Theresa L. Lewallen, Murney Associates - Tri-Lakes. SOMOMLS as distributed by MLS GRID
 - $625,0004 bd4 ba2.9k sqft1144 Panorama Drive, Cape Fair, MO 65624Active
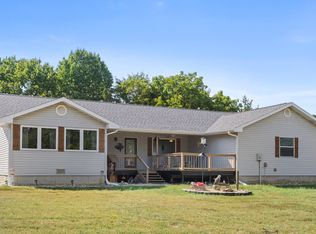 MLS ID #60333007, Selenia Hulen-Ehrlich, Keller Williams Tri-Lakes. SOMOMLS as distributed by MLS GRID
 - $475,0003 bd3 ba2.4k sqft581 Flat Creek Road, Cape Fair, MO 65624Active
 MLS ID #60332721, Amanda Lee Mauk, Valiant Group Real Estate. SOMOMLS as distributed by MLS GRID
 - $545,0004 bd3 ba3.6k sqft24 Lands End, Kimberling City, MO 65686Active
 MLS ID #60335714, Donna Lentz, ReeceNichols - Branson. SOMOMLS as distributed by MLS GRID
 - $499,9004 bd4 ba3.1k sqft40 Overton Court, Kimberling City, MO 65686ActiveMLS ID #60330030, Chet Posten, Keller Williams Local. SOMOMLS as distributed by MLS GRID
- $425,0004 bd3 ba3.3k sqft1496 State Highway Y, Galena, MO 65656ActiveMLS ID #60319198, Tammy A Boshears, RE/MAX House of Brokers. SOMOMLS as distributed by MLS GRID
- $472,0004 bd4 ba3.6k sqft296 Kirtley Road, Branson, MO 65616ActiveMLS ID #60323315, Shannen White, White Magnolia Real Estate LLC. SOMOMLS as distributed by MLS GRID
- $499,9004 bd2 ba2.1k sqft150 Jim Linegar Lane, Branson West, MO 65737ActiveMLS ID #60326363, Ann Ferguson, Keller Williams Tri-Lakes. SOMOMLS as distributed by MLS GRID
- $447,7004 bd3 ba3k sqft166 Queensberry Road, Branson West, MO 65737ActiveMLS ID #60332259, Kathy J Clark, Table Rock Sunset Properties. SOMOMLS as distributed by MLS GRID
- $482,0003 bd4 ba3k sqft10590 E State Highway 86, Blue Eye, MO 65611ActiveMLS ID #60326712, Jim Strong, ReeceNichols - Branson. SOMOMLS as distributed by MLS GRID
- $525,0005 bd4 ba3.1k sqft567 Austin Place, Branson West, MO 65737ActiveMLS ID #60330072, Ann Ferguson, Keller Williams Tri-Lakes. SOMOMLS as distributed by MLS GRID
- $494,7003 bd3 ba2.6k sqft46 Acoma Drive, Branson West, MO 65737Active w/ContingencyMLS ID #60324013, Kathy J Clark, Table Rock Sunset Properties. SOMOMLS as distributed by MLS GRID
- $410,0003 bd3 ba2.8k sqft10 Summit Drive, Kimberling City, MO 65686ActiveMLS ID #60335954, Allen Berkstresser, BFRealty. SOMOMLS as distributed by MLS GRID
- $375,0003 bd2 ba1.6k sqft341 Dockhouse Lane, Galena, MO 65656ActiveMLS ID #60331297, Cassandra Torp, AMAX Real Estate. SOMOMLS as distributed by MLS GRID
- $490,0004 bd3 ba3k sqft26809 Apache Lane, Shell Knob, MO 65747ActiveMLS ID #60321919, Danah Martin, Real Broker, LLC. SOMOMLS as distributed by MLS GRID
- $439,9005 bd4 ba3k sqft236 Silverbridge Lane, Kimberling City, MO 65686ActiveMLS ID #60333763, Jennifer L Lotz, Murney Associates - Primrose. SOMOMLS as distributed by MLS GRID
- $499,0003 bd2 ba2k sqft811 Rainbow Valley Drive, Highlandville, MO 65669ActiveMLS ID #60325644, Penny L. Arthur, Professional Real Estate Group. SOMOMLS as distributed by MLS GRID
- $449,9003 bd2 ba2.2k sqft245 Wildflower Road, Kimberling City, MO 65686ActiveMLS ID #60321243, Ann Ferguson, Keller Williams Tri-Lakes. SOMOMLS as distributed by MLS GRID
- $439,0003 bd4 ba2.6k sqft127 Kachina Trail, Branson West, MO 65737ActiveMLS ID #60321863, Kathy J Clark, Table Rock Sunset Properties. SOMOMLS as distributed by MLS GRID
