Welcome to 581 Flat Creek Road in Cape Fair where privacy, acreage, and Table Rock Lake living come together! Nestled on 4.3 acres, this unique 3-bedroom, 2.5-bath berm home offers approximately 2,447 square feet of living space, a 3-car garage, and a peaceful setting surrounded by beautiful Ozarks scenery.Inside, you'll find a spacious, light-filled layout designed for comfortable everyday living and entertaining. Outside, the acreage provides plenty of room to enjoy the quiet country setting while still keeping you just minutes from Table Rock Lake.And here's the feature that truly sets this property apart: access to a leased boat slip at Cape Fair Marina! The current slip lease is valid through May 2027, and the buyer will have the opportunity to bypass the marina's current multi-year wait list in connection with the purchase of the home, subject to marina lease terms and approval. The marina is approximately a 10-minute drive from the property, making it easy to spend your days on the water without giving up the space and privacy of acreage.Whether you're searching for a full-time residence, lake-area retreat, or simply want room to spread out while keeping your boat close to Table Rock Lake, 581 Flat Creek Road offers a combination that can be hard to find in Cape Fair.The property also includes two fuel-injected generators capable of providing backup power to the home, along with a riding lawn mower, propane grill and smoker, and hot tub/spa. These items will remain with the property at no additional value.
Active
$475,000
581 Flat Creek Road, Cape Fair, MO 65624
3beds
2,447sqft
Single Family Residence
Built in 2006
4.3 Acres Lot
$455,200 Zestimate®
$194/sqft
$-- HOA
What's special
Spacious light-filled layout
- 32 days
- 110
- 2
Likely to sell faster than
Zillow last checked:
Listing updated:
Listed by:
Amanda Lee Mauk 417-839-7927,
Valiant Group Real Estate
Source: SOMOMLS as distributed by MLS GRID,MLS#: 60332721
Facts & features
Interior
Bedrooms & bathrooms
- Bedrooms: 3
- Bathrooms: 3
- Full bathrooms: 2
- 1/2 bathrooms: 1
Heating
- Central, Electric, Propane
Cooling
- Central Air
Appliances
- Included: Electric Cooktop, Convection Oven, Microwave, Water Softener Owned, Disposal, Dishwasher
- Laundry: In Garage, Laundry Room
Features
- Soaking Tub
- Windows: Skylight(s)
- Has basement: No
- Has fireplace: Yes
- Fireplace features: Propane
Interior area
- Total structure area: 2,447
- Total interior livable area: 2,447 sqft
- Finished area above ground: 2,447
- Finished area below ground: 0
Property
Parking
- Total spaces: 3
- Parking features: Garage Door Opener
- Attached garage spaces: 2
- Carport spaces: 1
- Covered spaces: 3
Features
- Levels: One
- Stories: 1
- Has spa: Yes
- Spa features: Hot Tub
- Has view: Yes
- View description: Panoramic
Lot
- Size: 4.3 Acres
- Features: Acreage, Wooded
Details
- Additional structures: RV/Boat Storage
- Parcel number: Parcel Id094.017000000001.001
- Other equipment: TV Antenna, Generator
Construction
Type & style
- Home type: SingleFamily
- Architectural style: Ranch
- Property subtype: Single Family Residence
Condition
- Year built: 2006
Utilities & green energy
- Sewer: Septic Tank
- Water: Private
Community & HOA
Community
- Security: Smoke Detector(s)
- Subdivision: N/A
Location
- Region: Galena
Financial & listing details
- Price per square foot: $194/sqft
- Annual tax amount: $1,320
- Date on market: 8/31/2026
- Listing terms: Cash,VA Loan,USDA/RD,FHA,Conventional
- Road surface type: Gravel
Estimated market value
$455,200
$432,000 - $478,000
$2,459/mo
Price history
| Date | Event | Price |
|---|---|---|
| 8/31/2026 | Listed for sale | $475,000$194/sqft |
Source:  SOMOMLS as distributed by MLS GRID #60332721 Report a problem SOMOMLS as distributed by MLS GRID #60332721 Report a problem | ||
| 8/29/2026 | Listing removed | -- |
Source: Owner Report a problem | ||
| 8/23/2026 | Listed for sale | $475,000+126.3%$194/sqft |
Source: Owner Report a problem | ||
| 4/17/2020 | Sold | -- |
Source: Agent Provided Report a problem | ||
| 3/20/2020 | Pending sale | $209,900$86/sqft |
Source: Jones - Lassley Realty, Inc #60159817 Report a problem | ||
| 3/17/2020 | Listed for sale | $209,900-12.2%$86/sqft |
Source: Jones - Lassley Realty, Inc #60159817 Report a problem | ||
| 5/12/2008 | Listing removed | $239,000$98/sqft |
Source: Visual Tour #319142 Report a problem | ||
| 3/26/2008 | Listed for sale | $239,000$98/sqft |
Source: Visual Tour #319142 Report a problem | ||
Public tax history
Tax history is unavailable.
Monthly payment
Est. payment
Payment breakdown
Explore the cost of this home by adjusting the details. Changes won't be saved.Climate risks
Neighborhood: 65624
Nearby schools
Schools provided by the listing agent
- Elementary: Galena
- Middle: Galena
- High: Galena
Source: SOMOMLS as distributed by MLS GRID. This data may not be complete. We recommend contacting the local school district to confirm school assignments for this home.
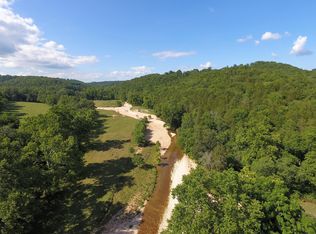
Similar homes
- $499,0004 bd4 ba3.1k sqft87 Fox Run Lane, Cape Fair, MO 65624Active

 MLS ID #60328006, Preston Stoll, PB Realty. SOMOMLS as distributed by MLS GRID
 - $625,0004 bd4 ba2.9k sqft1144 Panorama Drive, Cape Fair, MO 65624Active
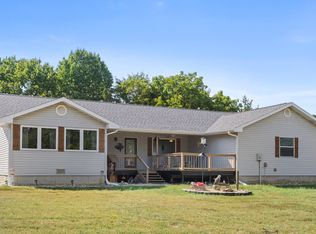 MLS ID #60333007, Selenia Hulen-Ehrlich, Keller Williams Tri-Lakes. SOMOMLS as distributed by MLS GRID
 - $445,0004 bd3 ba3.2k sqft394 Jace Road, Billings, MO 65610Active
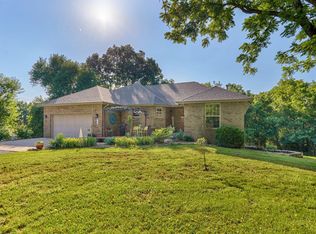 MLS ID #60334585, Jan Campbell, Keller Williams Local. SOMOMLS as distributed by MLS GRID
 - $469,9003 bd3 ba2.3k sqft150 Shelbrae Lane, Clever, MO 65631Active
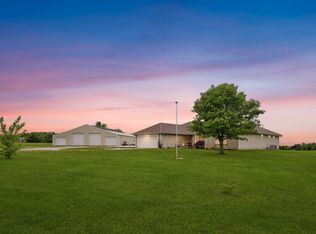 MLS ID #60322444, Amanda Satterlee, The Realty.Group, LLC. SOMOMLS as distributed by MLS GRID
 - $450,0003 bd2 ba2.4k sqft355 Julip Lane, Highlandville, MO 65669ActiveMLS ID #60333258, Lexus J Keeslar, Murney Associates - Primrose. SOMOMLS as distributed by MLS GRID
- $420,0003 bd2 ba2.6k sqft48 Clearspring Road, Shell Knob, MO 65747ActiveMLS ID #60319907, Gayla Coonrod, Murney Associates - Tri-Lakes. SOMOMLS as distributed by MLS GRID
- $499,0003 bd2 ba2k sqft811 Rainbow Valley Drive, Highlandville, MO 65669ActiveMLS ID #60325644, Penny L. Arthur, Professional Real Estate Group. SOMOMLS as distributed by MLS GRID
- $349,9004 bd3 ba2.9k sqft292 Canopy Drive, Spokane, MO 65754ActiveMLS ID #60335165, Heath Jech, Keller Williams Local. SOMOMLS as distributed by MLS GRID
- $479,9004 bd3 ba3.3k sqft12968 Farm Road 2090, Purdy, MO 65734Active w/ContingencyMLS ID #60323850, Cristobal Villa-Gaucin, Re/Max Properties. SOMOMLS as distributed by MLS GRID
- $599,0003 bd3 ba2.7k sqft20 Hardin Hills Drive, Galena, MO 65656Active w/ContingencyMLS ID #60325614, Ann Ferguson, Keller Williams Tri-Lakes. SOMOMLS as distributed by MLS GRID
- $279,9003 bd2 ba1.4k sqft283 Saint Cloud Drive, Cape Fair, MO 65624ActiveMLS ID #60332733, Theresa L. Lewallen, Murney Associates - Tri-Lakes. SOMOMLS as distributed by MLS GRID
- $472,0004 bd4 ba3.6k sqft296 Kirtley Road, Branson, MO 65616ActiveMLS ID #60323315, Shannen White, White Magnolia Real Estate LLC. SOMOMLS as distributed by MLS GRID
- $439,0003 bd4 ba2.6k sqft127 Kachina Trail, Branson West, MO 65737ActiveMLS ID #60321863, Kathy J Clark, Table Rock Sunset Properties. SOMOMLS as distributed by MLS GRID
- $379,0003 bd3 ba3.1k sqft1338 Blackberry Lane, Crane, MO 65633ActiveMLS ID #60322436, Deana D Wolfe, ReeceNichols - Mount Vernon. SOMOMLS as distributed by MLS GRID
- $499,9004 bd2 ba2.1k sqft150 Jim Linegar Lane, Branson West, MO 65737ActiveMLS ID #60326363, Ann Ferguson, Keller Williams Tri-Lakes. SOMOMLS as distributed by MLS GRID
- $455,0004 bd3 ba3.1k sqft52 Crown Drive, Branson West, MO 65737ActiveMLS ID #60331973, Sara Brodersen, AMAX Real Estate. SOMOMLS as distributed by MLS GRID
- $449,9003 bd2 ba2.2k sqft245 Wildflower Road, Kimberling City, MO 65686ActiveMLS ID #60321243, Ann Ferguson, Keller Williams Tri-Lakes. SOMOMLS as distributed by MLS GRID
- $359,9003 bd3 ba2.4k sqft218 Reno Hollow Road, Spokane, MO 65754ActiveMLS ID #60330247, Judy Torp, Keller Williams Local. SOMOMLS as distributed by MLS GRID
- $494,7003 bd3 ba2.6k sqft46 Acoma Drive, Branson West, MO 65737Active w/ContingencyMLS ID #60324013, Kathy J Clark, Table Rock Sunset Properties. SOMOMLS as distributed by MLS GRID
