RIVERFRONT PARADISE ON THE JAMES RIVER! Experience the ultimate Ozark lifestyle on this stunning 4-acre property, offering 250+ feet of riverfront access on the historic James River. Situated past Hooten town, this property boasts a rare, front-row view of the magnificent Hooten town Natural Stone Arch right from your back porch--a favorite gathering spot for local bald eagles. A perfect mix of open space and pristine nature. The home sits at the highest point of the property, overlooking a flat backyard field that gives way to two acres of mature woods leading down to the water and your own personal campground! It's a thriving ecosystem hosting deer, turkey, blue heron, otters, and eagles. Nature provides its own harvest here with wild berries, pawpaws, and morel mushrooms growing right in your backyard. This open-concept 3-bedroom, 2-bathroom home features vaulted ceilings & dual sliding glass doors that flood the main living space with natural light and lead out to an expansive entertaining deck. Kit/dining area features a built-in bar area perfect for casual dining & entertaining. Bonus: All kitchen appliances stay! A versatile upper loft overlooks the main living area, ready to serve as a second family room, a home office, or a spacious fourth bedroom. Th unfinished walk-out basement offers massive equity potential. It features two lower-level bedrooms (one fully finished, the other just needing your choice of flooring) and plenty of square footage left to build out a game room, workshop, or abundant storage. This property is designed for outdoor lovers, hobby farmers, or anyone craving space to breathe. 3-Car Detached Garage: Includes its own massive loft space--perfect for seasonal storage or easily converted into a dedicated workshop or ''man cave.'' The property includes a couple of functional storage and animal sheds, currently comfortably hosting goats, chickens, and guineas.
Active
Price cut: $11K (7/9)
$539,000
811 Rainbow Valley Drive, Highlandville, MO 65669
3beds
2,030sqft
Single Family Residence
Built in 1989
4 Acres Lot
$515,700 Zestimate®
$266/sqft
$-- HOA
What's special
Personal campgroundBack porchVaulted ceilingsAll kitchen appliances stayExpansive entertaining deck
- 77 days |
- 518 |
- 26 |
Zillow last checked:
Listing updated:
Listed by:
Penny L. Arthur 417-840-6155,
Professional Real Estate Group
Source: SOMOMLS as distributed by MLS GRID,MLS#: 60325644
Facts & features
Interior
Bedrooms & bathrooms
- Bedrooms: 3
- Bathrooms: 2
- Full bathrooms: 2
Rooms
- Room types: Loft, Foyer, Pantry, Living Areas (2), Mud Room, Master Bedroom, Bedroom
Primary bedroom
- Area: 155.4
- Dimensions: 14 x 11.1
Bedroom 2
- Description: Finished, sliding glass door
- Area: 157.38
- Dimensions: 12.9 x 12.2
Bedroom 3
- Description: Needs flooring, sliding glass door
- Area: 122.85
- Dimensions: 11.7 x 10.5
Other
- Area: 136.51
- Dimensions: 19.2 x 7.11
Living room
- Area: 232.51
- Dimensions: 19.2 x 12.11
Loft
- Description: Living space w/sky light
- Area: 247.34
- Dimensions: 16.6 x 14.9
Loft
- Description: the rest of loft area
- Area: 120
- Dimensions: 20 x 6
Heating
- Forced Air, Central, Propane
Cooling
- Central Air, Ceiling Fan(s)
Appliances
- Included: Dishwasher, Free-Standing Electric Oven, Microwave, Refrigerator, Disposal
- Laundry: In Basement, W/D Hookup
Features
- Vaulted Ceiling(s), Walk-In Closet(s)
- Flooring: Laminate, Tile
- Windows: Single Pane, Double Pane Windows, Shutters, Mixed, Tilt-In Windows
- Basement: Walk-Out Access,Utility,Storage Space,Partially Finished,Full
- Attic: Access Only:No Stairs,Partially Finished
- Has fireplace: No
Interior area
- Total structure area: 2,986
- Total interior livable area: 2,030 sqft
- Finished area above ground: 1,784
- Finished area below ground: 246
Property
Parking
- Total spaces: 3
- Parking features: Additional Parking, Workshop in Garage, Gravel, Garage Door Opener, Circular Driveway
- Garage spaces: 3
- Has uncovered spaces: Yes
Features
- Levels: One and One Half
- Stories: 2
- Patio & porch: Deck, Rear Porch, Front Porch
- Exterior features: Rain Gutters, Garden, Water Access
- Fencing: Partial,Chain Link
- Has view: Yes
- View description: River
- Has water view: Yes
- Water view: River
- Waterfront features: Waterfront
Lot
- Size: 4 Acres
- Features: Acreage, Mature Trees, Wooded/Cleared Combo, Young Trees, Waterfront
Details
- Additional structures: Outbuilding, Shed(s)
- Parcel number: 019.030000000004.018
Construction
Type & style
- Home type: SingleFamily
- Architectural style: Country
- Property subtype: Single Family Residence
Materials
- Vinyl Siding
- Foundation: Permanent
- Roof: Composition
Condition
- Year built: 1989
Utilities & green energy
- Sewer: Septic Tank
- Water: Shared Well
Community & HOA
Community
- Subdivision: N/A
Location
- Region: Highlandville
Financial & listing details
- Price per square foot: $266/sqft
- Tax assessed value: $105,200
- Annual tax amount: $1,009
- Date on market: 6/5/2026
- Listing terms: Cash,VA Loan,USDA/RD,FHA,Conventional
- Road surface type: Asphalt, Gravel
Estimated market value
$515,700
$490,000 - $541,000
$1,853/mo
Price history
| Date | Event | Price |
|---|---|---|
| 7/9/2026 | Price change | $539,000-2%$266/sqft |
Source:  SOMOMLS as distributed by MLS GRID #60325644 Report a problem SOMOMLS as distributed by MLS GRID #60325644 Report a problem | ||
| 6/5/2026 | Listed for sale | $550,000$271/sqft |
Source: SOMOMLS as distributed by MLS GRID #60325644 Report a problem | ||
Public tax history
| Year | Property taxes | Tax assessment |
|---|---|---|
| 2025 | $1,012 -0.1% | $19,990 |
| 2024 | $1,014 +0.4% | $19,990 |
| 2023 | $1,010 +0.3% | $19,990 |
| 2022 | $1,006 -0.6% | $19,990 |
| 2021 | $1,013 +0.2% | $19,990 |
| 2020 | $1,011 | $19,990 |
| 2019 | -- | $19,990 |
| 2018 | -- | $19,990 |
| 2017 | $1,006 +0.1% | $19,990 |
| 2016 | $1,005 +2.4% | $19,990 |
| 2015 | $982 +3% | $19,990 -6.2% |
| 2014 | $953 -6% | $21,300 |
| 2012 | $1,014 +1.3% | $21,300 |
| 2011 | $1,000 +0.7% | $21,300 |
| 2010 | $993 | $21,300 |
Find assessor info on the county website
Monthly payment
Est. payment
Payment breakdown
Explore the cost of this home by adjusting the details. Changes won't be saved.Climate risks
Neighborhood: 65669
Getting around
0 / 100
Car-DependentNearby schools
GreatSchools rating
- 5/10Galena-Abesville Elementary SchoolGrades: PK-6Distance: 6.1 mi
- 4/10Galena High SchoolGrades: 7-12Distance: 9.2 mi
Schools provided by the listing agent
- Elementary: Abesville
- Middle: Galena
- High: Galena
Source: SOMOMLS as distributed by MLS GRID. This data may not be complete. We recommend contacting the local school district to confirm school assignments for this home.
- $326,600-- bd-- ba1.2k sqft897 Rainbow Valley Dr, Highlandville, MO 65669Off Market
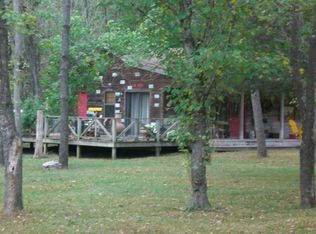
- $242,5003 bd-- ba2k sqft771 Rainbow Valley Dr, Highlandville, MO 65669Off Market
- $193,300-- bd-- ba917 sqft898 Rainbow Valley Dr, Highlandville, MO 65669Off Market
- $156,8002 bd-- ba1.2k sqft772 Rainbow Valley Dr, Highlandville, MO 65669Off Market
- $360,0004 bd3 ba2.4k sqft667 Rainbow Valley Dr, Highlandville, MO 65669Pending
- $170,7003 bd-- ba1.1k sqft773 Rainbow Valley Dr, Highlandville, MO 65669Off Market
- $5733 acres400 Creekside Dr, Crane, MO 65633Off Market
- $142,900-- bd-- ba1.1k sqft702 Rainbow Valley Dr, Highlandville, MO 65669Off Market
A local agent can set up tours, give advice and negotiate with sellers.
Similar homes
- $414,9003 bd2 ba2.6k sqft184 Barnridge Road, Highlandville, MO 65669Active

 MLS ID #60331055, Front Door Realtors, Murney Associates - Primrose. SOMOMLS as distributed by MLS GRID
 - $525,0004 bd3 ba2.4k sqft1701 Jackson Spring Road, Ozark, MO 65721Active
 MLS ID #60331059, Paul Richard, EXP Realty, LLC.. SOMOMLS as distributed by MLS GRID
 - $629,9003 bd3 ba2.5k sqft1627 W Riverbluff Lane, Nixa, MO 65714Active
 MLS ID #60329947, Megan E Henry, Alpha Realty MO, LLC. SOMOMLS as distributed by MLS GRID
 - $379,9003 bd1 ba2.2k sqft159 Timberline Lane, Crane, MO 65633Active
 MLS ID #60330249, Jeffrey Brossard-Sims, ReeceNichols - Springfield. SOMOMLS as distributed by MLS GRID
 - $519,9003 bd3 ba2.8k sqft753 Cash Spring Road, Ozark, MO 65721ActiveMLS ID #60327875, King Block, Block Realty. SOMOMLS as distributed by MLS GRID
- $549,9006 bd4 ba2.8k sqft5008 S Cloverdale Lane, Battlefield, MO 65619ActiveMLS ID #60325583, Tammy G Dalenberg, Murney Associates - Primrose. SOMOMLS as distributed by MLS GRID
- $485,0003 bd2 ba2.1k sqft1037 Pastoral Road, Sparta, MO 65753ActiveMLS ID #60331421, Wes Litton, Keller Williams Local. SOMOMLS as distributed by MLS GRID
- $389,9003 bd3 ba2.4k sqft218 Reno Hollow Road, Spokane, MO 65754ActiveMLS ID #60330247, Judy Torp, Keller Williams Local. SOMOMLS as distributed by MLS GRID
- $469,9003 bd3 ba2.3k sqft150 Shelbrae Lane, Clever, MO 65631ActiveMLS ID #60322444, Amanda Satterlee, The Realty.Group, LLC. SOMOMLS as distributed by MLS GRID
- $649,0003 bd3 ba2.9k sqft963 Walnut Shade Road, Crane, MO 65633ActiveMLS ID #60326683, Donna Cleous, Murney Associates - Primrose. SOMOMLS as distributed by MLS GRID
- $339,9003 bd3 ba1.9k sqft460 Sela Lane, Galena, MO 65656ActiveMLS ID #60304678, Susan D Vannier, Souvenir Realty, Inc.. SOMOMLS as distributed by MLS GRID
- $549,9994 bd2 ba2.1k sqft150 Jim Linegar Lane, Branson West, MO 65737ActiveMLS ID #60326363, Ann Ferguson, Keller Williams Tri-Lakes. SOMOMLS as distributed by MLS GRID
- $519,9004 bd3 ba2.2k sqft293 Quarry Loop, Sparta, MO 65753ActiveMLS ID #60321903, Tania Shvets, ReeceNichols - Springfield. SOMOMLS as distributed by MLS GRID
- $599,5004 bd3 ba2.4k sqft1291 Walnut Springs Drive, Cape Fair, MO 65624ActiveMLS ID #60330824, Theresa L. Lewallen, Murney Associates - Tri-Lakes. SOMOMLS as distributed by MLS GRID
- $600,0004 bd3 ba2.8k sqft1745 N Carnegie Road, Nixa, MO 65714ActiveMLS ID #60330810, Adam Graddy, Keller Williams Local. SOMOMLS as distributed by MLS GRID
- $600,0003 bd2 ba2.2k sqft148 Appaloosa Trail, Saddlebrooke, MO 65630ActiveMLS ID #60329019, Team Serrano, Assist 2 Sell. SOMOMLS as distributed by MLS GRID
- $408,0003 bd2 ba1.4k sqft201 Little Road, Billings, MO 65610ActiveMLS ID #60324319, Kimberly Ebert, Smith Realty. SOMOMLS as distributed by MLS GRID
- $499,0005 bd3 ba2.8k sqft(Undisclosed Address), Chadwick, MO 65629ActiveMLS ID #60330475, Elizabeth Lawyer, Murney Associates - Primrose. SOMOMLS as distributed by MLS GRID
- $349,0003 bd2 ba2.3k sqft187 Rose Lane, Billings, MO 65610ActiveMLS ID #60331515, Linda R Buchanan, AMAX Real Estate. SOMOMLS as distributed by MLS GRID
- $389,0003 bd2 ba1.6k sqft341 Dockhouse Lane, Galena, MO 65656ActiveMLS ID #60331297, Cassandra Torp, AMAX Real Estate. SOMOMLS as distributed by MLS GRID
