Escape to the peace and privacy of the country with this beautifully renovated 4-bedroom home situated on 15.5 mostly wooded unrestricted acres surrounded by the breathtaking Mark Twain National Forest. Offering the perfect blend of modern updates and serene country living, this property is ideal for those seeking space, privacy, and endless possibilities.Since ownership, the home has undergone thoughtful renovations that enhance both style and functionality. The inviting open floor plan features soaring ceilings and beautiful hardwood flooring throughout the main living areas. The remodeled kitchen is a standout with soft-close cabinetry, quartz countertops, a farmhouse sink, stainless steel appliances, and a double oven--perfect for everyday living and entertaining. A former living area has been transformed into a spacious walk-in pantry, providing exceptional storage and convenience. The spacious primary suite offers a relaxing retreat with a luxurious en-suite bath featuring a jetted corner tub, separate shower, and an oversized walk-in closet.Enjoy peaceful mornings on the covered front porch, host gatherings on the back deck, or simply take in the beauty and privacy of your wooded acreage year-round.A truly unique feature of this property is the private mother-in-law quarters, complete with its own private entrance and no interior access to the main home. This fully equipped one-bedroom apartment includes a kitchen and full bathroom, making it ideal for multi-generational living, extended guests, a private home office, rental income potential, or countless other possibilities while maintaining complete privacy from the main residence.If you've been dreaming of country living with modern updates, unmatched privacy, and flexible living options, this exceptional property is one you won't want to miss. Contact your favorite REALTOR(r) today to schedule your private tour and experience everything this incredible home has to offer.
Active
$499,000
Chadwick, MO 65629
5beds
2,872sqft
:
Get pre-qualified$3,119/mo
Single Family Residence
Built in 2006
15.53 Acres Lot
$-- Zestimate®
$174/sqft
$-- HOA
What's special
Covered front porchBack deckWooded acreageQuartz countertopsLuxurious en-suite bathOversized walk-in closetSpacious primary suite
- 2 days |
- 308 |
- 17 |
Zillow last checked:
Listing updated:
Listed by:
Elizabeth Lawyer 417-213-0380,
Murney Associates - Primrose
Source: SOMOMLS as distributed by MLS GRID,MLS#: 60330475
Facts & features
Interior
Bedrooms & bathrooms
- Bedrooms: 5
- Bathrooms: 3
- Full bathrooms: 3
Rooms
- Room types: Apartment, John Deere, Pantry
Heating
- Forced Air, Central, Heat Pump, Electric
Cooling
- Central Air, Ceiling Fan(s), Heat Pump
Appliances
- Included: Dishwasher, Built-In Electric Oven, Electric Water Heater
- Laundry: Main Level, W/D Hookup
Features
- Walk-in Shower, Quartz Counters, Soaking Tub, High Ceilings, Walk-In Closet(s)
- Flooring: Carpet, Wood
- Windows: Double Pane Windows
- Has basement: No
- Attic: Pull Down Stairs
- Has fireplace: No
Interior area
- Total structure area: 2,872
- Total interior livable area: 2,872 sqft
- Finished area above ground: 2,872
- Finished area below ground: 0
Video & virtual tour
Property
Parking
- Parking features: Parking Space
Accessibility
- Accessibility features: Accessible Bedroom, Accessible Full Bath, Accessible Doors
Features
- Levels: One
- Stories: 1
- Patio & porch: Covered
Lot
- Size: 15.53 Acres
- Features: Acreage, Wooded/Cleared Combo, Wooded
Details
- Additional structures: Outbuilding, Other
- Parcel number: 160931000000005005 And 160931000000005006
Construction
Type & style
- Home type: SingleFamily
- Property subtype: Single Family Residence
Materials
- Brick, Vinyl Siding, Stone
- Foundation: Slab
Condition
- Year built: 2006
Utilities & green energy
- Sewer: Septic Tank
- Water: Private
Community & HOA
Community
- Subdivision: Christian-Not in List
Location
- Region: Chadwick
Financial & listing details
- Price per square foot: $174/sqft
- Annual tax amount: $2,022
- Date on market: 8/3/2026
- Listing terms: Cash,VA Loan,FHA,Conventional
- Road surface type: Asphalt
Estimated market value
Not available
Estimated sales range
Not available
Not available
Price history
| Date | Event | Price |
|---|---|---|
| 8/3/2026 | Listed for sale | $499,000+31.7%$174/sqft |
Source:  SOMOMLS as distributed by MLS GRID #60330475 Report a problem SOMOMLS as distributed by MLS GRID #60330475 Report a problem | ||
| 8/18/2023 | Sold | -- |
Source: SOMOMLS as distributed by MLS GRID #60245636 Report a problem | ||
| 7/14/2023 | Pending sale | $379,000$132/sqft |
Source: SOMOMLS as distributed by MLS GRID #60245636 Report a problem | ||
| 6/27/2023 | Price change | $379,000-5.2%$132/sqft |
Source: SOMOMLS as distributed by MLS GRID #60245636 Report a problem | ||
| 6/24/2023 | Listed for sale | $399,900+50.9%$139/sqft |
Source: SOMOMLS as distributed by MLS GRID #60245636 Report a problem | ||
| 8/20/2020 | Sold | -- |
Source: Agent Provided Report a problem | ||
| 8/1/2020 | Pending sale | $265,000$92/sqft |
Source: Murney Associates - Primrose #60169803 Report a problem | ||
| 7/30/2020 | Listed for sale | $265,000+26.3%$92/sqft |
Source: Murney Associates - Primrose #60169803 Report a problem | ||
| 3/31/2016 | Sold | -- |
Source: Agent Provided Report a problem | ||
| 2/4/2016 | Pending sale | $209,900+23.5%$73/sqft |
Source: White House Realty, LLC #60034302 Report a problem | ||
| 11/18/2014 | Listing removed | $169,900$59/sqft |
Source: Murney Associates, Realtors #60005241 Report a problem | ||
| 7/18/2014 | Listed for sale | $169,900$59/sqft |
Source: Murney Associates, Realtors #60005241 Report a problem | ||
Public tax history
| Year | Property taxes | Tax assessment |
|---|---|---|
| 2025 | $2,003 +5.4% | $37,470 +6.5% |
| 2024 | $1,899 +1.2% | $35,190 |
| 2023 | $1,877 +6.7% | $35,190 +11.4% |
| 2022 | $1,758 | $31,580 |
| 2021 | -- | $31,580 +9.9% |
| 2020 | -- | $28,730 |
| 2019 | -- | $28,730 +9.7% |
| 2018 | -- | $26,180 |
| 2017 | $1,541 | $26,180 +0.7% |
| 2016 | $1,541 | $25,990 |
| 2015 | $1,541 +9.6% | $25,990 |
| 2014 | $1,406 0% | $25,990 |
| 2013 | $1,406 | $25,990 -50% |
| 2011 | $1,406 | $51,980 |
Monthly payment
Est. payment
Payment breakdown
Explore the cost of this home by adjusting the details. Changes won't be saved.Climate risks
Neighborhood: 65629
Getting around
0 / 100
Car-DependentNearby schools
GreatSchools rating
- 6/10Chadwick Elementary SchoolGrades: PK-6Distance: 1.4 mi
- 8/10Chadwick High SchoolGrades: 7-12Distance: 1.4 mi
Schools provided by the listing agent
- Elementary: Chadwick
- Middle: Chadwick
- High: Chadwick
Source: SOMOMLS as distributed by MLS GRID. This data may not be complete. We recommend contacting the local school district to confirm school assignments for this home.
- $362,600-- bd-- ba-- sqft738 Herd Rd, Chadwick, MO 65629Off Market
- $--3 bd2 ba1.6k sqft735 Herd Rd, Chadwick, MO 65629Sold
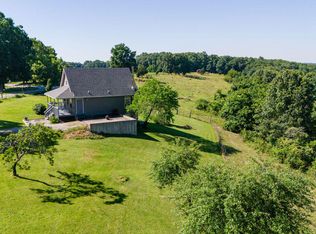
- $192,5002 bd1 ba1k sqft396 Herd Rd, Chadwick, MO 65629Off Market
- $1,60026.69 Acres440 McVey Dr, Chadwick, MO 65629Off Market
- $2,40032.25 Acres397 Herd Rd, Chadwick, MO 65629Off Market
- $449,5003 bd1 ba1.5k sqft397 Herd Rd, Chadwick, MO 65629Off Market
- $5004.7 Acres1155 Herd Rd, Chadwick, MO 65629Off Market
- $4,60034 Acres1155 Herd Rd, Chadwick, MO 65629Off Market
- $676,4005 bd3 ba4.5k sqft738 Herd Rd, Chadwick, MO 65629Off Market
A local agent can set up tours, give advice and negotiate with sellers.
Similar homes
- $599,0003 bd2 ba2.6k sqft1424 Chadwick Road, Chadwick, MO 65629Active
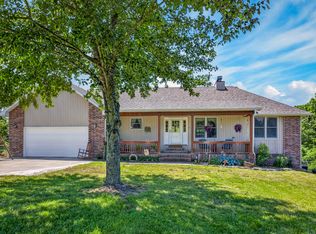
 MLS ID #60326530, Shane Johannsen, Murney Associates - Primrose. SOMOMLS as distributed by MLS GRID
 - $449,9003 bd2 ba1.4k sqft1329 S State Highway Uu, Chadwick, MO 65629Active
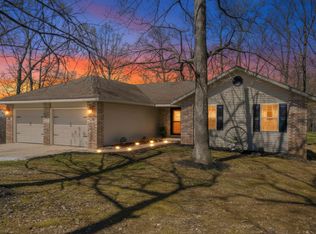 MLS ID #60320208, Zaklina Bailey, HCW Realty. SOMOMLS as distributed by MLS GRID
 - $499,9004 bd3 ba3.2k sqft1004 N 22nd Avenue, Ozark, MO 65721Active
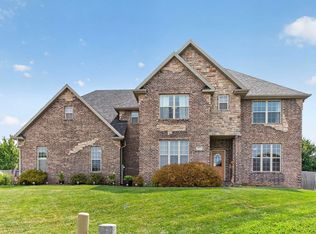 MLS ID #60330219, Chad Jones, Keller Williams Local. SOMOMLS as distributed by MLS GRID
 - $499,9005 bd3 ba3.3k sqft495 Bear Ridge, Highlandville, MO 65669Active
 MLS ID #60327328, Natalia Moskalenko, Old World Realty, LLC. SOMOMLS as distributed by MLS GRID
 - $525,0003 bd2 ba3.1k sqft363 Villa Drive, Sparta, MO 65753ActiveMLS ID #60327831, Brock Rapp, Empire, REALTORS. SOMOMLS as distributed by MLS GRID
- $415,0004 bd2 ba2.1k sqft2554 Emory Creek Boulevard, Branson, MO 65616ActiveMLS ID #60330723, The Best Team, Keller Williams Tri-Lakes. SOMOMLS as distributed by MLS GRID
- $450,0004 bd3 ba2.7k sqft615 N Maplewood Hills Road, Nixa, MO 65714ActiveMLS ID #60330705, Team 24/7 REALTORS, Murney Associates - Primrose. SOMOMLS as distributed by MLS GRID
- $515,0004 bd2 ba2.8k sqft112 Bobcat Court, Forsyth, MO 65653ActiveMLS ID #60323987, Carolyn S. Mayhew, Mayhew Realty Group LLC. SOMOMLS as distributed by MLS GRID
- $499,9005 bd4 ba3.6k sqft1417 S Thousand Oaks Drive, Nixa, MO 65714ActiveMLS ID #60329623, Megan E Henry, Alpha Realty MO, LLC. SOMOMLS as distributed by MLS GRID
- $500,0004 bd3 ba3.1k sqft902 S 14th Avenue, Ozark, MO 65721ActiveMLS ID #60324424, Ashleigh Jones, Keller Williams Local. SOMOMLS as distributed by MLS GRID
- $519,9004 bd3 ba2.2k sqft293 Quarry Loop, Sparta, MO 65753ActiveMLS ID #60321903, Tania Shvets, ReeceNichols - Springfield. SOMOMLS as distributed by MLS GRID
- $634,9004 bd4 ba3.1k sqft1790 N Deer Lane, Nixa, MO 65714ActiveMLS ID #60330391, Revoir Real Estate Group, Epique Realty. SOMOMLS as distributed by MLS GRID
- $415,0005 bd3 ba2.9k sqft1426 Prairie Ridge Road, Ozark, MO 65721ActiveMLS ID #60322583, Alison Reed, VIP Properties. SOMOMLS as distributed by MLS GRID
- $549,5005 bd3 ba3.4k sqft1482 N Osburn Lane, Nixa, MO 65714ActiveMLS ID #60328577, Rhett Smillie, Keller Williams Local. SOMOMLS as distributed by MLS GRID
- $410,0004 bd3 ba3.2k sqft111 Bobcat Court, Forsyth, MO 65653ActiveMLS ID #60329790, Sarah Harvey, Ozark Mountain Realty Group, LLC. SOMOMLS as distributed by MLS GRID
- $530,0003 bd3 ba3.6k sqft178 Garner Drive, Ozark, MO 65721ActiveMLS ID #60318309, Debbie K. Carter, Cantrell Real Estate. SOMOMLS as distributed by MLS GRID
- $499,9005 bd3 ba3k sqft525 Emory Creek Boulevard, Branson, MO 65616ActiveMLS ID #60318660, April Lister, Ozark Mountain Realty Group, LLC. SOMOMLS as distributed by MLS GRID
- $449,9003 bd4 ba1.9k sqft710 Lake Ranch Road, Kissee Mills, MO 65680ActiveMLS ID #60328320, Darren D Sapp, Sturdy Real Estate. SOMOMLS as distributed by MLS GRID
- $480,0004 bd4 ba3.6k sqft296 Kirtley Road, Branson, MO 65616ActiveMLS ID #60323315, Shannen White, White Magnolia Real Estate LLC. SOMOMLS as distributed by MLS GRID
- $495,0003 bd2 ba1.9k sqft425 Lake Branch Road, Clever, MO 65631ActiveMLS ID #60326675, Lex Kozlov, Alpha Realty MO, LLC. SOMOMLS as distributed by MLS GRID
