Skip main navigation
Active
  • $515,000

    902 S 14th Avenue, Ozark, MO 65721

    4beds
    3,199sqft
    : 
    Loading
    Get pre-qualified
    Single Family Residence
    Built in 2005
    1.1 Acres Lot
    $507,800 Zestimate®
    $161/sqft
    $-- HOA

    What's special

    Privacy-fenced backyardAdditional side yardAcre of landOver an acreAmple storage throughoutSpacious master suiteFunctional split-bedroom layout
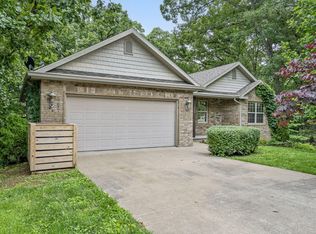
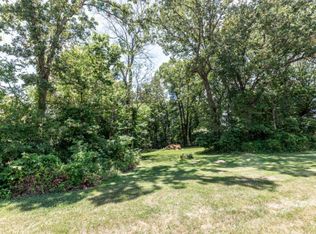
    This is it! A super clean walkout basement home on over an acre plus a shop... and the best part? It's right in town in beautiful Ozark!The main level offers a functional split-bedroom layout with 3 bedrooms and 2 full bathrooms, including a spacious master suite with a large walk-in closet, soaking tub, and walk-in shower. The kitchen features quartz countertops, abundant cabinet space, and flows seamlessly into both the formal dining room and generous living area, perfect for entertaining.Downstairs, the finished walkout basement provides incredible additional living space with two separate living areas, a 4th bedroom, full bathroom, John Deere room, flex space ideal for an office, gym, or hobby room, plus ample storage throughout.Step outside and enjoy the best of both worlds on your acre of land! There is room to spread out while still being conveniently located in town. The privacy-fenced backyard is shaded by mature trees, while the additional side yard offers endless possibilities for kids, pets, gardening, or recreation.And the shop? It's a dream setup. The 30x50 shop building includes two additional parking spaces and is equipped with heating, plumbing, and electric, making it ideal for projects, storage, a workshop, office space, or the ultimate hangout spot. It even has its own half bath!This property truly offers the space, versatility, and flexibility that's hard to find. Schedule your private tour today!
    44 days
    |
    788
    |
    47
    |

    Zillow last checked:

    Listing updated:

    Listed by:

    Ashleigh Jones 417-894-6998,

    Keller Williams

    Source: SOMOMLS as distributed by MLS GRID,MLS#: 60324424MLS Logo

    Loading...

      Facts & features

      Interior

      Bedrooms & bathrooms
      • Bedrooms: 4
      • Bathrooms: 3
      • Full bathrooms: 3
      Rooms
      • Room types: Bedroom, John Deere, Media Room, Pantry, Foyer, Living Areas (3+), Office, Family Room, Master Bedroom
      Heating
      • Forced Air, Central, Fireplace(s), Natural Gas
      Cooling
      • Central Air, Ceiling Fan(s)
      Appliances
      • Included: Dishwasher, Free-Standing Electric Oven, Exhaust Fan, Water Softener Owned, Microwave, Electric Water Heater
      • Laundry: In Basement, W/D Hookup
      Features
      • Quartz Counters, Soaking Tub, Walk-In Closet(s), Wired for Sound, Sound System, High Speed Internet
      • Flooring: Carpet, Tile, Hardwood
      • Windows: Blinds, Double Pane Windows
      • Basement: Walk-Out Access,Finished,Full
      • Attic: Access Only:No Stairs
      • Has fireplace: Yes
      • Fireplace features: Living Room, Basement, Two or More, Gas
      Interior area
      • Total structure area: 3,414
      • Total interior livable area: 3,199 sqft
      • Finished area above ground: 1,748
      • Finished area below ground: 1,451

      Property

      Parking
      • Total spaces: 4
      • Parking features: Driveway, Workshop in Garage, Garage Faces Front
      • Attached garage spaces: 4
      • Has uncovered spaces: Yes
      Features
      • Levels: One
      • Stories: 1
      • Patio & porch: Patio, Deck
      • Exterior features: Rain Gutters
      • Fencing: Privacy
      Lot
      • Size: 1.1 Acres
      • Dimensions: 102.5 x 186.3
      • Features: Acreage, Landscaped
      Details
      • Parcel number: 110725002002002010
      • Other equipment: Radon Mitigation System

      Construction

      Type & style
      • Home type: SingleFamily
      • Architectural style: Traditional
      • Property subtype: Single Family Residence
      Materials
      • Brick, Vinyl Siding
      • Foundation: Poured Concrete
      • Roof: Asphalt
      Condition
      • Year built: 2005

      Utilities & green energy

      • Sewer: Public Sewer
      • Water: Public

      Community & HOA

      Community
      • Security: Security System, Smoke Detector(s)
      • Subdivision: Forest Ridge
      Location
      • Region: Ozark

      Financial & listing details

      • Price per square foot: $161/sqft
      • Tax assessed value: $270,800
      • Annual tax amount: $3,220
      • Date on market: 5/22/2026
      • Listing terms: Cash,VA Loan,FHA,Conventional

        Estimated market value

        $507,800

        $482,000 - $533,000

        $2,566/mo

        Price history

        DateEventPrice
        6/15/2026Listed for sale$515,000$161/sqft
        Source: SOMOMLS as distributed by MLS GRID #60324424 Report a problem
        5/25/2026Pending sale$515,000$161/sqft
        Source: SOMOMLS as distributed by MLS GRID #60324424 Report a problem
        5/22/2026Listed for sale$515,000+12%$161/sqft
        Source: SOMOMLS as distributed by MLS GRID #60324424 Report a problem
        7/31/2024Sold--
        Source: SOMOMLS as distributed by MLS GRID #60272459 Report a problem
        7/8/2024Pending sale$460,000$144/sqft
        Source: SOMOMLS as distributed by MLS GRID #60272459 Report a problem
        7/5/2024Listed for sale$460,000+70.4%$144/sqft
        Source: SOMOMLS as distributed by MLS GRID #60272459 Report a problem
        11/9/2017Sold--
        Source: Agent Provided Report a problem
        10/16/2017Pending sale$270,000$84/sqft
        Source: Greater Springfield #60084643 Report a problem
        8/4/2017Price change$270,000-1.8%$84/sqft
        Source: Greater Springfield #60084647 Report a problem
        7/18/2017Listed for sale$275,000+6.8%$86/sqft
        Source: Keller Williams #60084643 Report a problem
        10/14/2016Listing removed$257,500$80/sqft
        Source: Murney Associates, Realtors #60050444 Report a problem
        7/9/2016Price change$257,500-4.5%$80/sqft
        Source: Murney Associates, Realtors #60050444 Report a problem
        6/2/2016Price change$269,500-2%$84/sqft
        Source: Murney Associates, Realtors #60050444 Report a problem
        4/21/2016Listed for sale$274,950$86/sqft
        Source: Murney Associates, Realtors #60050444 Report a problem

        Public tax history

        YearProperty taxesTax assessment
        2025$3,185 +13.6%$51,450 +14.8%
        2024$2,804 +0.1%$44,800
        2023$2,800 +7.5%$44,800 +7.8%
        2022$2,604 $41,570
        2021-- $41,570 +9.9%
        2020-- $37,810
        2019-- $37,810
        2018-- $37,810
        2017$2,217 $37,810
        2016$2,217 $37,810
        2015$2,217 +2%$37,810 +0.9%
        2014$2,174 +0%$37,490
        2013$2,173 $37,490 -45%
        2011$2,173 $68,180

        Find assessor info on the county website

        Monthly payment

        Est. payment

        Payment breakdown

        Explore the cost of this home by adjusting the details. Changes won't be saved.
        All calculations are estimates and provided by Zillow, Inc. for informational purposes only. Actual amounts may vary.
        HOA fees may include property taxes on listings classified as Co-Ops. Contact the listing agent and/or owner for fee details.
        Mortgage interest rates are dependent on a number of factors, including credit score, down payment, and repayment length. Interest rate data provided by Zillow Group Marketplace, Inc. as of 1/1/1970 from various mortgage lenders with which we have lead or other similar arrangements; the Estimated Payment is an average of those rates.
        See how much you could borrow to make a competitive offer.

        Climate risks

        Neighborhood: 65721

        Getting around

        6 / 100
        Car-Dependent
        8 / 100
        Somewhat Bikeable

        Nearby schools

        GreatSchools rating
        Schools provided by the listing agent
        • Elementary: OZ East
        • Middle: Ozark
        • High: Ozark

        Source: SOMOMLS as distributed by MLS GRID. This data may not be complete. We recommend contacting the local school district to confirm school assignments for this home.

        A local agent can set up tours, give advice and negotiate with sellers.

        Browse local experts

        Similar homes

        Skip to the end of the carouselSkip to the beginning of the carousel