Skip main navigation
Closed
  • Price Unknown

    810 S 14th Avenue, Ozark, MO 65721

    5beds
    3,950sqft
    Single Family Residence
    Built in 2004
    0.41 Acres Lot
    $462,500 Zestimate®
    $--/sqft
    $3,243 Estimated rent

    Home value

    $462,500

    $430,000 - $495,000

    $3,243/mo

    Zestimate® history
    Loading
    Loading...

    Owner options

    List your home for rent

    $3,243/mo

    Rent Zestimate®

    Find your next renter with Zillow Rental Manager. Plus, with online applications, you can quickly screen prospective tenants – for free.

    Learn more

    $3,243/mo

    Rent Zestimate®

    Refinance and save

    Refinancing to a lower rate could help reduce your monthly payments and save thousands over the life of the loan.

    See today's rates

    Explore your selling options

    Work with a Zillow partner agent

    Leverage their expertise and Zillow's premium Showcase listings to get your home seen by more buyers.

    Get started

    List with your own agent

    Get your home in front of millions of buyers by listing it on Zillow.

    Learn how to do it

    Sell it yourself

    Take full control of how buyers see your home on Zillow by listing For Sale by Owner (FSBO).

    List your home

    What's special

    Formal dining spaceTons of storageGarden shedNewer roofFlexible spacesGreen houseBig rooms
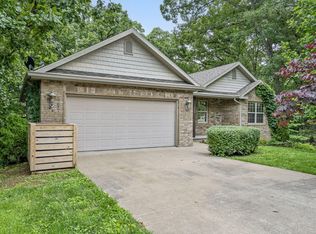
    Open House for 4/12 CANCELLED. This fabulous home in Ozark is perfect for large households with tons of extras! Big rooms, flexible spaces, tons of storage, and an RV-friendly garage with a 12ft door and tons of extra space for storage and hobbies (26ft x32ft)! Other amazing extras include paid-for solar panels (with transferrable warranty), a newer roof, a green house, and a garden shed. All of this nestled on a quiet cul-de-sac in the heart of Ozark!When you enter through the front door you will find a formal dining space on one side, and a study/office space on the other. The large living room has a cozy fireplace and flows into the huge eat-in kitchen with a breakfast bar, island, and newer appliances. The primary bedroom has an ensuite bathroom, a dreamy walk-in closet and a door leading to the upper level deck overlooking the back yard and a wooded area. The basement is now fully finished with three bedrooms, two bathrooms, office, laundry room, and storage space. The largest bedroom downstairs has a big window with great natural light and an ensuite bathroom. Perfect for multi-generational living!The outdoor spaces aren't to be missed! You can sit on the front porch and watch the sunset. When the warm spring rains start, you can sit on the back deck and listen to the rain, and when the crisp autumn nights set in you will have a fire pit for sipping cocoa and making s'mores. This home has it all in an easy-to-maintain package!

    Zillow last checked:

    Listing updated:

    Listed by:

    Exceed Homes 417-597-2136,

    Keller Williams

    Bought with:

    Gayla Coonrod, 2005005006

    Murney Associates - Tri-Lakes

    Source: SOMOMLS as distributed by MLS GRID,MLS#: 60316316MLS Logo

    Facts & features

    Interior

    Bedrooms & bathrooms
    • Bedrooms: 5
    • Bathrooms: 4
    • Full bathrooms: 4
    Heating
    • Heat Pump, Electric
    Cooling
    • Central Air, Ceiling Fan(s)
    Appliances
    • Included: Dishwasher, Microwave, Refrigerator, Electric Water Heater, Disposal
    • Laundry: In Basement, W/D Hookup
    Features
    • Internet - Cable, Tile Counters, Walk-In Closet(s), Walk-in Shower, High Speed Internet
    • Flooring: Carpet, Engineered Hardwood, Tile
    • Windows: Window Treatments, Double Pane Windows, Blinds
    • Basement: Walk-Out Access,Finished,Storage Space,Interior Entry,Full
    • Has fireplace: Yes
    • Fireplace features: Living Room, Wood Burning
    Interior area
    • Total structure area: 4,030
    • Total interior livable area: 3,950 sqft
    • Finished area above ground: 1,975
    • Finished area below ground: 1,975

    Property

    Parking
    • Total spaces: 2
    • Parking features: RV Access/Parking, Garage Faces Side, Garage Door Opener, Driveway, Circular Driveway
    • Attached garage spaces: 2
    • Has uncovered spaces: Yes
    Features
    • Levels: One
    • Stories: 1
    • Patio & porch: Patio, Covered, Rear Porch, Front Porch, Deck
    • Exterior features: Cable Access
    • Fencing: Wood
    Lot
    • Size: 0.41 Acres
    • Dimensions: 82.8 x 106.8
    • Features: Cul-De-Sac, Dead End Street, Landscaped
    Details
    • Additional structures: Shed(s), Greenhouse
    • Parcel number: 110725002002002008
    • Other equipment: Air Purifier, Air Filter

    Construction

    Type & style
    • Home type: SingleFamily
    • Architectural style: Ranch
    • Property subtype: Single Family Residence
    Materials
    • Vinyl Siding
    • Foundation: Brick/Mortar, Poured Concrete
    • Roof: Shingle
    Condition
    • Year built: 2004

    Utilities & green energy

    • Sewer: Public Sewer
    • Water: Public
    • Utilities for property: Cable Available
    Green energy
    • Energy efficient items: High Efficiency - 90%+
    • Energy generation: Solar

    Community & neighborhood

    Security
    • Security features: Smoke Detector(s)
    Location
    • Region: Ozark
    • Subdivision: Forest Ridge

    Other

    Other facts
    • Listing terms: Cash,VA Loan,FHA,Conventional
    • Road surface type: Concrete

    Price history

    DateEventPrice
    5/19/2026Sold--
    Source: SOMOMLS as distributed by MLS GRID #60316316 Report a problem
    4/12/2026Pending sale$465,000$118/sqft
    Source: SOMOMLS as distributed by MLS GRID #60316316 Report a problem
    3/25/2026Price change$465,000-2.1%$118/sqft
    Source: SOMOMLS as distributed by MLS GRID #60316316 Report a problem
    2/27/2026Listed for sale$475,000$120/sqft
    Source: SOMOMLS as distributed by MLS GRID #60316316 Report a problem

    Public tax history

    YearProperty taxesTax assessment
    2025$3,099 +13.3%$50,070 +14.6%
    2024$2,735 +0.1%$43,700
    2023$2,732 +7.8%$43,700 +8%
    2022$2,535 $40,470
    2021-- $40,470 +9.9%
    2020-- $36,820
    2019-- $36,820
    2018-- $36,820
    2017$2,159 $36,820
    2016$2,159 $36,820
    2015$2,159 +1.5%$36,820 +0.3%
    2014$2,128 +0%$36,710
    2013$2,128 $36,710 -50%
    2011$2,128 $73,420

    Find assessor info on the county website

    Neighborhood: 65721

    Nearby schools

    GreatSchools rating
    Schools provided by the listing agent
    • Elementary: OZ East
    • Middle: Ozark
    • High: Ozark

    Source: SOMOMLS as distributed by MLS GRID. This data may not be complete. We recommend contacting the local school district to confirm school assignments for this home.

    Sell for more on Zillow
    Get a Zillow Showcase℠ listing at no additional cost and you could sell for .
    $462,500
    2% more
    +$9,250
    With Zillow Showcase(estimated)
    $471,750