$20K price improvement! Escape the hustle & embrace peaceful country living in this beautiful 2205 sq ft home. This 2021 built 3-bedroom barndominium is nestled on approximately 5 picturesque acres. More than just a home, this property offers the perfect blend of comfort, charm, and homestead living.Step inside to discover many updates completed since 2024, including LVP flooring throughout, ceramic tile in the spacious bathroom, a beautiful kitchen backsplash, shiplap breakfast bar, stunning vaulted knotty pine ceilings, and a custom chunky pine staircase leading to a fully finished 530+ sq ft loft. The loft features sliding barn doors for added privacy and a large storage closet, making it ideal as a primary suite, guest space, office, or recreation room.The home is exceptionally well insulated, helping keep utility costs down while staying cool in the summer and cozy during the winter. A charming pot belly stove adds warmth and rustic character on cool evenings. The oversized bathroom includes a convenient laundry area. Recent improvements such as new septic access and a 2-way clean-out pipe provide added peace of mind.Whether you're dreaming of a hobby farm or a full homestead, you'll appreciate the raised garden beds, 2 chicken coops, small lean to bldg, storage sheds, separate fenced areas for dogs and smaller farm animals, well water, and water spigots on both sides of the home.You will enjoy watching wildlife right from the back sliding doors, while hunters will appreciate the excellent hunting opportunities nearby. Outdoor recreation is just minutes away with Hootentown offering fishing, canoeing, kayaking, floating, and camping, plus convenient access to both the Finley and James Rivers.Additionally, you'll enjoy quiet surroundings & peaceful lifestyle that only country living can offer. If you've been searching for a move-in ready barndominium with modern updates, room to roam, and endless possibilities, this property is one you won't want to
Active
Price cut: $20.9K (9/11)
$359,000
159 Timberline Lane, Crane, MO 65633
3beds
2,205sqft
Single Family Residence
Built in 2021
4.72 Acres Lot
$350,700 Zestimate®
$163/sqft
$-- HOA
What's special
Well waterStorage shedsBeautiful kitchen backsplashCustom chunky pine staircaseShiplap breakfast barLvp flooring throughoutRaised garden beds
- 59 days
- 365
- 13
Zillow last checked:
Listing updated:
Listed by:
Jeffrey Brossard-Sims 417-830-3711,
ReeceNichols - Springfield
Source: SOMOMLS as distributed by MLS GRID,MLS#: 60330249
Facts & features
Interior
Bedrooms & bathrooms
- Bedrooms: 3
- Bathrooms: 1
- Full bathrooms: 1
Rooms
- Room types: Loft
Heating
- Heat Pump, Fireplace(s), Electric
Cooling
- Central Air, Ceiling Fan(s), Heat Pump
Appliances
- Included: Electric Cooktop, Dryer, Convection Oven, Washer, Exhaust Fan, Microwave, Refrigerator, Electric Water Heater, Dishwasher
- Laundry: Main Level
Features
- High Speed Internet
- Flooring: Luxury Vinyl
- Windows: Double Pane Windows
- Has basement: No
- Attic: None
- Has fireplace: Yes
- Fireplace features: Free Standing, Wood Burning
Interior area
- Total structure area: 2,205
- Total interior livable area: 2,205 sqft
- Finished area above ground: 2,205
- Finished area below ground: 0
Property
Parking
- Parking features: Parking Space, Additional Parking
Features
- Levels: Two
- Stories: 2
- Fencing: Partial,Wire,Wood
- Has view: Yes
- View description: Panoramic
Lot
- Size: 4.72 Acres
- Features: Acreage, Secluded, Wooded/Cleared Combo, Steep Slope, Mature Trees, Hilly
Details
- Additional structures: Other
- Parcel number: 019.031000000005.002
Construction
Type & style
- Home type: SingleFamily
- Architectural style: Barndominium
- Property subtype: Single Family Residence
Materials
- Metal Siding
- Foundation: Poured Concrete
- Roof: Metal
Condition
- Year built: 2021
Utilities & green energy
- Sewer: Septic Tank
- Water: Shared Well
Community & HOA
Community
- Subdivision: Old Iron Bridge
Location
- Region: Crane
Financial & listing details
- Price per square foot: $163/sqft
- Tax assessed value: $146,811
- Annual tax amount: $1,512
- Date on market: 7/31/2026
- Listing terms: Cash,Conventional
Estimated market value
$350,700
$333,000 - $368,000
$2,084/mo
Price history
| Date | Event | Price |
|---|---|---|
| 9/11/2026 | Price change | $359,000-5.5%$163/sqft |
Source:  SOMOMLS as distributed by MLS GRID #60330249 Report a problem SOMOMLS as distributed by MLS GRID #60330249 Report a problem | ||
| 7/31/2026 | Listed for sale | $379,900+117.1%$172/sqft |
Source: SOMOMLS as distributed by MLS GRID #60330249 Report a problem | ||
| 5/2/2024 | Sold | -- |
Source: SOMOMLS as distributed by MLS GRID #60264896 Report a problem | ||
| 4/5/2024 | Pending sale | $175,000$79/sqft |
Source: SOMOMLS as distributed by MLS GRID #60264896 Report a problem | ||
| 4/3/2024 | Listed for sale | $175,000+218.2%$79/sqft |
Source: SOMOMLS as distributed by MLS GRID #60264896 Report a problem | ||
| 12/16/2021 | Sold | -- |
Source: Agent Provided Report a problem | ||
| 11/13/2021 | Pending sale | $55,000$25/sqft |
Source: SOMOMLS as distributed by MLS GRID #60205194 Report a problem | ||
| 11/10/2021 | Listed for sale | $55,000$25/sqft |
Source: SOMOMLS as distributed by MLS GRID #60205194 Report a problem | ||
Public tax history
| Year | Property taxes | Tax assessment |
|---|---|---|
| 2025 | $1,514 0% | $27,860 |
| 2024 | $1,514 +2806% | $27,860 +2802.1% |
| 2023 | $52 +0.5% | $960 |
| 2022 | $52 -1% | $960 |
| 2021 | $52 +0.8% | $960 |
| 2020 | $52 | $960 |
| 2019 | -- | $960 |
| 2018 | -- | $960 |
| 2017 | $52 +0.5% | $960 |
| 2016 | $51 +2.1% | $960 |
| 2015 | $50 -0.2% | $960 -45.1% |
| 2014 | $50 -45.3% | $1,750 |
| 2012 | $92 -0.1% | $1,750 |
| 2011 | $92 +0% | $1,750 |
| 2010 | $92 | $1,750 |
Find assessor info on the county website
Monthly payment
Est. payment
Payment breakdown
Explore the cost of this home by adjusting the details. Changes won't be saved.Climate risks
Neighborhood: 65633
Nearby schools
Schools provided by the listing agent
- Elementary: Hurley
- Middle: Hurley
- High: Hurley
Source: SOMOMLS as distributed by MLS GRID. This data may not be complete. We recommend contacting the local school district to confirm school assignments for this home.
Similar homes
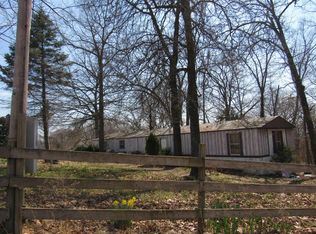
- $359,9003 bd3 ba2.4k sqft218 Reno Hollow Road, Spokane, MO 65754Active

 MLS ID #60330247, Judy Torp, Keller Williams Local. SOMOMLS as distributed by MLS GRID
 - $379,9003 bd2 ba1.7k sqft755 Highlandville Road, Highlandville, MO 65669Active
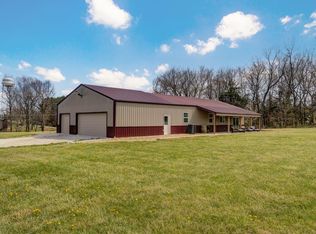 MLS ID #60334163, Susan Herron, Keller Williams Local. SOMOMLS as distributed by MLS GRID
 - $375,0003 bd2 ba1.6k sqft341 Dockhouse Lane, Galena, MO 65656Active
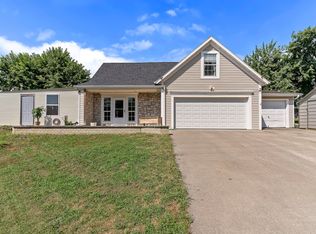 MLS ID #60331297, Cassandra Torp, AMAX Real Estate. SOMOMLS as distributed by MLS GRID
 - $375,0003 bd2 ba1.6k sqft22 Yocum Pond Road, Galena, MO 65656Active
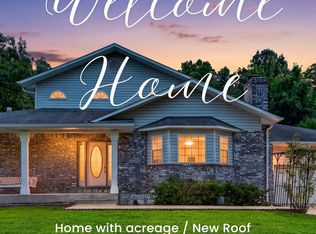 MLS ID #60328095, LaShellya Johnson, ReeceNichols -Kimberling City. SOMOMLS as distributed by MLS GRID
 - $499,0003 bd2 ba2k sqft811 Rainbow Valley Drive, Highlandville, MO 65669ActiveMLS ID #60325644, Penny L. Arthur, Professional Real Estate Group. SOMOMLS as distributed by MLS GRID
- $349,0003 bd2 ba2.3k sqft187 Rose Lane, Billings, MO 65610ActiveMLS ID #60331515, Linda R Buchanan, AMAX Real Estate. SOMOMLS as distributed by MLS GRID
- $335,0003 bd2 ba2k sqft165 Fairview Road, Sparta, MO 65753ActiveMLS ID #60333983, Stephanie Strazzinski, Sturdy Real Estate. SOMOMLS as distributed by MLS GRID
- $495,0003 bd2 ba1.9k sqft425 Lake Branch Road, Clever, MO 65631ActiveMLS ID #60326675, Lex Kozlov, Alpha Realty MO, LLC. SOMOMLS as distributed by MLS GRID
- $380,0003 bd2 ba1.7k sqft19860 Lawrence 2230, Aurora, MO 65605ActiveMLS ID #60326086, Caitlin Stenlake, Elite Properties. SOMOMLS as distributed by MLS GRID
- $335,0003 bd2 ba1.8k sqft128 Moonvalley Drive, Reeds Spring, MO 65737Active w/ContingencyMLS ID #60327124, Ann Ferguson, Keller Williams Tri-Lakes. SOMOMLS as distributed by MLS GRID
- $445,0004 bd3 ba3.2k sqft394 Jace Road, Billings, MO 65610ActiveMLS ID #60334585, Jan Campbell, Keller Williams Local. SOMOMLS as distributed by MLS GRID
- $304,9004 bd2 ba2.9k sqft322 E Drive Street, Clever, MO 65631ActiveMLS ID #60330575, Amanda E Merry, Murney Associates - Primrose. SOMOMLS as distributed by MLS GRID
- $370,0003 bd2 ba1.7k sqft720 Lone Hickory Road, Ozark, MO 65721ActiveMLS ID #60333717, Holt Homes Group, Keller Williams Local. SOMOMLS as distributed by MLS GRID
- $354,9004 bd3 ba2k sqft343 E Grace Street, Republic, MO 65738Active w/ContingencyMLS ID #60333629, Megan E Henry, Alpha Realty MO, LLC. SOMOMLS as distributed by MLS GRID
- $380,0004 bd3 ba1.5k sqft1723 Cottonwood Road, Rogersville, MO 65742ActiveMLS ID #60332662, Stephen Thomas, Alpha Realty MO, LLC. SOMOMLS as distributed by MLS GRID
- $399,9003 bd2 ba2.4k sqft315 N Old Wilderness Road, Nixa, MO 65714ActiveMLS ID #60333876, Karen Trimble, EXP Realty LLC. SOMOMLS as distributed by MLS GRID
- $494,0004 bd2 ba1.8k sqft742 Azalea Lane, Clever, MO 65631ActiveMLS ID #60329817, Wem Oaks, Keller Williams Local. SOMOMLS as distributed by MLS GRID
- $495,0004 bd3 ba2.4k sqft1701 Jackson Spring Road, Ozark, MO 65721ActiveMLS ID #60331059, Paul Richard, EXP Realty, LLC.. SOMOMLS as distributed by MLS GRID
- $365,0003 bd3 ba2.2k sqft4747 S Roslyn Avenue, Springfield, MO 65804ActiveMLS ID #60333012, Tanner Robertson, Murney Associates - Primrose. SOMOMLS as distributed by MLS GRID
- $325,0004 bd4 ba1.8k sqft4336 W 1st Street, Battlefield, MO 65619ActiveMLS ID #60332276, Devin Lance Lewis, Epique Realty. SOMOMLS as distributed by MLS GRID
