In this Air-B&B you can experience quality craftsmanship as Rustic beams thru-out welcome you into this 2 bedroom, 2 bath home. The kitchen boasts brand new white cabinets, a white cast iron porcelain sink and all appliances stay! There is a dedicated laundry room with washer and dryer included. The master suite has a cathedral ceiling, a large soaking tub and the master walk-in closet has nice built-ins. The large sunroom is just off the master bedroom and offers beautiful views with the comfort of the indoors. The dedicated living room has a large screened-in porch just off of it. The loft can serve as a large storage room or a non-conforming 3rd bedroom. There is Luxury Vinyl Plank and Tile throughout home (No Carpet!). The exterior has Hardy back Smart Siding w/ a 25 year warranty. There is off-street parking and a large yard with a new Fire-Pit out front. This corner lot fronts 2 paved streets. The extra-large deck in the rear was just re-stained! 1031 Tax-Deferred $ is OK!
Active
$199,000
311 College Street, Crane, MO 65633
2beds
1,350sqft
Single Family Residence
Built in 2019
0.4 Acres Lot
$194,500 Zestimate®
$147/sqft
$-- HOA
What's special
- 19 days
- 198
- 12
Likely to sell faster than
Zillow last checked:
Listing updated:
Listed by:
Larry D Leimkuehler 417-230-7334,
Southern Missouri Real Estate, LLC
Source: SOMOMLS as distributed by MLS GRID,MLS#: 60336990
Facts & features
Interior
Bedrooms & bathrooms
- Bedrooms: 2
- Bathrooms: 2
- Full bathrooms: 2
Rooms
- Room types: Loft, Sun Room, Living Room, Master Bedroom
Heating
- Central, Electric
Cooling
- Central Air
Appliances
- Included: Dishwasher, Free-Standing Electric Oven, Dryer, Washer, Microwave, Refrigerator, Electric Water Heater
- Laundry: Main Level, W/D Hookup
Features
- High Ceilings, Internet - Cellular/Wireless, Internet - Cable, Soaking Tub, Laminate Counters, Beamed Ceilings, Cathedral Ceiling(s), Walk-In Closet(s)
- Flooring: Tile, Luxury Vinyl
- Windows: Window Coverings, Double Pane Windows, Window Treatments
- Has basement: No
- Attic: Heated,Partially Finished
- Has fireplace: No
Interior area
- Total structure area: 1,350
- Total interior livable area: 1,350 sqft
- Finished area above ground: 1,350
- Finished area below ground: 0
Property
Parking
- Parking features: Driveway, Private, Gravel
- Has uncovered spaces: Yes
Features
- Levels: One and One Half
- Stories: 1
- Patio & porch: Screened, Deck, Side Porch, Rear Porch, Front Porch
- Exterior features: Rain Gutters, Cable Access
- Fencing: None
- Has view: Yes
- View description: City, Panoramic
Lot
- Size: 0.4 Acres
- Features: Corner Lot, Wooded/Cleared Combo, Young Trees, Sloped, Paved, Mature Trees, Level, Dead End Street
Details
- Parcel number: 042.004001014004.000
Construction
Type & style
- Home type: SingleFamily
- Architectural style: Country,Craftsman
- Property subtype: Single Family Residence
Materials
- Frame, HardiPlank Type
- Foundation: Poured Concrete, Crawl Space
- Roof: Composition,Shingle
Condition
- Year built: 2019
Utilities & green energy
- Sewer: Private Sewer
- Water: Public
- Utilities for property: Cable Available
Community & HOA
Community
- Security: Smoke Detector(s)
- Subdivision: E.M. Hiltons
Location
- Region: Crane
Financial & listing details
- Price per square foot: $147/sqft
- Tax assessed value: $8,600
- Annual tax amount: $77
- Date on market: 10/23/2026
- Listing terms: Cash,VA Loan,USDA/RD,FHA,Conventional
- Road surface type: Asphalt, Gravel
Estimated market value
$194,500
$185,000 - $204,000
$1,737/mo
Price history
| Date | Event | Price |
|---|---|---|
| 10/23/2026 | Listed for sale | $199,000+3880%$147/sqft |
Source:  SOMOMLS as distributed by MLS GRID #60336990 Report a problem | ||
| 3/8/2017 | Listing removed | $5,000$4/sqft |
Source: Larry E Houser #60068179 Report a problem | ||
| 12/14/2016 | Listed for sale | $5,000$4/sqft |
Source: Larry E Houser #60068179 Report a problem | ||
Public tax history
| Year | Property taxes | Tax assessment |
|---|---|---|
| 2025 | $78 0% | $1,630 |
| 2024 | $78 +0.1% | $1,630 |
| 2023 | $77 +0.6% | $1,630 |
| 2022 | $77 | $1,630 |
| 2021 | -- | $1,630 |
| 2020 | -- | $1,630 |
| 2019 | -- | $1,630 |
| 2018 | -- | $1,630 |
| 2017 | $77 +0.1% | $1,630 |
| 2016 | $77 -88.3% | $1,630 |
| 2015 | $661 -0.3% | $1,630 -88.6% |
| 2014 | $663 +10.4% | $14,270 +1.3% |
| 2012 | $601 +0% | $14,080 |
| 2011 | $601 +0% | $14,080 |
| 2010 | $601 | $14,080 |
Find assessor info on the county website
Monthly payment
Est. payment
Payment breakdown
Explore the cost of this home by adjusting the details. Changes won't be saved.Climate risks
Neighborhood: 65633
Nearby schools
Schools provided by the listing agent
- Elementary: Crane
- Middle: Crane
- High: Crane
Source: SOMOMLS as distributed by MLS GRID. This data may not be complete. We recommend contacting the local school district to confirm school assignments for this home.
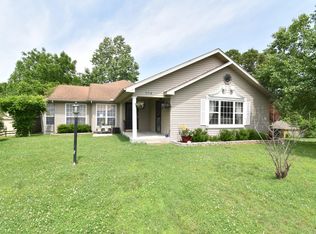

Similar homes
- $198,5002 bd2 ba1.3k sqft505 State Highway D, Crane, MO 65633Active
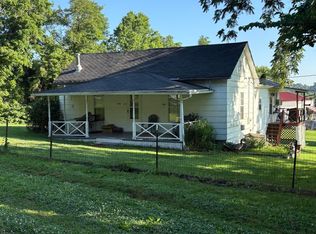
 MLS ID #60326581, Cara L McMenamy, Walker Realty. SOMOMLS as distributed by MLS GRID
- $180,0003 bd2 ba1.5k sqft112 South Street, Crane, MO 65633Active
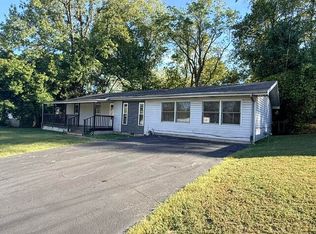 MLS ID #60328100, Austin Rhodes, Copper Ridge Realty. SOMOMLS as distributed by MLS GRID
- $135,0003 bd2 ba1.2k sqft109 E Lillian Avenue E, Crane, MO 65633Active
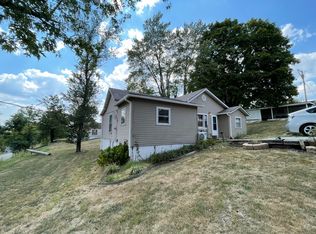 MLS ID #60332886, Sandy Cope, Southern Missouri Real Estate, LLC. SOMOMLS as distributed by MLS GRID
- $148,5002 bd2 ba1.9k sqft707 S Hemphill Street, Crane, MO 65633Active
 MLS ID #60329721, Sandy Cope, Southern Missouri Real Estate, LLC. SOMOMLS as distributed by MLS GRID
- $180,0003 bd1 ba1.1k sqft54 Tiny Pine Lane, Galena, MO 65656ActiveMLS ID #60331182, Rachael Marcum-Solis, Table Rock's Best, Realtors. SOMOMLS as distributed by MLS GRID
- $230,0002 bd2 ba1.2k sqft1548 State Highway Ff, Galena, MO 65656ActiveMLS ID #60331570, Rachel Countryman, EXP Realty LLC. SOMOMLS as distributed by MLS GRID
- $235,0003 bd2 ba1.7k sqft2925 S Washington Avenue, Aurora, MO 65605ActiveMLS ID #60337676, Matthew S Maples, Century 21 Family Tree. SOMOMLS as distributed by MLS GRID
- $185,0002 bd2 ba1.2k sqft20501 Lawrence 1205, Aurora, MO 65605ActiveMLS ID #60336674, Megan E Henry, Alpha Realty MO, LLC. SOMOMLS as distributed by MLS GRID
- $179,9003 bd2 ba1.3k sqft821 Sunshine Drive, Aurora, MO 65605ActiveMLS ID #60337321, Dennis J Hilton, Hilton Realtors. SOMOMLS as distributed by MLS GRID
- $219,0003 bd2 ba1.9k sqft308 S Maple Street, Galena, MO 65656ActiveMLS ID #60334377, Sandy Cope, Southern Missouri Real Estate, LLC. SOMOMLS as distributed by MLS GRID
- $220,0003 bd2 ba1.2k sqft212 Primrose Lane, Clever, MO 65631ActiveMLS ID #60334302, Langston Group, Murney Associates - Primrose. SOMOMLS as distributed by MLS GRID
- $235,0002 bd2 ba1.4k sqft4720 State Highway 39, Aurora, MO 65605ActiveMLS ID #60330911, Matthew Price, Elite Properties. SOMOMLS as distributed by MLS GRID
- $219,9003 bd2 ba1.3k sqft220 E Ritter Street, Republic, MO 65738ActiveMLS ID #60338003, Kirk Kirkland Cocanougher, Keller Williams Local. SOMOMLS as distributed by MLS GRID
- $219,0004 bd2 ba1.5k sqft904 S Oak Ridge Drive, Aurora, MO 65605ActiveMLS ID #60323897, Amy Seitz, Aurora Realty LLC. SOMOMLS as distributed by MLS GRID
- $215,0003 bd2 ba1.1k sqft1350 S Concordia Avenue, Republic, MO 65738ActiveMLS ID #60337777, Nathan Blanton, Keller Williams Local. SOMOMLS as distributed by MLS GRID
- $185,0003 bd1 ba1k sqft307 S Western Street, Marionville, MO 65705ActiveMLS ID #60335313, Jason + Elle Realtors, Society Real Estate LLC. SOMOMLS as distributed by MLS GRID
- $219,9004 bd2 ba1.7k sqft510 S Missouri Street, Marionville, MO 65705ActiveMLS ID #60324095, Douglas A Andrews, Century Realty, SIQ, Inc.. SOMOMLS as distributed by MLS GRID
- $229,9003 bd2 ba1.8k sqft607 Terrace Drive, Aurora, MO 65605ActiveMLS ID #60336779, Sandra Shoemaker, Coldwell Banker Show-Me Properties. SOMOMLS as distributed by MLS GRID
