Prettiest yard in the neighborhood! Four bedroom home sitting on 4.6 manicured acres. Perfect location close to James River and Table Rock Lake for all your summertime fun! Home is move in ready with hard floors throughout, fresh paint. Granite countertops, New Propane furnace, and new well pump just to name a few updates. This property is a car enthusiast dream offering oversized detached Garage with electricity & concrete floor a separate small 8 x 12 storage Shed. There is also a 40 x 30 Outbuilding/Barn with 2 walk-through passage doors and a 10' sliding door, a gravel floor water and electric & an attached 40 x 10 lean-to with framework in place for 4 possible stalls is perfect for hobbyists, mechanics or anyone who needs extra space.Plenty of room for all your animals too! Fenced in paddock area and room to graze round out the perfect home!
Active
Price cut: $3.5K (9/15)
$309,000
30 Camp Yocum Road, Galena, MO 65656
4beds
1,593sqft
Single Family Residence
Built in 1974
4.6 Acres Lot
$304,800 Zestimate®
$194/sqft
$-- HOA
What's special
Granite countertopsFresh paintFour bedroom homeHard floors throughoutRoom to grazeFenced in paddock area
- 57 days
- 257
- 10
Zillow last checked:
Listing updated:
Listed by:
Roxanne Stout 417-380-4627,
Keller Williams Local
Source: SOMOMLS as distributed by MLS GRID,MLS#: 60331060
Facts & features
Interior
Bedrooms & bathrooms
- Bedrooms: 4
- Bathrooms: 1
- Full bathrooms: 1
Heating
- Forced Air, Propane
Cooling
- Central Air, Ceiling Fan(s)
Appliances
- Included: Electric Cooktop, Built-In Electric Oven, Exhaust Fan, Microwave, Electric Water Heater, Dishwasher
- Laundry: Main Level, W/D Hookup
Features
- Marble Counters, Granite Counters
- Flooring: Laminate, Engineered Hardwood, Tile
- Doors: Storm Door(s)
- Windows: Window Treatments, Double Pane Windows
- Has basement: No
- Attic: Access Only:No Stairs
- Has fireplace: Yes
- Fireplace features: Living Room, Screen, Stone, Wood Burning
Interior area
- Total structure area: 1,593
- Total interior livable area: 1,593 sqft
- Finished area above ground: 1,593
- Finished area below ground: 0
Property
Parking
- Total spaces: 2
- Parking features: Driveway, Workshop in Garage, Storage, Private, Paved, Oversized, Garage Faces Side, Garage Door Opener
- Garage spaces: 2
- Has uncovered spaces: Yes
Features
- Levels: One
- Stories: 1
- Patio & porch: Patio, Deck, Side Porch, Rear Porch, Front Porch
- Exterior features: Rain Gutters
- Fencing: Partial,Wire,Barbed Wire,Electric
- Has view: Yes
- View description: Panoramic
Lot
- Size: 4.6 Acres
- Features: Acreage, Cleared, Horses Allowed, Pasture, Paved, Level, Dead End Street, Landscaped
Details
- Additional structures: Outbuilding, Shed(s)
- Parcel number: 058.033000000028.000
- Horses can be raised: Yes
Construction
Type & style
- Home type: SingleFamily
- Architectural style: Ranch
- Property subtype: Single Family Residence
Materials
- Vinyl Siding
- Foundation: Block, Crawl Space
- Roof: Composition,Metal
Condition
- Year built: 1974
Utilities & green energy
- Sewer: Septic Tank
- Water: Private
Community & HOA
Community
- Security: Smoke Detector(s)
- Subdivision: N/A
Location
- Region: Crane
Financial & listing details
- Price per square foot: $194/sqft
- Tax assessed value: $68,600
- Annual tax amount: $594
- Date on market: 8/10/2026
- Listing terms: Cash,VA Loan,USDA/RD,FHA,Conventional
- Road surface type: Asphalt
Estimated market value
$304,800
$290,000 - $320,000
$1,624/mo
Price history
| Date | Event | Price |
|---|---|---|
| 9/15/2026 | Price change | $309,000-1.1%$194/sqft |
Source:  SOMOMLS as distributed by MLS GRID #60331060 Report a problem SOMOMLS as distributed by MLS GRID #60331060 Report a problem | ||
| 9/8/2026 | Price change | $312,500-1.6%$196/sqft |
Source: SOMOMLS as distributed by MLS GRID #60331060 Report a problem | ||
| 9/2/2026 | Price change | $317,500-1.6%$199/sqft |
Source: SOMOMLS as distributed by MLS GRID #60331060 Report a problem | ||
| 8/24/2026 | Price change | $322,500-1.5%$202/sqft |
Source: SOMOMLS as distributed by MLS GRID #60331060 Report a problem | ||
| 8/10/2026 | Price change | $327,500+17%$206/sqft |
Source: SOMOMLS as distributed by MLS GRID #60331060 Report a problem | ||
| 4/23/2023 | Pending sale | $280,000$176/sqft |
Source: SOMOMLS as distributed by MLS GRID #60241024 Report a problem | ||
| 4/21/2023 | Listed for sale | $280,000$176/sqft |
Source: SOMOMLS as distributed by MLS GRID #60241024 Report a problem | ||
Public tax history
| Year | Property taxes | Tax assessment |
|---|---|---|
| 2025 | $616 +0% | $13,030 +2.8% |
| 2024 | $616 +0.4% | $12,670 |
| 2023 | $614 +1.3% | $12,670 +0.7% |
| 2022 | $606 | $12,580 |
| 2021 | -- | $12,580 |
| 2020 | -- | $12,580 |
| 2019 | -- | $12,580 |
| 2018 | -- | $12,580 |
| 2017 | $602 +0.2% | $12,580 |
| 2016 | $601 +2.9% | $12,580 |
| 2015 | $584 -3.9% | $12,580 -3.1% |
| 2014 | $607 +1% | $12,980 |
| 2012 | $601 +0.3% | $12,980 |
| 2011 | $600 +0.7% | $12,980 |
| 2010 | $595 | $12,980 |
Find assessor info on the county website
Monthly payment
Est. payment
Payment breakdown
Explore the cost of this home by adjusting the details. Changes won't be saved.Climate risks
Neighborhood: 65656
Nearby schools
Schools provided by the listing agent
- Elementary: Galena
- Middle: Galena
- High: Galena
Source: SOMOMLS as distributed by MLS GRID. This data may not be complete. We recommend contacting the local school district to confirm school assignments for this home.
Similar homes
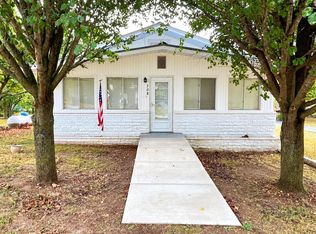
- $245,9003 bd2 ba1.9k sqft308 S Maple Street, Galena, MO 65656Active
 MLS ID #60334377, Sandy Cope, Southern Missouri Real Estate, LLC. SOMOMLS as distributed by MLS GRID
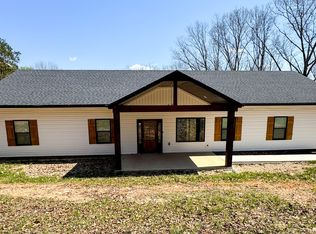
 - $339,9003 bd3 ba1.9k sqft460 Sela Lane, Galena, MO 65656Active
 MLS ID #60304678, Susan D Vannier, Souvenir Realty, Inc.. SOMOMLS as distributed by MLS GRID
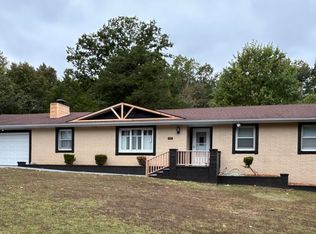
 - $399,9504 bd2 ba2.2k sqft290 Mccord Bend Road, Galena, MO 65656Active w/Contingency
 MLS ID #60319993, Kevin Henson, Century 21 Family Tree. SOMOMLS as distributed by MLS GRID
 - $329,0003 bd2 ba1.5k sqft102 Westwood Drive, Branson, MO 65616Active
 MLS ID #60335625, Melinda Jane Murray, Keller Williams Tri-Lakes. SOMOMLS as distributed by MLS GRID
 - $329,0003 bd2 ba2.1k sqft120 Sunny Lane, Branson West, MO 65737ActiveMLS ID #60324162, Dustin Roy Rogers, Table Rock's Best, Realtors. SOMOMLS as distributed by MLS GRID
- $340,0004 bd3 ba2.2k sqft2597 Talking Rocks Road, Branson West, MO 65737ActiveMLS ID #60333450, Selenia Hulen-Ehrlich, Keller Williams Tri-Lakes. SOMOMLS as distributed by MLS GRID
- $314,9004 bd2 ba2.1k sqft306 Deer Park Circle, Kimberling City, MO 65686ActiveMLS ID #60329669, Kimberly Chapman, Wiser Living Realty LLC. SOMOMLS as distributed by MLS GRID
- $180,0003 bd1 ba1.1k sqft54 Tiny Pine Lane, Galena, MO 65656ActiveMLS ID #60331182, Rachael Marcum-Solis, Table Rock's Best, Realtors. SOMOMLS as distributed by MLS GRID
- $297,9993 bd2 ba1.6k sqft2496 Mills Road, Ozark, MO 65721ActiveMLS ID #60331596, Brandon Levi Lavelt Horn, Keller Williams Local. SOMOMLS as distributed by MLS GRID
- $329,9004 bd3 ba1.7k sqft160 Micahs Xing, Reeds Spring, MO 65737ActiveMLS ID #60329450, Julie A. Manar, Murney Associates - Tri-Lakes. SOMOMLS as distributed by MLS GRID
- $294,0004 bd2 ba1.4k sqft29 Scottsdale Circle, Branson West, MO 65737ActiveMLS ID #60327746, Gayla Coonrod, Murney Associates - Tri-Lakes. SOMOMLS as distributed by MLS GRID
- $375,0004 bd2 ba1.9k sqft27196 Farm Road 2120, Cape Fair, MO 65624Active w/ContingencyMLS ID #60329144, Sandy Cope, Southern Missouri Real Estate, LLC. SOMOMLS as distributed by MLS GRID
- $289,5003 bd2 ba1.2k sqft134 Navajo Trail, Kimberling City, MO 65686ActiveMLS ID #60325832, Cindy L Hodges, ReeceNichols -Kimberling City. SOMOMLS as distributed by MLS GRID
- $242,0002 bd2 ba1.4k sqft4720 State Highway 39, Aurora, MO 65605ActiveMLS ID #60330911, Matthew Price, Elite Properties. SOMOMLS as distributed by MLS GRID
- $324,9903 bd2 ba2.1k sqft201 Judy Street, Branson, MO 65616ActiveMLS ID #60332991, Luke Menard, Menard Realty Group, LLC. SOMOMLS as distributed by MLS GRID
- $309,9003 bd2 ba1.7k sqft1103 Chicory Lane, Aurora, MO 65605ActiveMLS ID #60330520, Aaron Hilton, Century 21 Family Tree. SOMOMLS as distributed by MLS GRID
- $269,0004 bd2 ba1.5k sqft184 S Heatherwood Road, Shell Knob, MO 65747ActiveMLS ID #60333234, James W. Edwards, Lamar-UC Buckhorn Land and Realty LLC. SOMOMLS as distributed by MLS GRID
- $269,9003 bd2 ba1.1k sqft484 Lodge Pole Drive, Ozark, MO 65721ActiveMLS ID #60333242, Linda L Lindstrom, Pointe Royale Realty LLC. SOMOMLS as distributed by MLS GRID
