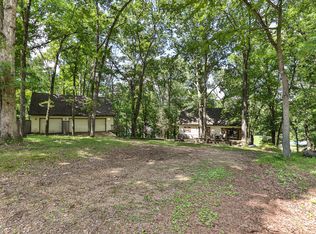
Nestled right in the middle of nature on five beautiful, wooded acres, this exceptional property offers tranquil living just feet from the James River. The home features nearly 2,500 square feet of well-designed space, including four bedrooms and three full bathrooms. Inside, you will find two comfortable living areas anchored by a cozy wood-burning stove, creating a warm and inviting atmosphere. A flexible room serves perfectly as either a formal dining room or a dedicated home office, tailoring easily to your lifestyle needs. The basement would be a great in-law suite or Airbnb.Outdoors, the expansive acreage provides a true private sanctuary surrounded by mature trees and scenic views. Excellent functional additions make this property as practical as it is scenic, complete with a 30x30 detached shop, a barn, and a covered carport for extra storage and vehicle parking. Whether you are looking for outdoor recreation right off your doorstep or a peaceful retreat surrounded by nature, this unique property delivers the perfect blend of space, functionality, and location with easy fishing access.
Pending
$360,000
667 Rainbow Valley Drive, Highlandville, MO 65669
4beds
2,494sqft
Single Family Residence, Cabin
Built in 2001
5 Acres Lot
$359,000 Zestimate®
$144/sqft
$-- HOA
What's special
Four bedroomsCozy wood-burning stove
- 20 days |
- 1,497 |
- 132 |
Likely to sell faster than
Zillow last checked:
Listing updated:
Listed by:
Amanda Satterlee 417-224-1872,
The Realty.Group, LLC
Source: SOMOMLS as distributed by MLS GRID,MLS#: 60330134
Facts & features
Interior
Bedrooms & bathrooms
- Bedrooms: 4
- Bathrooms: 3
- Full bathrooms: 3
Rooms
- Room types: Master Bedroom, Bonus Room, Living Areas (2), Office, Workshop, In-Law Suite, Great Room, Family Room
Bedroom 1
- Area: 247
- Dimensions: 19 x 13
Bedroom 2
- Area: 110
- Dimensions: 11 x 10
Bedroom 3
- Area: 110
- Dimensions: 11 x 10
Dining area
- Area: 342
- Dimensions: 19 x 18
Dining room
- Description: Formal
- Area: 156
- Dimensions: 13 x 12
Family room
- Area: 625
- Dimensions: 25 x 25
Living room
- Area: 432
- Dimensions: 24 x 18
Heating
- Forced Air, Fireplace(s), Stove, Heat Pump, Propane, Wood
Cooling
- Central Air, Ceiling Fan(s)
Appliances
- Included: Dishwasher, Propane Water Heater, Free-Standing Electric Oven, Microwave, Disposal
- Laundry: In Basement, W/D Hookup
Features
- Walk-in Shower, Laminate Counters
- Flooring: Carpet, Wood, Tile
- Basement: Walk-Out Access,Finished,Full
- Attic: Access Only:No Stairs
- Has fireplace: Yes
- Fireplace features: Great Room, Wood Burning, Stone, Free Standing
Interior area
- Total structure area: 2,494
- Total interior livable area: 2,494 sqft
- Finished area above ground: 1,794
- Finished area below ground: 700
Video & virtual tour
Property
Parking
- Total spaces: 1
- Parking features: Parking Pad, Additional Parking, Circular Driveway
- Garage spaces: 1
- Carport spaces: 1
- Has uncovered spaces: Yes
Features
- Levels: Two
- Stories: 2
- Patio & porch: Covered, Deck
- Exterior features: Rain Gutters, Playscape
- Fencing: Chain Link
Lot
- Size: 5 Acres
- Features: Acreage, Wooded/Cleared Combo, Mature Trees, Hilly, Dead End Street, Wooded
Details
- Additional structures: Outbuilding
- Parcel number: 019.030000000004.014
Construction
Type & style
- Home type: SingleFamily
- Architectural style: Cabin
- Property subtype: Single Family Residence, Cabin
Materials
- Vinyl Siding
- Foundation: Poured Concrete
- Roof: Composition
Condition
- Year built: 2001
Utilities & green energy
- Sewer: Septic Tank
- Water: Private
Community & HOA
Community
- Security: Smoke Detector(s)
- Subdivision: Stone-Not in List
Location
- Region: Highlandville
Financial & listing details
- Price per square foot: $144/sqft
- Tax assessed value: $105,100
- Annual tax amount: $1,005
- Date on market: 7/30/2026
- Listing terms: Cash,VA Loan,USDA/RD,FHA,Conventional
- Road surface type: Chip And Seal
Estimated market value
$359,000
$341,000 - $377,000
$2,510/mo
Price history
| Date | Event | Price |
|---|---|---|
| 8/4/2026 | Pending sale | $360,000$144/sqft |
Source:  SOMOMLS as distributed by MLS GRID #60330134 Report a problem SOMOMLS as distributed by MLS GRID #60330134 Report a problem | ||
| 7/30/2026 | Listed for sale | $360,000+63.6%$144/sqft |
Source: SOMOMLS as distributed by MLS GRID #60330134 Report a problem | ||
| 6/7/2019 | Listing removed | $220,000$88/sqft |
Source: The Realty.Group, LLC #60137155 Report a problem | ||
| 5/18/2019 | Listed for sale | $220,000$88/sqft |
Source: The Realty.Group, LLC #60137155 Report a problem | ||
Public tax history
| Year | Property taxes | Tax assessment |
|---|---|---|
| 2025 | $1,008 -0.1% | $19,910 |
| 2024 | $1,010 +0.4% | $19,910 |
| 2023 | $1,006 +0.3% | $19,910 |
| 2022 | $1,002 -0.6% | $19,910 |
| 2021 | $1,009 +0.2% | $19,910 |
| 2020 | $1,007 | $19,910 |
| 2019 | -- | $19,910 |
| 2018 | -- | $19,910 |
| 2017 | $1,002 +0.1% | $19,910 |
| 2016 | $1,001 +2.4% | $19,910 |
| 2015 | $978 +3% | $19,910 |
| 2014 | $949 +0.2% | $19,910 |
| 2012 | $947 | $19,910 |
Find assessor info on the county website
Monthly payment
Est. payment
Payment breakdown
Explore the cost of this home by adjusting the details. Changes won't be saved.Climate risks
Neighborhood: 65669
Nearby schools
GreatSchools rating
- 5/10Galena-Abesville Elementary SchoolGrades: PK-6Distance: 6.1 mi
- 4/10Galena High SchoolGrades: 7-12Distance: 9.4 mi
Schools provided by the listing agent
- Elementary: Galena
- Middle: Galena
- High: Galena
Source: SOMOMLS as distributed by MLS GRID. This data may not be complete. We recommend contacting the local school district to confirm school assignments for this home.
- $156,8002 bd-- ba1.2k sqft772 Rainbow Valley Dr, Highlandville, MO 65669Off Market
- $170,7003 bd-- ba1.1k sqft773 Rainbow Valley Dr, Highlandville, MO 65669Off Market
- $142,900-- bd-- ba1.1k sqft702 Rainbow Valley Dr, Highlandville, MO 65669Off Market
- $318,100-- bd-- ba1.4k sqft571 Rainbow Valley Dr, Highlandville, MO 65669Off Market
- $242,5003 bd-- ba2k sqft771 Rainbow Valley Dr, Highlandville, MO 65669Off Market
- $312,800-- bd-- ba2.1k sqft559 Rainbow Valley Dr, Highlandville, MO 65669Off Market
- $318,4002 bd-- ba1.8k sqft536 Rainbow Valley Dr, Highlandville, MO 65669Off Market
- $455,1004 bd3 ba2.3k sqft536 Rainbow Valley Dr., Highlandville, MO 65669Off Market
A local agent can set up tours, give advice and negotiate with sellers.
Similar homes
- $414,9003 bd2 ba2.6k sqft184 Barnridge Road, Highlandville, MO 65669Active

 MLS ID #60331055, Front Door Realtors, Murney Associates - Primrose. SOMOMLS as distributed by MLS GRID
 - $539,0003 bd2 ba2k sqft811 Rainbow Valley Drive, Highlandville, MO 65669Active
 MLS ID #60325644, Penny L. Arthur, Professional Real Estate Group. SOMOMLS as distributed by MLS GRID
 - $389,9003 bd3 ba2.4k sqft218 Reno Hollow Road, Spokane, MO 65754Active
 MLS ID #60330247, Judy Torp, Keller Williams Local. SOMOMLS as distributed by MLS GRID
 - $349,9004 bd3 ba2.3k sqft1987 W Union Chapel Road, Nixa, MO 65714Active
 MLS ID #60328830, Clete Crutcher, Fathom Realty MO LLC. SOMOMLS as distributed by MLS GRID
 - $339,9003 bd3 ba1.9k sqft460 Sela Lane, Galena, MO 65656ActiveMLS ID #60304678, Susan D Vannier, Souvenir Realty, Inc.. SOMOMLS as distributed by MLS GRID
- $379,9004 bd3 ba2.9k sqft292 Canopy Drive, Spokane, MO 65754ActiveMLS ID #60315325, Sheena Rains, ReeceNichols - Branson. SOMOMLS as distributed by MLS GRID
- $349,0003 bd2 ba2.3k sqft187 Rose Lane, Billings, MO 65610ActiveMLS ID #60331515, Linda R Buchanan, AMAX Real Estate. SOMOMLS as distributed by MLS GRID
- $329,0003 bd2 ba2.3k sqft533 Ghan Road, Clever, MO 65631ActiveMLS ID #60326589, Shari L Jones, Murney Associates - Nixa. SOMOMLS as distributed by MLS GRID
- $379,0003 bd3 ba3.1k sqft1338 Blackberry Lane, Crane, MO 65633ActiveMLS ID #60322436, Deana D Wolfe, ReeceNichols - Mount Vernon. SOMOMLS as distributed by MLS GRID
- $369,9004 bd3 ba2.3k sqft3848 W Suzanne Street, Brookline, MO 65619ActiveMLS ID #60330758, Heath Jech, Keller Williams Local. SOMOMLS as distributed by MLS GRID
- $349,9004 bd3 ba2.7k sqft991 W Bates Drive, Nixa, MO 65714ActiveMLS ID #60327071, Kasha Driskill, Keller Williams Local. SOMOMLS as distributed by MLS GRID
- $525,0004 bd3 ba2.4k sqft1701 Jackson Spring Road, Ozark, MO 65721ActiveMLS ID #60331059, Paul Richard, EXP Realty, LLC.. SOMOMLS as distributed by MLS GRID
- $259,9993 bd2 ba1.3k sqft247 Bradley Court, Highlandville, MO 65669ActiveMLS ID #60329613, Josie Lane, White Magnolia Real Estate LLC. SOMOMLS as distributed by MLS GRID
- $299,7774 bd3 ba2.3k sqft970 Creekside Place, Nixa, MO 65714ActiveMLS ID #60331277, Storm Price, Murney Associates - Primrose. SOMOMLS as distributed by MLS GRID
- $415,0005 bd3 ba2.9k sqft1426 Prairie Ridge Road, Ozark, MO 65721ActiveMLS ID #60322583, Alison Reed, VIP Properties. SOMOMLS as distributed by MLS GRID
- $379,9004 bd2 ba1.8k sqft5727 S State Highway FF, Battlefield, MO 65619ActiveMLS ID #60318136, Tyler C Rhoads, House Theory Realty. SOMOMLS as distributed by MLS GRID
- $399,0005 bd3 ba3.1k sqft514 Chapel Hill Court, Nixa, MO 65714ActiveMLS ID #60330998, Heintz + Nunn + Brown Group, Murney Associates - Primrose. SOMOMLS as distributed by MLS GRID
- $339,0004 bd3 ba2.3k sqft3690 W Erie Street, Springfield, MO 65807ActiveMLS ID #60327561, Jessica L. Hunt, Everett Real Estate, LLC. SOMOMLS as distributed by MLS GRID
- $395,0003 bd2 ba1.9k sqft16840 Missouri 14, Marionville, MO 65705ActiveMLS ID #60328069, Vincent T. Wright, Alpha Realty MO, LLC. SOMOMLS as distributed by MLS GRID
- $375,0004 bd3 ba3.1k sqft1083 E Daisy Falls Drive, Nixa, MO 65714ActiveMLS ID #60327597, Christopher M Lock, Keller Williams Local. SOMOMLS as distributed by MLS GRID
