Back on market!!! Due to no fault of the seller! Welcome to this incredible walkout basement home in Nixa MO just minutes from the high school & everything else this great town has to offer! The home features 4 bedrooms, 3 bathrooms & 2,980 sqft! As well as new hardwood floors, carpet & new granite counter tops! The expansive backyard is super impressive, it is an awesome space to make your own, there is also no one behind you! You will not want to miss your opportunity to purchase this home! Call today before it's gone! A new roof has been installed by Skinner Roofing & new gutters will soon be installed as well!
Pending
Price cut: $7.5K (9/15)
$342,400
991 W Bates Drive, Nixa, MO 65714
4beds
2,736sqft
Single Family Residence
Built in 2005
0.29 Acres Lot
$340,200 Zestimate®
$125/sqft
$8/mo HOA
What's special
Expansive backyardNew granite countertopsWalkout basement homeNew hardwood floors
- 114 days
- 681
- 42
Zillow last checked:
Listing updated:
Listed by:
Kasha Driskill 417-207-6991,
Keller Williams Local
Source: SOMOMLS as distributed by MLS GRID,MLS#: 60327071
Facts & features
Interior
Bedrooms & bathrooms
- Bedrooms: 4
- Bathrooms: 3
- Full bathrooms: 3
Rooms
- Room types: Bedroom, John Deere, Living Areas (2), Family Room, Master Bedroom
Heating
- Forced Air, Natural Gas
Cooling
- Central Air, Ceiling Fan(s)
Appliances
- Included: Dishwasher, Gas Water Heater, Free-Standing Electric Oven, Microwave, Disposal
- Laundry: Main Level, Laundry Room, W/D Hookup
Features
- Walk-in Shower, Internet - Fiber Optic, Granite Counters, Walk-In Closet(s)
- Flooring: Carpet, Luxury Vinyl, Hardwood
- Windows: Blinds
- Basement: Concrete,Finished,Storage Space,Walk-Out Access,Full
- Attic: Pull Down Stairs
- Has fireplace: No
Interior area
- Total structure area: 2,980
- Total interior livable area: 2,736 sqft
- Finished area above ground: 1,490
- Finished area below ground: 1,246
Property
Parking
- Total spaces: 2
- Parking features: Driveway, Garage Faces Front, Garage Door Opener
- Attached garage spaces: 2
- Has uncovered spaces: Yes
Features
- Levels: One
- Stories: 1
- Patio & porch: Deck
- Exterior features: Rain Gutters
- Fencing: None
Lot
- Size: 0.29 Acres
- Dimensions: 74.9 x 170.8
- Features: Dead End Street
Details
- Parcel number: 100623002001004008
Construction
Type & style
- Home type: SingleFamily
- Architectural style: Traditional
- Property subtype: Single Family Residence
Materials
- Brick, Vinyl Siding
- Foundation: Poured Concrete
- Roof: Composition
Condition
- Year built: 2005
Utilities & green energy
- Sewer: Public Sewer
- Water: Public
Community & HOA
Community
- Security: Smoke Detector(s)
- Subdivision: South Haven
HOA
- Services included: Play Area, Snow Removal, Common Area Maintenance
- HOA fee: $100 annually
Location
- Region: Nixa
Financial & listing details
- Price per square foot: $125/sqft
- Tax assessed value: $164,500
- Annual tax amount: $1,948
- Date on market: 6/23/2026
- Listing terms: Cash,VA Loan,FHA,Conventional
Estimated market value
$340,200
$323,000 - $357,000
$2,246/mo
Price history
| Date | Event | Price |
|---|---|---|
| 10/12/2026 | Pending sale | $342,400$125/sqft |
Source:  SOMOMLS as distributed by MLS GRID #60327071 Report a problem SOMOMLS as distributed by MLS GRID #60327071 Report a problem | ||
| 9/15/2026 | Price change | $342,400-2.1%$125/sqft |
Source: SOMOMLS as distributed by MLS GRID #60327071 Report a problem | ||
| 8/5/2026 | Listed for sale | $349,900$128/sqft |
Source: SOMOMLS as distributed by MLS GRID #60327071 Report a problem | ||
| 7/12/2026 | Pending sale | $349,900$128/sqft |
Source: SOMOMLS as distributed by MLS GRID #60327071 Report a problem | ||
| 6/23/2026 | Listed for sale | $349,900+16.6%$128/sqft |
Source: SOMOMLS as distributed by MLS GRID #60327071 Report a problem | ||
| 4/12/2023 | Sold | -- |
Source: Agent Provided Report a problem | ||
| 3/5/2023 | Pending sale | $300,000$110/sqft |
Source: SOMOMLS as distributed by MLS GRID #60237619 Report a problem | ||
| 3/4/2023 | Listed for sale | $300,000+87.6%$110/sqft |
Source: SOMOMLS as distributed by MLS GRID #60237619 Report a problem | ||
| 5/3/2016 | Listing removed | $159,900$58/sqft |
Source: Murney Associates, Realtors #60045487 Report a problem | ||
| 3/14/2016 | Pending sale | $159,900$58/sqft |
Source: Murney Associates, Realtors #60045487 Report a problem | ||
| 3/3/2016 | Price change | $159,900-5.9%$58/sqft |
Source: Murney Associates, Realtors #60045487 Report a problem | ||
| 2/19/2016 | Listed for sale | $169,900$62/sqft |
Source: Murney Associates, Realtors #60045487 Report a problem | ||
Public tax history
| Year | Property taxes | Tax assessment |
|---|---|---|
| 2025 | $1,936 +5.6% | $31,260 +6.2% |
| 2024 | $1,834 | $29,430 |
| 2023 | $1,834 +5.3% | $29,430 +5.4% |
| 2022 | $1,742 | $27,910 |
| 2021 | -- | $27,910 +14.7% |
| 2020 | -- | $24,340 |
| 2019 | -- | $24,340 |
| 2018 | -- | $24,340 |
| 2017 | $1,462 | $24,340 |
| 2016 | $1,462 | $24,340 |
| 2015 | $1,462 +1.7% | $24,340 -0.8% |
| 2014 | $1,438 -0.1% | $24,530 |
| 2013 | $1,440 | $24,530 -50% |
| 2011 | $1,440 | $49,060 |
Find assessor info on the county website
Monthly payment
Est. payment
Payment breakdown
Explore the cost of this home by adjusting the details. Changes won't be saved.Climate risks
Neighborhood: 65714
Nearby schools
Schools provided by the listing agent
- Elementary: NX Mathews/Inman
- Middle: Nixa
- High: Nixa
Source: SOMOMLS as distributed by MLS GRID. This data may not be complete. We recommend contacting the local school district to confirm school assignments for this home.
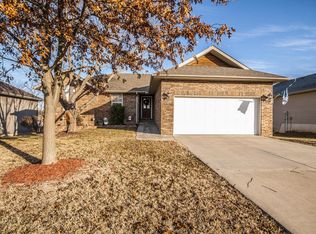


Similar homes
- $366,9004 bd2 ba2k sqft705 W Bryant Street, Nixa, MO 65714Active

 MLS ID #60333233, Pamela Blumenthal, Sturdy Real Estate. SOMOMLS as distributed by MLS GRID
 - $329,0004 bd3 ba2.6k sqft848 S Black Sands Avenue, Nixa, MO 65714Active
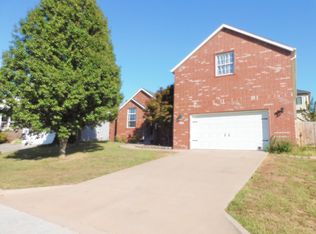 MLS ID #60334947, Jonathan Minerick, HomeCoin.com. SOMOMLS as distributed by MLS GRID
 - $275,0003 bd2 ba1.4k sqft982 S Redwood Street, Nixa, MO 65714Active
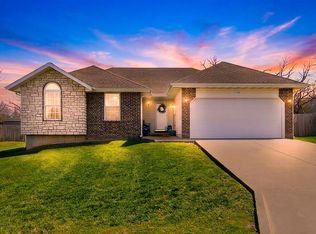 MLS ID #60336351, Heintz + Nunn + Brown Group, Murney Associates - Primrose. SOMOMLS as distributed by MLS GRID
 - $339,9004 bd2 ba2k sqft722 E Mining Camp Road, Nixa, MO 65714Active
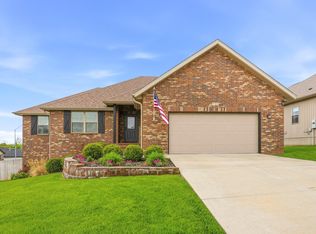 MLS ID #60327458, Holt Homes Group, Keller Williams Local. SOMOMLS as distributed by MLS GRID
 - $371,9004 bd3 ba2.4k sqft402 N Hightower Avenue, Nixa, MO 65714ActiveMLS ID #60332646, Danielle Schmidt, EXP Realty, LLC.. SOMOMLS as distributed by MLS GRID
- $454,9005 bd4 ba3.6k sqft1417 S Thousand Oaks Drive, Nixa, MO 65714ActiveMLS ID #60336347, Megan E Henry, Alpha Realty MO, LLC. SOMOMLS as distributed by MLS GRID
- $289,9994 bd3 ba2.3k sqft970 Creekside Place, Nixa, MO 65714ActiveMLS ID #60331277, Storm Price, Murney Associates - Primrose. SOMOMLS as distributed by MLS GRID
- $349,9003 bd2 ba1.8k sqft1712 N Gregory Drive, Nixa, MO 65714ActiveMLS ID #60335361, Donna Jean Bieber, Landmark Brokers. SOMOMLS as distributed by MLS GRID
- $316,0003 bd2 ba1.8k sqft706 W Wasson Drive, Nixa, MO 65714ActiveMLS ID #60332530, Carrie Ann Higgs, LPT Realty LLC. SOMOMLS as distributed by MLS GRID
- $399,9004 bd3 ba2.6k sqft2098 N Preakness Drive, Nixa, MO 65714ActiveMLS ID #60331252, Penny L. Arthur, Professional Real Estate Group. SOMOMLS as distributed by MLS GRID
- $384,9004 bd3 ba2.2k sqft874 E Purple Martin Street, Nixa, MO 65714ActiveMLS ID #60334088, Lex Kozlov, Alpha Realty MO, LLC. SOMOMLS as distributed by MLS GRID
- $325,0004 bd2 ba1.7k sqft802 E Current Drive, Ozark, MO 65721ActiveMLS ID #60336406, Brad Middlemas, Keller Williams Local. SOMOMLS as distributed by MLS GRID
- $445,0005 bd3 ba3k sqft1093 E Lakota Street, Nixa, MO 65714ActiveMLS ID #60335880, John Michael Brewer, Murney Associates - Primrose. SOMOMLS as distributed by MLS GRID
- $385,0003 bd2 ba2.1k sqft817 S Ridgemont Drive, Nixa, MO 65714ActiveMLS ID #60332360, The Marin Group, Keller Williams Local. SOMOMLS as distributed by MLS GRID
- $349,9004 bd3 ba2.9k sqft292 Canopy Drive, Spokane, MO 65754ActiveMLS ID #60335165, Heath Jech, Keller Williams Local. SOMOMLS as distributed by MLS GRID
- $465,0005 bd3 ba3.3k sqft824 Gold Rush Avenue, Nixa, MO 65714ActiveMLS ID #60335409, Revoir Real Estate Group, Epique Realty. SOMOMLS as distributed by MLS GRID
- $239,9003 bd2 ba1.5k sqft801 S Creekwood Court, Nixa, MO 65714ActiveMLS ID #60331524, Ogden Bolin Real Estate Group, Murney Associates - Nixa. SOMOMLS as distributed by MLS GRID
- $335,0004 bd2 ba2.4k sqft2013 E Jay Street, Ozark, MO 65721ActiveMLS ID #60332545, Rene' Mericle, Murney Associates - Primrose. SOMOMLS as distributed by MLS GRID
- $349,9003 bd3 ba2.5k sqft4951 S Palmer Avenue, Springfield, MO 65804ActiveMLS ID #60335360, Langston Group, Murney Associates - Primrose. SOMOMLS as distributed by MLS GRID
- $345,9004 bd3 ba2.9k sqft3821 W Lark Street, Springfield, MO 65810ActiveMLS ID #60333583, Zachary Albers, Albers Real Estate Group. SOMOMLS as distributed by MLS GRID
