Welcome to 1496 State Highway Y--an exceptional residence set on 3.6 acres of picturesque Ozark landscape, just moments from Table Rock Lake. Blending seclusion with convenience, this 4-bedroom, 3-bathroom home is ideal as a primary residence, private retreat, or investment opportunity.Inside, the home showcases quality and comfort with a new HVAC system and roof, offering true turnkey living. The open-concept design is both spacious and inviting, highlighted by expansive windows that frame serene wooded views and fill the home with natural light.A standout feature is the stunning glass-walled deck--an architectural centerpiece that creates seamless indoor-outdoor living. Perfect for quiet mornings or elevated entertaining, it offers a peaceful setting to enjoy the surrounding landscape.The main level features two living areas, a generous primary suite with an en-suite bath and walk-in closet, an additional bedroom, and a well-appointed kitchen with premium appliances and a cozy breakfast nook.The walk-out lower level adds flexibility with a large family room, two additional bedrooms, a full bath, and direct access to the grounds--ideal for guests or multi-generational living.Outside, the 3.6-acre property offers endless possibilities, from outdoor entertaining to recreation, along with a separate workshop for storage or hobbies.Located just 15 minutes from a marina and under 30 minutes to Branson, this property offers a rare combination of privacy, modern upgrades, and proximity to Table Rock Lake.
Active
$425,000
1496 State Highway Y, Galena, MO 65656
4beds
3,314sqft
Single Family Residence
Built in 2008
3.6 Acres Lot
$419,200 Zestimate®
$128/sqft
$-- HOA
What's special
Open-concept designNatural lightCozy breakfast nookNew hvac systemStunning glass-walled deck
- 198 days
- 365
- 42
Zillow last checked:
Listing updated:
Listed by:
Tammy A Boshears 417-848-2802,
RE/MAX House of Brokers,
Cynthia Kessler 417-705-3134,
RE/MAX House of Brokers
Source: SOMOMLS as distributed by MLS GRID,MLS#: 60319198
Facts & features
Interior
Bedrooms & bathrooms
- Bedrooms: 4
- Bathrooms: 3
- Full bathrooms: 3
Rooms
- Room types: Bedroom, Living Areas (2), Living Room, Family Room, Master Bedroom
Heating
- Central, Electric
Cooling
- Central Air
Appliances
- Included: Dishwasher, Free-Standing Electric Oven, Microwave, Water Softener Owned, Electric Water Heater
- Laundry: In Basement, W/D Hookup
Features
- Walk-in Shower, Walk-In Closet(s)
- Flooring: Carpet, Vinyl, Tile, Laminate
- Windows: Blinds
- Basement: Walk-Out Access,Finished,Full
- Attic: Pull Down Stairs
- Has fireplace: No
Interior area
- Total structure area: 3,428
- Total interior livable area: 3,314 sqft
- Finished area above ground: 1,657
- Finished area below ground: 1,657
Video & virtual tour
Property
Parking
- Total spaces: 3
- Parking features: Garage Faces Front, Workshop in Garage
- Attached garage spaces: 3
Features
- Levels: One
- Stories: 1
- Patio & porch: Patio, Deck, Awning(s)
Lot
- Size: 3.6 Acres
- Features: Acreage, Mature Trees, Wooded/Cleared Combo, Sloped
Details
- Parcel number: 113.005000000001.024
Construction
Type & style
- Home type: SingleFamily
- Architectural style: Ranch
- Property subtype: Single Family Residence
Materials
- Vinyl Siding
- Foundation: Brick/Mortar
- Roof: Composition
Condition
- Year built: 2008
Utilities & green energy
- Sewer: Septic Tank
- Water: Private
Community & HOA
Community
- Subdivision: Stone-Not in List
Location
- Region: Galena
Financial & listing details
- Price per square foot: $128/sqft
- Tax assessed value: $167,300
- Annual tax amount: $1,554
- Date on market: 3/27/2026
- Listing terms: Cash,VA Loan,FHA,Conventional
- Road surface type: Asphalt
Estimated market value
$419,200
$398,000 - $440,000
$3,609/mo
Price history
| Date | Event | Price |
|---|---|---|
| 6/24/2026 | Price change | $425,000-5.6%$128/sqft |
Source:  SOMOMLS as distributed by MLS GRID #60319198 Report a problem SOMOMLS as distributed by MLS GRID #60319198 Report a problem | ||
| 5/2/2026 | Price change | $450,000-3.2%$136/sqft |
Source: SOMOMLS as distributed by MLS GRID #60319198 Report a problem | ||
| 3/27/2026 | Listed for sale | $465,000+24%$140/sqft |
Source: SOMOMLS as distributed by MLS GRID #60319198 Report a problem | ||
| 10/14/2022 | Sold | -- |
Source: Agent Provided Report a problem | ||
| 9/12/2022 | Pending sale | $375,000$113/sqft |
Source: SOMOMLS as distributed by MLS GRID #60223236 Report a problem | ||
| 9/10/2022 | Price change | $375,000-6.2%$113/sqft |
Source: SOMOMLS as distributed by MLS GRID #60223236 Report a problem | ||
| 8/17/2022 | Price change | $399,900-2.5%$121/sqft |
Source: SOMOMLS as distributed by MLS GRID #60223236 Report a problem | ||
| 7/16/2022 | Listed for sale | $410,000$124/sqft |
Source: SOMOMLS as distributed by MLS GRID #60223236 Report a problem | ||
Public tax history
| Year | Property taxes | Tax assessment |
|---|---|---|
| 2025 | $1,557 0% | $31,790 |
| 2024 | $1,557 +0.1% | $31,790 |
| 2023 | $1,555 +0.6% | $31,790 |
| 2022 | $1,546 -1.2% | $31,790 |
| 2021 | $1,565 +13.5% | $31,790 |
| 2020 | $1,379 | $31,790 |
| 2019 | -- | $31,790 |
| 2018 | -- | $31,790 |
| 2017 | $1,369 -0.2% | $31,790 |
| 2016 | $1,371 +2.8% | $31,790 |
| 2015 | $1,333 -0.2% | $31,790 |
| 2014 | $1,336 +1.7% | $31,790 |
| 2012 | $1,313 +1.4% | $31,790 |
| 2011 | $1,295 +3534.8% | $31,790 +1.7% |
| 2010 | $36 | $31,260 |
Find assessor info on the county website
Monthly payment
Est. payment
Payment breakdown
Explore the cost of this home by adjusting the details. Changes won't be saved.Climate risks
Neighborhood: 65656
Nearby schools
Schools provided by the listing agent
- Elementary: Reeds Spring
- Middle: Reeds Spring
- High: Reeds Spring
Source: SOMOMLS as distributed by MLS GRID. This data may not be complete. We recommend contacting the local school district to confirm school assignments for this home.
Similar homes
- $375,0003 bd2 ba1.6k sqft341 Dockhouse Lane, Galena, MO 65656Active
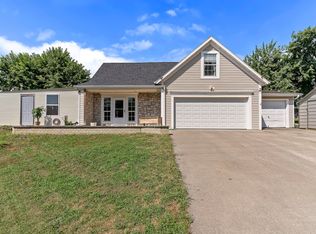
 MLS ID #60331297, Cassandra Torp, AMAX Real Estate. SOMOMLS as distributed by MLS GRID
 - $599,0003 bd3 ba2.7k sqft20 Hardin Hills Drive, Galena, MO 65656Active w/Contingency
 MLS ID #60325614, Ann Ferguson, Keller Williams Tri-Lakes. SOMOMLS as distributed by MLS GRID
 - $369,9003 bd2 ba1.6k sqft22 Yocum Pond Road, Galena, MO 65656Active
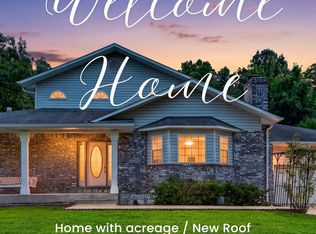 MLS ID #60328095, LaShellya Johnson, ReeceNichols -Kimberling City. SOMOMLS as distributed by MLS GRID
 - $410,0003 bd3 ba2.8k sqft10 Summit Drive, Kimberling City, MO 65686Active
 MLS ID #60335954, Allen Berkstresser, BFRealty. SOMOMLS as distributed by MLS GRID
 - $447,7004 bd3 ba3k sqft166 Queensberry Road, Branson West, MO 65737ActiveMLS ID #60332259, Kathy J Clark, Table Rock Sunset Properties. SOMOMLS as distributed by MLS GRID
- $499,0004 bd4 ba3.1k sqft87 Fox Run Lane, Cape Fair, MO 65624ActiveMLS ID #60328006, Preston Stoll, PB Realty. SOMOMLS as distributed by MLS GRID
- $455,0004 bd3 ba3.1k sqft52 Crown Drive, Branson West, MO 65737ActiveMLS ID #60331973, Sara Brodersen, AMAX Real Estate. SOMOMLS as distributed by MLS GRID
- $439,9005 bd4 ba3k sqft236 Silverbridge Lane, Kimberling City, MO 65686ActiveMLS ID #60333763, Jennifer L Lotz, Murney Associates - Primrose. SOMOMLS as distributed by MLS GRID
- $375,0004 bd3 ba2.5k sqft175 Canyon Forest Circle, Kimberling City, MO 65686ActiveMLS ID #60318088, Ann Ferguson, Keller Williams Tri-Lakes. SOMOMLS as distributed by MLS GRID
- $449,0005 bd3 ba3.3k sqft48 Irish Hills Boulevard, Kimberling City, MO 65686ActiveMLS ID #60329428, The Best Team, Keller Williams Tri-Lakes. SOMOMLS as distributed by MLS GRID
- $410,0004 bd3 ba3.2k sqft111 Bobcat Court, Forsyth, MO 65653Active w/ContingencyMLS ID #60329790, Sarah Harvey, Ozark Mountain Realty Group, LLC. SOMOMLS as distributed by MLS GRID
- $439,0003 bd4 ba2.6k sqft127 Kachina Trail, Branson West, MO 65737ActiveMLS ID #60321863, Kathy J Clark, Table Rock Sunset Properties. SOMOMLS as distributed by MLS GRID
- $425,0003 bd3 ba1.6k sqft160 Rosemary Lane, Lampe, MO 65681ActiveMLS ID #60333144, Mike Bland, Keller Williams Tri-Lakes. SOMOMLS as distributed by MLS GRID
- $349,9003 bd2 ba1.6k sqft488 Hunt Club Circle, Galena, MO 65656ActiveMLS ID #60329720, Ann Ferguson, Keller Williams Tri-Lakes. SOMOMLS as distributed by MLS GRID
- $545,0004 bd3 ba3.6k sqft24 Lands End, Kimberling City, MO 65686ActiveMLS ID #60335714, Donna Lentz, ReeceNichols - Branson. SOMOMLS as distributed by MLS GRID
- $472,0004 bd4 ba3.6k sqft296 Kirtley Road, Branson, MO 65616ActiveMLS ID #60323315, Shannen White, White Magnolia Real Estate LLC. SOMOMLS as distributed by MLS GRID
- $349,9004 bd3 ba2.9k sqft292 Canopy Drive, Spokane, MO 65754ActiveMLS ID #60335165, Heath Jech, Keller Williams Local. SOMOMLS as distributed by MLS GRID
- $410,0005 bd3 ba3.4k sqft208 Lafayette Lane, Branson, MO 65616ActiveMLS ID #60324732, Emily Christenson, ReeceNichols - Branson. SOMOMLS as distributed by MLS GRID
- $499,9004 bd2 ba2.1k sqft150 Jim Linegar Lane, Branson West, MO 65737ActiveMLS ID #60326363, Ann Ferguson, Keller Williams Tri-Lakes. SOMOMLS as distributed by MLS GRID
- $449,9003 bd2 ba2.2k sqft245 Wildflower Road, Kimberling City, MO 65686ActiveMLS ID #60321243, Ann Ferguson, Keller Williams Tri-Lakes. SOMOMLS as distributed by MLS GRID
