Welcome home to an exceptional opportunity to overlook the 8th Fairway on the renowned Ledgestone Golf Course from your own backyard! Nestled within the gated Stonebridge Village community in Branson West, this remarkable property offers a seamless blend of scenic beauty, comfort, and refined living, further elevated by the sight and sound of a nearby creek, best enjoyed from the Brand-New upper Deck or the inviting Lower-Level Deck in your own backyard.From the moment you arrive, you'll appreciate the sense of prestige and tranquility that comes with Golf Course Frontage and meticulously maintained surroundings. Whether savoring morning coffee with sweeping fairway vistas or unwinding amid the serene backdrop of the Ozarks, this home offers an elevated everyday experience.Residents of Stonebridge Village enjoy an impressive collection of Resort-Style amenities designed for both relaxation and recreation. Dine at The Ledgestone Grille, enjoy multiple swimming pools, a fully equipped fitness center, and an elegantly appointed clubhouse. Outdoor enthusiasts will appreciate the tennis and pickleball courts, basketball court, sand volleyball, and scenic walking areas, while additional features, including a pavilion, banquet facility, playgrounds, and pro golf shop complete this exceptional lifestyle offering. HVAC is less than 2 Years old (8/7/2024). JUST INSTALLED NEW LVP FLOORING UPSTAIRS 06192026! Seller is providing a 1-Year Home Warranty to add Peace of Mind to the new owners!
Active
Price cut: $20K (8/8)
$540,000
94 Ashwood Lane, Branson West, MO 65737
4beds
3,771sqft
Single Family Residence
Built in 2005
0.43 Acres Lot
$524,900 Zestimate®
$143/sqft
$182/mo HOA
What's special
Golf course frontageBrand-new upper deckSweeping fairway vistasMeticulously maintained surroundings
- 60 days |
- 354 |
- 11 |
Zillow last checked:
Listing updated:
Listed by:
Clete Crutcher 417-840-7996,
Fathom Realty MO LLC
Source: SOMOMLS as distributed by MLS GRID,MLS#: 60321875
Facts & features
Interior
Bedrooms & bathrooms
- Bedrooms: 4
- Bathrooms: 4
- Full bathrooms: 3
- 1/2 bathrooms: 1
Rooms
- Room types: Bedroom, Bonus Room, Pantry, Foyer, Living Areas (2), Office, Recreation Room, Family Room, Master Bedroom
Heating
- Forced Air, Central, Fireplace(s), Electric, Other - See Remarks, Propane
Cooling
- Central Air, Ceiling Fan(s)
Appliances
- Included: Dishwasher, Free-Standing Electric Oven, Exhaust Fan, Microwave, Electric Water Heater, Disposal
- Laundry: Main Level
Features
- Walk-In Closet(s), Internet - Cable, Marble Counters, Other Counters, Walk-in Shower, Central Vacuum, Wet Bar
- Flooring: Carpet, Tile
- Windows: Tilt-In Windows, Blinds
- Basement: Concrete,Exterior Entry,Storage Space,Unfinished,Finished,Walk-Out Access,Full
- Attic: Access Only:No Stairs
- Has fireplace: Yes
- Fireplace features: Living Room, Propane
Interior area
- Total structure area: 4,529
- Total interior livable area: 3,771 sqft
- Finished area above ground: 2,269
- Finished area below ground: 1,502
Property
Parking
- Total spaces: 2
- Parking features: Driveway, Private, Garage Faces Front, Garage Door Opener
- Attached garage spaces: 2
- Has uncovered spaces: Yes
Features
- Levels: Two
- Stories: 2
- Patio & porch: Deck, Front Porch
- Exterior features: Rain Gutters
- Pool features: In Ground, Community
- Has view: Yes
- View description: Golf Course, Creek/Stream, Water
- Has water view: Yes
- Water view: Water,Creek/Stream
Lot
- Size: 0.43 Acres
- Dimensions: 212 x 90
- Features: Sprinklers In Front, On Golf Course, Landscaped, Curbs
Details
- Parcel number: 125.016004002018.019
Construction
Type & style
- Home type: SingleFamily
- Architectural style: Traditional,Ranch
- Property subtype: Single Family Residence
Materials
- Frame, Metal Siding, Brick
- Foundation: Permanent, Poured Concrete
- Roof: Asphalt,Shingle
Condition
- Year built: 2005
Utilities & green energy
- Sewer: Public Sewer
- Water: Public
- Utilities for property: Cable Available
Community & HOA
Community
- Security: Smoke Detector(s)
- Subdivision: Stonebridge Village
HOA
- Services included: Play Area, Clubhouse, Pool, Basketball Court, Exercise Room, Other, Tennis Court(s), Snow Removal, Security, Gated Entry, Community Center, Common Area Maintenance
- HOA fee: $182 monthly
- HOA phone: 417-335-7869
Location
- Region: Branson West
Financial & listing details
- Price per square foot: $143/sqft
- Tax assessed value: $282,200
- Annual tax amount: $2,624
- Date on market: 6/19/2026
- Listing terms: Cash,VA Loan,FHA,Conventional
- Road surface type: Asphalt, Concrete
Estimated market value
$524,900
$499,000 - $551,000
$3,274/mo
Price history
| Date | Event | Price |
|---|---|---|
| 8/8/2026 | Price change | $540,000-3.6%$143/sqft |
Source:  SOMOMLS as distributed by MLS GRID #60321875 Report a problem SOMOMLS as distributed by MLS GRID #60321875 Report a problem | ||
| 6/21/2026 | Price change | $560,000-2.6%$149/sqft |
Source: SOMOMLS as distributed by MLS GRID #60321875 Report a problem | ||
| 6/19/2026 | Listed for sale | $575,000$152/sqft |
Source: SOMOMLS as distributed by MLS GRID #60321875 Report a problem | ||
| 6/12/2026 | Listing removed | $575,000$152/sqft |
Source: SOMOMLS as distributed by MLS GRID #60321875 Report a problem | ||
| 4/25/2026 | Listed for sale | $575,000+82.6%$152/sqft |
Source: SOMOMLS as distributed by MLS GRID #60321875 Report a problem | ||
| 7/5/2018 | Listing removed | $314,900$84/sqft |
Source: ReeceNichols - Branson West #60087360 Report a problem | ||
| 4/10/2018 | Listed for sale | $314,900$84/sqft |
Source: CJR Tri-Lakes REALTORS Branson West #60087360 Report a problem | ||
| 7/29/2010 | Sold | -- |
Source: Public Record Report a problem | ||
Public tax history
| Year | Property taxes | Tax assessment |
|---|---|---|
| 2025 | $2,628 0% | $53,620 -0.1% |
| 2024 | $2,628 +0.1% | $53,660 |
| 2023 | $2,625 +0.6% | $53,660 |
| 2022 | $2,610 -1.2% | $53,660 |
| 2021 | $2,642 +14.6% | $53,660 +1% |
| 2020 | $2,305 | $53,140 |
| 2019 | -- | $53,140 |
| 2018 | -- | $53,140 |
| 2017 | $2,288 -0.2% | $53,140 |
| 2016 | $2,292 +2.8% | $53,140 |
| 2015 | $2,229 -0.2% | $53,140 |
| 2014 | $2,233 +1.7% | $53,140 |
| 2012 | $2,195 -0.7% | $53,140 |
| 2011 | $2,211 +0% | $53,140 -0.5% |
| 2010 | $2,211 | $53,390 |
Find assessor info on the county website
Monthly payment
Est. payment
Payment breakdown
Explore the cost of this home by adjusting the details. Changes won't be saved.Climate risks
Neighborhood: 65737
Nearby schools
GreatSchools rating
- NAReeds Spring Primary SchoolGrades: PK-1Distance: 4.6 mi
- 3/10Reeds Spring Middle SchoolGrades: 7-8Distance: 4.3 mi
- 5/10Reeds Spring High SchoolGrades: 9-12Distance: 4.2 mi
Schools provided by the listing agent
- Elementary: Reeds Spring
- Middle: Reeds Spring
- High: Reeds Spring
Source: SOMOMLS as distributed by MLS GRID. This data may not be complete. We recommend contacting the local school district to confirm school assignments for this home.
- $633,3004 bd4 ba4.5k sqft94 Ashwood Ln, Reeds Spring, MO 65737Off Market

- $567,9004 bd3 ba3.7k sqft32 Ashwood Ln, Branson West, MO 65737Off Market
- $561,300-- bd-- ba2.7k sqft104 Ashwood Ln, Reeds Spring, MO 65737Off Market
- $764,500-- bd-- ba4.2k sqft22 Ashwood Ln, Branson West, MO 65737Off Market
- $23,900-- bd-- ba-- sqft124 Ashwood Ln, Branson West, MO 65737Off Market
- $603,100-- bd-- ba3.1k sqft170 Roark Branch Dr, Branson West, MO 65737Off Market
- $--0.48 acresLot 22 Ashwood, Branson West, MO 65737Off Market
- $636,5005 bd4 ba4.8k sqft144 Ashwood Ln, Branson West, MO 65737Off Market
A local agent can set up tours, give advice and negotiate with sellers.
Similar homes
- $550,0005 bd4 ba3.1k sqft567 Austin Place, Branson West, MO 65737Active

 MLS ID #60330072, Ann Ferguson, Keller Williams Tri-Lakes. SOMOMLS as distributed by MLS GRID
 - $489,0003 bd3 ba1.9k sqft880 Black Forest Lane, Branson West, MO 65737Active
 MLS ID #60329412, Janet Stevens, Weichert, Realtors-The Griffin Company. SOMOMLS as distributed by MLS GRID
 - $712,0006 bd3 ba4.3k sqft512 Silverwood Place, Branson West, MO 65737Active
 MLS ID #60319210, Lisa Renee' Johnson, Keller Williams Tri-Lakes. SOMOMLS as distributed by MLS GRID
 - $525,0005 bd4 ba3.3k sqft2296 Talking Rocks Road, Branson West, MO 65737Active
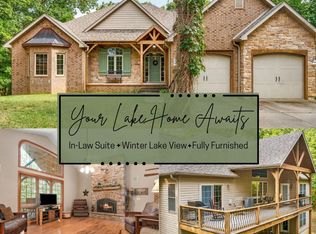 MLS ID #60304911, Jeff and Rachel Gerken, Gerken & Associates, Inc.. SOMOMLS as distributed by MLS GRID
 - $470,0004 bd3 ba3.1k sqft52 Crown Drive, Branson West, MO 65737ActiveMLS ID #60324088, Sara Brodersen, AMAX Real Estate. SOMOMLS as distributed by MLS GRID
- $439,0003 bd4 ba2.6k sqft127 Kachina Trail, Branson West, MO 65737ActiveMLS ID #60321863, Kathy J Clark, Table Rock Sunset Properties. SOMOMLS as distributed by MLS GRID
- $599,0002 bd4 ba2k sqft75 Pool Side Way, Branson West, MO 65737ActiveMLS ID #60320889, Louanne Danner, ReeceNichols - Branson. SOMOMLS as distributed by MLS GRID
- $625,0004 bd3 ba2.3k sqft58 Kings Cove Lane, Reeds Spring, MO 65737ActiveMLS ID #60328491, Ann Ferguson, Keller Williams Tri-Lakes. SOMOMLS as distributed by MLS GRID
- $472,0004 bd4 ba3.6k sqft296 Kirtley Road, Branson, MO 65616ActiveMLS ID #60323315, Shannen White, White Magnolia Real Estate LLC. SOMOMLS as distributed by MLS GRID
- $499,9004 bd4 ba3.1k sqft40 Overton Court, Kimberling City, MO 65686ActiveMLS ID #60330030, Chet Posten, Keller Williams Local. SOMOMLS as distributed by MLS GRID
- $335,0003 bd3 ba2k sqft1304 Stoneycreek Lane, Branson West, MO 65737ActiveMLS ID #60311308, La Nora Kay, Weichert, Realtors-The Griffin Company. SOMOMLS as distributed by MLS GRID
- $499,0004 bd4 ba3.1k sqft87 Fox Run Lane, Cape Fair, MO 65624ActiveMLS ID #60328006, Preston Stoll, PB Realty. SOMOMLS as distributed by MLS GRID
- $499,9003 bd3 ba2.8k sqft500 Timberlane Point Road, Branson, MO 65616ActiveMLS ID #60325783, Cole Currier, Currier & Company. SOMOMLS as distributed by MLS GRID
- $550,0006 bd4 ba3.7k sqft135 Kelly Crossing Lane, Walnut Shade, MO 65771ActiveMLS ID #60307744, Paige Thomas, White Magnolia Real Estate LLC. SOMOMLS as distributed by MLS GRID
- $459,5005 bd3 ba3.3k sqft875 Emory Creek Boulevard, Branson, MO 65616ActiveMLS ID #60326988, Heather Katherine Henderson, PB Realty. SOMOMLS as distributed by MLS GRID
- $585,0004 bd4 ba3.4k sqft1952 Pointe Royale Drive, Branson, MO 65616ActiveMLS ID #60326866, Adam Graddy, Keller Williams Local. SOMOMLS as distributed by MLS GRID
- $625,0004 bd3 ba3.1k sqft5 Rockdale Road, Kimberling City, MO 65686ActiveMLS ID #60330221, Ann Ferguson, Keller Williams Tri-Lakes. SOMOMLS as distributed by MLS GRID
- $596,5005 bd4 ba3k sqft570 Indian Valley Road, Branson West, MO 65737ActiveMLS ID #60326342, Ann Ferguson, Keller Williams Tri-Lakes. SOMOMLS as distributed by MLS GRID
- $467,5004 bd3 ba3.2k sqft241 Everett Mill Road, Branson, MO 65616ActiveMLS ID #60316036, Sheena Rains, ReeceNichols - Branson. SOMOMLS as distributed by MLS GRID
- $699,9003 bd3 ba2.5k sqft13 Holly Lane, Branson West, MO 65737ActiveMLS ID #60330179, Chad Morgenthaler, Premier Farm Realty Group LLC. SOMOMLS as distributed by MLS GRID
