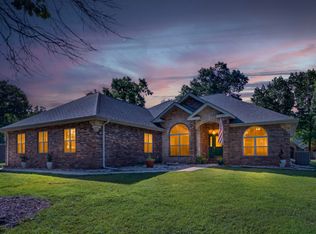
Stunning 2022-built home in the prestigious gated community of StoneBridge Village! Nestled on a quiet 0.85-acre cul-de-sac lot, this home features sweeping Ozark Mountain views and premium finishes throughout.Inside, enjoy soaring ceilings, custom interior shutters, like-new carpeting, LVP flooring, and 2 stone electric fireplaces. The kitchen boasts granite countertops, a center island, and Whirlpool appliances. The main-level primary suite includes a walk-in closet and an ensuite with a jetted tub and walk-in shower. The laundry room is right off the kitchen to the garage with newer GE washer and dryer. Relax on the deck overlooking rolling hills and beautiful sunsets. The walk-out lower-level features 1 finished bath while the remainder unfinished area waits for your custom expansion; imagine a home theater, game room or additional bedrooms. Located in the highly sought after StoneBridge Village and Ledgestone Golf Course. This is a gated community with resort style living. Amenities include on-site restaurant, swimming pools, fitness center, tennis/pickle ball, catch and release pond with a walking trail. Don't forget you are only minutes to Silver Dollar City, Table Rock Lake and the Branson Strip where you will find entertainment, shopping and restaurants. Some furniture available for additional money. For more information about Stonebridge go to sbvpoa.org.
Active
$489,000
880 Black Forest Lane, Branson West, MO 65737
3beds
1,958sqft
Single Family Residence
Built in 2022
0.85 Acres Lot
$479,100 Zestimate®
$250/sqft
$182/mo HOA
What's special
Granite countertopsSweeping ozark mountain viewsPremium finishes throughoutLike-new carpetingMain-level primary suiteCustom interior shuttersLvp flooring
- 61 days
- 233
- 13
Zillow last checked:
Listing updated:
Listed by:
Janet Stevens 816-309-9718,
Weichert, Realtors-The Griffin Company
Source: SOMOMLS as distributed by MLS GRID,MLS#: 60329412
Facts & features
Interior
Bedrooms & bathrooms
- Bedrooms: 3
- Bathrooms: 3
- Full bathrooms: 3
Rooms
- Room types: Master Bedroom, Family Room
Heating
- Forced Air, Central, Fireplace(s), Heat Pump, Electric
Cooling
- Central Air, Ceiling Fan(s), Heat Pump
Appliances
- Included: Dishwasher, Free-Standing Electric Oven, Dryer, Washer, Microwave, Refrigerator, Electric Water Heater, Disposal
- Laundry: Main Level
Features
- Walk-In Closet(s), Internet - Satellite, Soaking Tub, Granite Counters, Walk-in Shower, High Speed Internet
- Flooring: Carpet, Vinyl
- Windows: Shutters, Double Pane Windows
- Basement: Walk-Out Access,Exterior Entry,Interior Entry,Bath/Stubbed,Unfinished,Full
- Attic: Access Only:No Stairs
- Has fireplace: Yes
- Fireplace features: Dining Room, Blower Fan, Electric, Stone, Glass Doors, Free Standing, Insert, Family Room
Interior area
- Total structure area: 3,628
- Total interior livable area: 1,958 sqft
- Finished area above ground: 1,814
- Finished area below ground: 144
Property
Parking
- Total spaces: 2
- Parking features: Driveway, Garage Faces Front, Garage Door Opener
- Attached garage spaces: 2
- Has uncovered spaces: Yes
Features
- Levels: One
- Stories: 1
- Patio & porch: Deck
- Exterior features: Rain Gutters
- Pool features: Community
- Has spa: Yes
- Spa features: Bath
- Fencing: None
- Has view: Yes
- View description: Panoramic
Lot
- Size: 0.85 Acres
- Features: Cul-De-Sac, Sloped, Landscaped
Details
- Parcel number: 124.017000000001.163
Construction
Type & style
- Home type: SingleFamily
- Property subtype: Single Family Residence
Materials
- HardiPlank Type, Brick
- Foundation: Poured Concrete
- Roof: Asphalt
Condition
- Year built: 2022
Utilities & green energy
- Sewer: Public Sewer
- Water: Public
- Utilities for property: Cable Available
Community & HOA
Community
- Security: Smoke Detector(s)
- Subdivision: Stonebridge Village
HOA
- Services included: Play Area, Clubhouse, Basketball Court, Walking Trails, Exercise Room, Tennis Court(s), Pool, Snow Removal, Security, Gated Entry, Common Area Maintenance
- HOA fee: $182 monthly
Location
- Region: Reeds Spring
Financial & listing details
- Price per square foot: $250/sqft
- Annual tax amount: $3,562
- Date on market: 7/22/2026
- Listing terms: Cash,FHA,Conventional
- Road surface type: Asphalt
Estimated market value
$479,100
$455,000 - $503,000
$2,641/mo
Price history
| Date | Event | Price |
|---|---|---|
| 7/22/2026 | Listed for sale | $489,000$250/sqft |
Source:  SOMOMLS as distributed by MLS GRID #60329412 Report a problem SOMOMLS as distributed by MLS GRID #60329412 Report a problem | ||
Public tax history
Tax history is unavailable.
Monthly payment
Est. payment
Payment breakdown
Explore the cost of this home by adjusting the details. Changes won't be saved.Climate risks
Neighborhood: 65737
Nearby schools
Schools provided by the listing agent
- Elementary: Reeds Spring
- Middle: Reeds Spring
- High: Reeds Spring
Source: SOMOMLS as distributed by MLS GRID. This data may not be complete. We recommend contacting the local school district to confirm school assignments for this home.
- $4,200-- bd-- ba-- sqft880 Black Forest Ln, Branson West, MO 65737Off Market
- $581,900-- bd-- ba3.2k sqft840 Black Forest Ln, Branson West, MO 65737Off Market
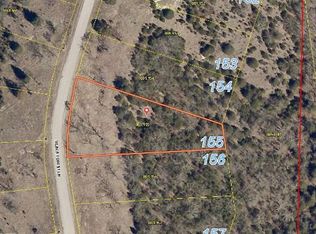
- $4,5000.85 acres879 Black Forest Ln, Branson West, MO 65737Off Market
- $590,600-- bd-- ba3.7k sqft800 Black Forest Ln, Branson West, MO 65737Off Market
Similar homes
- $457,5003 bd3 ba2.1k sqft56 Mountain View Court, Branson West, MO 65737Active
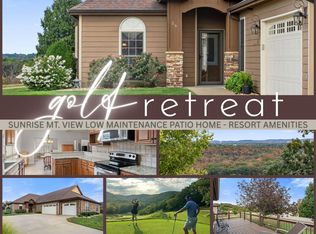
 MLS ID #60333793, Ann Ferguson, Keller Williams Tri-Lakes. SOMOMLS as distributed by MLS GRID
 - $325,0003 bd2 ba1.4k sqft71 Queensberry Drive, Branson West, MO 65737Active
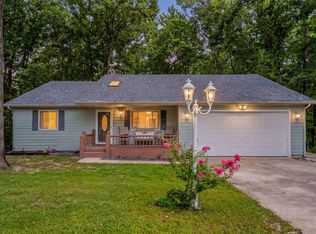 MLS ID #60331603, Abbie Follis, EXP Realty, LLC.. SOMOMLS as distributed by MLS GRID
 - $390,0003 bd3 ba1.5k sqft137 Bunker Drive #3, Branson West, MO 65737Active
 MLS ID #60328112, Kelly Meyer, ReeceNichols - Branson. SOMOMLS as distributed by MLS GRID
 - $674,9003 bd3 ba2.5k sqft13 Holly Lane, Branson West, MO 65737Active
 MLS ID #60330179, Chad Morgenthaler, Premier Farm Realty Group LLC. SOMOMLS as distributed by MLS GRID
 - $625,0004 bd3 ba2.3k sqft58 Kings Cove Lane, Reeds Spring, MO 65737ActiveMLS ID #60328491, Ann Ferguson, Keller Williams Tri-Lakes. SOMOMLS as distributed by MLS GRID
- $390,0003 bd2 ba2k sqft479 Southview Drive, Branson, MO 65616ActiveMLS ID #60332819, Adam Graddy, Keller Williams Local. SOMOMLS as distributed by MLS GRID
- $499,9003 bd4 ba1.8k sqft47-3 Songbird Circle #3 BLDG 47, Branson, MO 65616ActiveMLS ID #60330784, VIRIDIAN GROUP, Keller Williams Local. SOMOMLS as distributed by MLS GRID
- $349,9003 bd3 ba1.5k sqft71 Bunker Drive #C, Branson West, MO 65737ActiveMLS ID #60316275, Tim Parsons, Keller Williams Tri-Lakes. SOMOMLS as distributed by MLS GRID
- $349,9003 bd3 ba1.5k sqft71 Bunker Drive #A, Branson West, MO 65737ActiveMLS ID #60316274, Tim Parsons, Keller Williams Tri-Lakes. SOMOMLS as distributed by MLS GRID
- $389,0003 bd2 ba2.2k sqft106 Southview Drive, Branson, MO 65616ActiveMLS ID #60325489, Dan Boone, Keller Williams Tri-Lakes. SOMOMLS as distributed by MLS GRID
- $385,0003 bd2 ba1.7k sqft755 Highlandville Road, Highlandville, MO 65669ActiveMLS ID #60334163, Susan Herron, Keller Williams Local. SOMOMLS as distributed by MLS GRID
- $450,0003 bd2 ba2.4k sqft355 Julip Lane, Highlandville, MO 65669ActiveMLS ID #60333258, Lexus J Keeslar, Murney Associates - Primrose. SOMOMLS as distributed by MLS GRID
- $375,0005 bd2 ba2k sqft175 Sunrise Villa Drive, Branson, MO 65616ActiveMLS ID #60334036, Susan Halfacre, Sterling Real Estate Group LLC. SOMOMLS as distributed by MLS GRID
- $599,0003 bd3 ba2.7k sqft20 Hardin Hills Drive, Galena, MO 65656Active w/ContingencyMLS ID #60325614, Ann Ferguson, Keller Williams Tri-Lakes. SOMOMLS as distributed by MLS GRID
- $474,5003 bd2 ba1.8k sqft123 Royal Vista Drive #503, Branson, MO 65616ActiveMLS ID #60330436, Carolyn Boss, Keller Williams Tri-Lakes. SOMOMLS as distributed by MLS GRID
- $449,9003 bd2 ba2.2k sqft245 Wildflower Road, Kimberling City, MO 65686ActiveMLS ID #60321243, Ann Ferguson, Keller Williams Tri-Lakes. SOMOMLS as distributed by MLS GRID
- $492,0004 bd3 ba2.8k sqft129 Hackberry Lane, Branson, MO 65616Active w/ContingencyMLS ID #60324885, Kelly Meyer, ReeceNichols - Branson. SOMOMLS as distributed by MLS GRID
- $330,0003 bd2 ba1.6k sqft259 Mesquite Drive, Branson, MO 65616ActiveMLS ID #60328057, Ann Ferguson, Keller Williams Tri-Lakes. SOMOMLS as distributed by MLS GRID
- $435,0004 bd4 ba1.8k sqft52 Timber Oaks Trail #B, Branson, MO 65616ActiveMLS ID #60332871, Carmen & Scott McElwee, ReeceNichols - Branson. SOMOMLS as distributed by MLS GRID
- $299,0003 bd3 ba1.4k sqft1071 Golf Drive #5 BLDG 4, Branson West, MO 65737ActiveMLS ID #60311969, Tracey Lynne Lightfoot, Ozark Mountain Realty Group, LLC. SOMOMLS as distributed by MLS GRID
