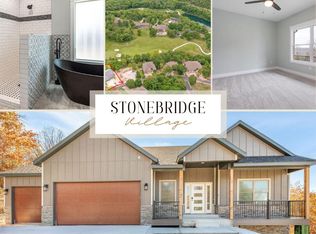
6-Bedroom Home with Private Suite in Gated Golf Community. Discover the joy of luxury living in this stunning custom home with an expansive view in the highly desirable StoneBridge Resort.With all main living on one level, this home delivers timeless appeal with 9-foot ceilings throughout, rich engineered hardwood flooring, an unusually large amount of storage and floor-to-ceiling windows that frame the stunning forested views.Every home cook will love the gourmet kitchen with stainless steel appliances and granite countertops. It flows seamlessly into the living spaces, while the spacious main bedroom and ensuite bath features his-and-hers walk-in closets, dual sinks, comfort-height fixtures, and tray ceilings for ultimate relaxation. Step outside to a large back deck complete with a charming sunroom--ideal for morning tea with a book or al fresco dining as you capture breathtaking sunsets. The privacy-fenced backyard ensures seclusion, enhanced by a sprinkler system for easy maintenance and a patio wired for surround sound in the downstairs living area with an optional Marquis hot tub. The downstairs kitchenette is conveniently plumbed for a refrigerator and microwave, creating a highly useful suite with three bedrooms, living/entertainment area and stylish custom pool table.Additional highlights include dual-zoned HVAC, an oversized two-car garage with ample storage and workspace, double-pane windows with custom blinds, hardwired lighting on timers, thoughtful shelving in all closets, and a convenient heated/cooled loft over the garage. Beyond the gated security, StoneBridge offers championship 18-hole golf, three pools, three tennis courts, playgrounds, walking trails, catch-and-release lake, basketball, sand volleyball, onsite restaurant, clubhouse, and banquet facilities for residents and visitors alike!This home combines modern design and comfort, top shelf amenities and serene natural surroundings for the perfect setting to create lasting memor
Active
$712,000
512 Silverwood Place, Branson West, MO 65737
6beds
4,351sqft
:
Get pre-qualified$4,577/mo
Single Family Residence
Built in 2007
0.33 Acres Lot
$689,500 Zestimate®
$164/sqft
$182/mo HOA
What's special
Privacy-fenced backyardLarge back deckGranite countertopsCharming sunroomExpansive viewPrivate suiteDual-zoned hvac
- 131 days |
- 327 |
- 20 |
Zillow last checked:
Listing updated:
Listed by:
The Best Team 417-336-4999,
Keller Williams Tri-Lakes
Source: SOMOMLS as distributed by MLS GRID,MLS#: 60319210
Facts & features
Interior
Bedrooms & bathrooms
- Bedrooms: 6
- Bathrooms: 3
- Full bathrooms: 3
Rooms
- Room types: Loft, Kitchen- 2nd, Sun Room, Pantry, Bonus Room, Office, In-Law Suite, Living Room, Family Room, Master Bedroom, Bedroom
Primary bedroom
- Area: 212.67
- Dimensions: 15.3 x 13.9
Bedroom 1
- Area: 138.88
- Dimensions: 12.5 x 11.11
Bedroom 2
- Description: Dual Closets
- Area: 136.84
- Dimensions: 11.3 x 12.11
Bedroom 3
- Area: 194.31
- Dimensions: 15.3 x 12.7
Bedroom 4
- Area: 162.63
- Dimensions: 13.9 x 11.7
Bedroom 5
- Area: 155.68
- Dimensions: 13.9 x 11.2
Primary bathroom
- Area: 219.04
- Dimensions: 14.8 x 14.8
Bathroom full
- Area: 39.5
- Dimensions: 7.9 x 5
Bathroom full
- Area: 32.06
- Dimensions: 7.8 x 4.11
Other
- Description: Kitchenette
- Area: 462.48
- Dimensions: 32.8 x 14.1
Deck
- Description: Screened in Back Patio
- Area: 160.29
- Dimensions: 13.7 x 11.7
Deck
- Description: Balcony Deck
- Area: 244.11
- Dimensions: 23.7 x 10.3
Deck
- Description: Lower Covered Deck
- Area: 453.12
- Dimensions: 38.4 x 11.8
Garage
- Description: Oversized with Shop Area
- Area: 592.02
- Dimensions: 25.3 x 23.4
Kitchen
- Area: 227.04
- Dimensions: 17.6 x 12.9
Laundry
- Area: 61.11
- Dimensions: 9.7 x 6.3
Living room
- Description: Living Room/Dining Area
- Area: 821.1
- Dimensions: 23.8 x 34.5
Living room
- Area: 419.49
- Dimensions: 23.7 x 17.7
Loft
- Area: 358.28
- Dimensions: 16.9 x 21.2
Porch
- Description: Front Porch
- Area: 103.14
- Dimensions: 19.1 x 5.4
Heating
- Zoned, Central, Electric, Propane
Cooling
- Central Air, Ceiling Fan(s)
Appliances
- Included: Dishwasher, Free-Standing Propane Oven, Dryer, Washer, Microwave, Water Softener Owned, Refrigerator, Electric Water Heater
- Laundry: Main Level, W/D Hookup
Features
- Tray Ceiling(s), In-Law Floorplan, Internet - Fiber Optic, Crown Molding, Soaking Tub, Granite Counters, Vaulted Ceiling(s), Walk-In Closet(s), Walk-in Shower, Wired for Sound
- Flooring: Carpet, Engineered Hardwood, Tile
- Windows: Blinds, Double Pane Windows
- Basement: Walk-Out Access,Exterior Entry,Interior Entry,Walk-Up Access,Finished,Utility,Full
- Attic: Access Only:No Stairs
- Has fireplace: Yes
- Fireplace features: Living Room, Blower Fan, Propane, Glass Doors
Interior area
- Total structure area: 4,351
- Total interior livable area: 4,351 sqft
- Finished area above ground: 2,353
- Finished area below ground: 1,998
Property
Parking
- Total spaces: 2
- Parking features: Driveway, Oversized, Garage Faces Side, Garage Door Opener
- Attached garage spaces: 2
- Has uncovered spaces: Yes
Features
- Levels: Two
- Stories: 2
- Patio & porch: Deck, Front Porch
- Exterior features: Rain Gutters, Cable Access
- Has spa: Yes
- Spa features: Hot Tub, Association, Bath
- Fencing: Privacy,Wood
Lot
- Size: 0.33 Acres
- Features: Sprinklers In Front, Sprinklers In Rear, Landscaped, Curbs
Details
- Parcel number: 125.016003004008.000
Construction
Type & style
- Home type: SingleFamily
- Architectural style: Ranch
- Property subtype: Single Family Residence
Materials
- HardiPlank Type
- Foundation: Poured Concrete
- Roof: Composition
Condition
- Year built: 2007
Utilities & green energy
- Sewer: Public Sewer
- Water: Public
- Utilities for property: Cable Available
Community & HOA
Community
- Security: Smoke Detector(s)
- Subdivision: Stonebridge Village
HOA
- Services included: Play Area, Clubhouse, Hot Tub, Pool, Basketball Court, Walking Trails, Exercise Room, Tennis Court(s), Snow Removal, Gated Entry, Common Area Maintenance
- HOA fee: $182 monthly
- HOA phone: 417-335-7869
Location
- Region: Branson West
Financial & listing details
- Price per square foot: $164/sqft
- Tax assessed value: $240,100
- Annual tax amount: $2,234
- Date on market: 3/27/2026
- Listing terms: Cash,VA Loan,FHA,Conventional
- Road surface type: Asphalt, Concrete
Estimated market value
$689,500
$655,000 - $724,000
$3,228/mo
Price history
| Date | Event | Price |
|---|---|---|
| 3/27/2026 | Listed for sale | $712,000$164/sqft |
Source:  SOMOMLS as distributed by MLS GRID #60319210 Report a problem SOMOMLS as distributed by MLS GRID #60319210 Report a problem | ||
Public tax history
| Year | Property taxes | Tax assessment |
|---|---|---|
| 2025 | $2,234 0% | $45,620 |
| 2024 | $2,235 +0.1% | $45,620 |
| 2023 | $2,231 +0.6% | $45,620 |
| 2022 | $2,219 | $45,620 |
| 2021 | -- | $45,620 |
| 2020 | -- | $45,620 |
| 2019 | -- | $45,620 |
| 2018 | -- | $45,620 |
| 2017 | $1,964 -0.2% | $45,620 |
| 2016 | $1,967 +2.7% | $45,620 +0% |
| 2015 | $1,916 +8.5% | $45,600 +6.8% |
| 2014 | $1,765 -27% | $42,690 |
| 2012 | $2,418 +0.3% | $42,690 |
| 2011 | $2,411 +0% | $42,690 +0.4% |
| 2010 | $2,411 | $42,520 |
Find assessor info on the county website
Monthly payment
Est. payment
Payment breakdown
Explore the cost of this home by adjusting the details. Changes won't be saved.Climate risks
Neighborhood: 65737
Nearby schools
GreatSchools rating
- NAReeds Spring Primary SchoolGrades: PK-1Distance: 4.6 mi
- 3/10Reeds Spring Middle SchoolGrades: 7-8Distance: 4.4 mi
- 5/10Reeds Spring High SchoolGrades: 9-12Distance: 4.2 mi
Schools provided by the listing agent
- Elementary: Reeds Spring
- Middle: Reeds Spring
- High: Reeds Spring
Source: SOMOMLS as distributed by MLS GRID. This data may not be complete. We recommend contacting the local school district to confirm school assignments for this home.
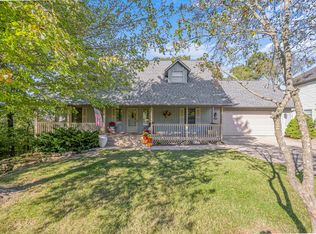
- $303,6003 bd2 ba1.9k sqft516 Silverwood Pl, Branson West, MO 65737Off Market
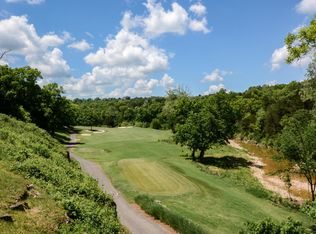
- $31,5000.5 acres514 Silverwood Pl, Branson West, MO 65737Off Market
- $517,7006 bd4 ba3.9k sqft518 Silverwood Pl, Branson West, MO 65737Off Market
- $578,2005 bd4 ba3.5k sqft412 Silverwood Cir, Branson West, MO 65737Off Market

- $609,5003 bd2 ba3.8k sqft518 Silverwood, Branson West, MO 65737Off Market
- $777,3004 bd6 ba4.6k sqft520 Silverwood Pl, Branson West, MO 65737Off Market
- $--3 bd2 ba2k sqft603 Stoneykirk, Branson West, MO 65737Sold
- $541,800-- bd-- ba4.1k sqft605 Stoneykirk, Branson West, MO 65737Off Market
A local agent can set up tours, give advice and negotiate with sellers.
Similar homes
- $599,9003 bd3 ba4k sqft807 Silvercliff Way, Branson West, MO 65737Active
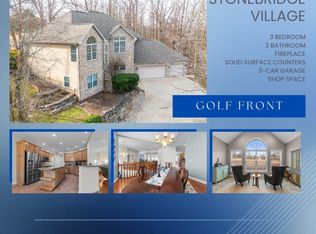
 MLS ID #60311932, One.Five Real Estate Advisors, One.Five Real Estate Advisors. SOMOMLS as distributed by MLS GRID
 - $560,0004 bd4 ba3.7k sqft94 Ashwood Lane, Branson West, MO 65737Active
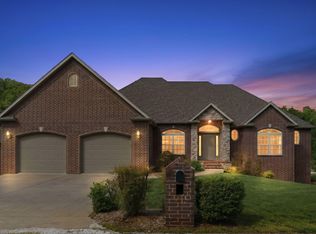 MLS ID #60321875, Clete Crutcher, Fathom Realty MO LLC. SOMOMLS as distributed by MLS GRID
 - $620,0004 bd4 ba3.6k sqft1281 Golf Drive #2 BLDG 16, Branson West, MO 65737Active
 MLS ID #60330759, Tracey Lynne Lightfoot, Ozark Mountain Realty Group, LLC. SOMOMLS as distributed by MLS GRID
 - $699,0004 bd3 ba3.2k sqft411 Silverwood Circle, Branson West, MO 65737Active
 MLS ID #60273432, Booker Cox III, Foggy River Realty LLC. SOMOMLS as distributed by MLS GRID
 - $699,9003 bd3 ba2.5k sqft13 Holly Lane, Branson West, MO 65737ActiveMLS ID #60330179, Chad Morgenthaler, Premier Farm Realty Group LLC. SOMOMLS as distributed by MLS GRID
- $575,0005 bd4 ba3.1k sqft567 Austin Place, Branson West, MO 65737ActiveMLS ID #60330072, Ann Ferguson, Keller Williams Tri-Lakes. SOMOMLS as distributed by MLS GRID
- $725,0003 bd5 ba3.8k sqft137 Sherman Way, Branson, MO 65616ActiveMLS ID #60329192, Charlie Gerken, Hustle Back Realty. SOMOMLS as distributed by MLS GRID
- $735,0004 bd3 ba3k sqft64 Ridgemont Circle, Branson West, MO 65737ActiveMLS ID #60314611, Shannen White, White Magnolia Real Estate LLC. SOMOMLS as distributed by MLS GRID
- $669,5005 bd3 ba4.2k sqft135 Roark Hills Drive, Branson, MO 65616ActiveMLS ID #60327572, Rachel Dillard, Home Sweet Home Realty & Associates, LLC. SOMOMLS as distributed by MLS GRID
- $1,049,9006 bd7 ba5.4k sqft358 Spring View Place, Reeds Spring, MO 65737ActiveMLS ID #60321545, Adam Graddy, Keller Williams Local. SOMOMLS as distributed by MLS GRID
- $700,0004 bd4 ba3.5k sqft18 Skyline Drive, Kimberling City, MO 65686ActiveMLS ID #60329715, Matthew Shoush, Lake Expo Real Estate. SOMOMLS as distributed by MLS GRID
- $374,9005 bd3 ba3.2k sqft265 Neals Trail, Reeds Spring, MO 65737ActiveMLS ID #60326309, Parker Stone, Keller Williams Tri-Lakes. SOMOMLS as distributed by MLS GRID
- $800,0006 bd4 ba4.1k sqft32 Arrowood Lane, Kimberling City, MO 65686ActiveMLS ID #60329996, Cole Currier, Currier & Company. SOMOMLS as distributed by MLS GRID
- $625,0004 bd3 ba3.1k sqft5 Rockdale Road, Kimberling City, MO 65686ActiveMLS ID #60330221, Ann Ferguson, Keller Williams Tri-Lakes. SOMOMLS as distributed by MLS GRID
- $985,0004 bd3 ba3.7k sqft1155 Us Highway 160, Reeds Spring, MO 65737ActiveMLS ID #60298362, Josie Lane, White Magnolia Real Estate LLC. SOMOMLS as distributed by MLS GRID
- $850,0004 bd4 ba4.5k sqft575 Holiday Acres Circle, Branson West, MO 65737ActiveMLS ID #60317431, Donna Lentz, ReeceNichols - Branson. SOMOMLS as distributed by MLS GRID
- $687,5004 bd4 ba3k sqft966 Bear Creek Road, Walnut Shade, MO 65771ActiveMLS ID #60326527, Booker Cox III, Foggy River Realty LLC. SOMOMLS as distributed by MLS GRID
- $740,0004 bd4 ba3.7k sqft151 Welford Lane, Branson, MO 65616ActiveMLS ID #60324310, Kristi Silliman, Silliman Realty & Associates. SOMOMLS as distributed by MLS GRID
- $725,0005 bd6 ba5.8k sqft160 Emerald Pointe Drive, Hollister, MO 65672ActiveMLS ID #60302419, Charlie Gerken, Hustle Back Realty. SOMOMLS as distributed by MLS GRID
- $425,0004 bd3 ba2.7k sqft481 Sunny Brook Drive, Branson, MO 65616ActiveMLS ID #60330512, Jeff and Rachel Gerken, Gerken & Associates, Inc.. SOMOMLS as distributed by MLS GRID
