Peaceful surroundings, room to spread out, and wildlife right outside your door-this home has it all! Nestled in a quiet neighborhood, this 3-bedroom, 2.5-bath home offers a spacious floor plan designed for comfortable everyday living.The kitchen is the heart of the home, featuring abundant cabinetry, granite countertops, stainless steel appliances, a convenient breakfast bar, and a kitchen/dining combo that's perfect for gathering with family and friends. Just beyond, the inviting living room is centered around a cozy wood-burning fireplace, creating a warm and welcoming atmosphere. The washer and dryer are included in the sale of the home.One of the home's most impressive features is the beautifully remodeled and expanded sunroom. Doubling its original size, this incredible space is surrounded by windows that flood the room with natural light while showcasing peaceful views. Whether you're enjoying your morning coffee, reading a book, entertaining guests, or simply taking in the sights of deer and other local wildlife, this stunning addition is sure to become your favorite room in the house.Adding even more value is the newly renovated John Deere room, offering a versatile space ideal for storage, lawn equipment, hobbies, or a workshop.The generously sized primary suite offers a private retreat complete with a en-suite bathroom, walk-in closet, and a walk-in shower. The walk-out basement provides additional living space with a spacious family room, full bathroom, bedroom, bonus room (non-conforming bedroom), and hobby room giving everyone room to spread out.Step outside to the deck and experience the tranquility of the backyard, where mature trees and frequent wildlife create a peaceful setting to relax and unwind. With exceptional indoor and outdoor living spaces, this home offers the perfect balance of comfort, nature, and functionality.For added peace of mind, radon mitigation was completed in 2019.
Active
Price cut: $5K (8/17)
$344,900
58 Northwoods Drive, Kimberling City, MO 65686
3beds
3,030sqft
Single Family Residence
Built in 1974
0.34 Acres Lot
$335,300 Zestimate®
$114/sqft
$-- HOA
What's special
Granite countertopsStainless steel appliancesWalk-in showerConvenient breakfast barWalk-in closetSpacious floor plan
- 27 days
- 804
- 55
Likely to sell faster than
Zillow last checked:
Listing updated:
Listed by:
Heath Jech 417-409-1134,
Keller Williams Local
Source: SOMOMLS as distributed by MLS GRID,MLS#: 60330568
Facts & features
Interior
Bedrooms & bathrooms
- Bedrooms: 3
- Bathrooms: 3
- Full bathrooms: 2
- 1/2 bathrooms: 1
Rooms
- Room types: Bedroom, John Deere, Pantry, Living Areas (2), Family Room, Master Bedroom
Heating
- Heat Pump, Electric
Cooling
- Central Air, Ceiling Fan(s)
Appliances
- Included: Dishwasher, Free-Standing Electric Oven, Dryer, Washer, Refrigerator, Microwave, Disposal, Water Filtration
- Laundry: Main Level, W/D Hookup
Features
- Walk-in Shower, Granite Counters, Walk-In Closet(s)
- Flooring: Laminate, Tile
- Basement: Walk-Out Access,Finished,Full
- Has fireplace: Yes
- Fireplace features: Living Room, Wood Burning
Interior area
- Total structure area: 3,030
- Total interior livable area: 3,030 sqft
- Finished area above ground: 3,030
- Finished area below ground: 0
Property
Parking
- Total spaces: 2
- Parking features: Garage Door Opener, Garage Faces Front
- Attached garage spaces: 2
Features
- Levels: Two
- Stories: 2
- Patio & porch: Enclosed, Covered, Front Porch, Deck
- Fencing: Chain Link,Full
Lot
- Size: 0.34 Acres
- Dimensions: 100 x 150
Details
- Parcel number: 118.033001003043.000
Construction
Type & style
- Home type: SingleFamily
- Property subtype: Single Family Residence
Materials
- Vinyl Siding
- Foundation: Brick/Mortar
Condition
- Year built: 1974
Utilities & green energy
- Sewer: Septic Tank
- Water: Public
Community & HOA
Community
- Subdivision: Kimberling Hills
Location
- Region: Kimberling City
Financial & listing details
- Price per square foot: $114/sqft
- Tax assessed value: $102,800
- Annual tax amount: $955
- Date on market: 8/3/2026
- Listing terms: Cash,VA Loan,USDA/RD,FHA,Conventional
Estimated market value
$335,300
$319,000 - $352,000
$2,576/mo
Price history
| Date | Event | Price |
|---|---|---|
| 8/17/2026 | Price change | $344,900-1.4%$114/sqft |
Source:  SOMOMLS as distributed by MLS GRID #60330568 Report a problem SOMOMLS as distributed by MLS GRID #60330568 Report a problem | ||
| 8/3/2026 | Listed for sale | $349,900+141.3%$115/sqft |
Source: SOMOMLS as distributed by MLS GRID #60330568 Report a problem | ||
| 2/28/2019 | Sold | -- |
Source: Agent Provided Report a problem | ||
| 1/25/2019 | Pending sale | $145,000$48/sqft |
Source: Mayhew Realty Group LLC #60115914 Report a problem | ||
| 12/10/2018 | Listed for sale | $145,000$48/sqft |
Source: Mayhew Realty Group LLC #60115914 Report a problem | ||
| 11/30/2018 | Pending sale | $145,000$48/sqft |
Source: Mayhew Realty Group LLC #60115914 Report a problem | ||
| 11/28/2018 | Price change | $145,000-3.3%$48/sqft |
Source: Mayhew Realty Group LLC #60115914 Report a problem | ||
| 9/27/2018 | Listed for sale | $149,900$49/sqft |
Source: Keller Williams Branson Tri-Lakes Realty #60115914 Report a problem | ||
| 8/17/2018 | Pending sale | $149,900$49/sqft |
Source: Keller Williams Branson Tri-Lakes Realty #60115914 Report a problem | ||
| 8/8/2018 | Listed for sale | $149,900$49/sqft |
Source: Keller Williams Branson Tri-Lakes Realty #60115914 Report a problem | ||
Public tax history
| Year | Property taxes | Tax assessment |
|---|---|---|
| 2025 | $957 0% | $19,530 |
| 2024 | $957 +0.1% | $19,530 |
| 2023 | $955 -1.2% | $19,530 -1.7% |
| 2022 | $967 | $19,870 |
| 2021 | -- | $19,870 +1.4% |
| 2020 | -- | $19,590 |
| 2019 | -- | $19,590 |
| 2018 | -- | $19,590 |
| 2017 | $843 -0.2% | $19,590 |
| 2016 | $845 +5.2% | $19,590 +2.5% |
| 2015 | $803 +1.6% | $19,110 |
| 2014 | $790 -0.2% | $19,110 |
| 2012 | $792 +0% | $19,110 |
| 2011 | $791 +0% | $19,110 |
| 2010 | $791 | $19,110 |
Find assessor info on the county website
Monthly payment
Est. payment
Payment breakdown
Explore the cost of this home by adjusting the details. Changes won't be saved.Climate risks
Neighborhood: 65686
Nearby schools
Schools provided by the listing agent
- Elementary: Reeds Spring
- Middle: Reeds Spring
- High: Reeds Spring
Source: SOMOMLS as distributed by MLS GRID. This data may not be complete. We recommend contacting the local school district to confirm school assignments for this home.
- $265,700-- bd-- ba2.1k sqft56 Northwoods Dr, Kimberling City, MO 65686Off Market
- $260,9003 bd-- ba1.8k sqft60 Northwoods Dr, Kimberling City, MO 65686Off Market
- $331,1003 bd-- ba2.4k sqft63 Northwoods Dr, Kimberling City, MO 65686Off Market

- $322,5003 bd-- ba2.1k sqft62 Northwoods Dr, Kimberling City, MO 65686Off Market

Similar homes
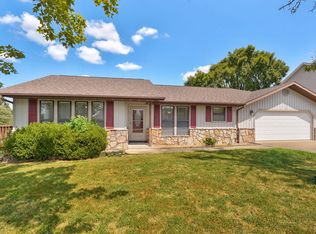
- $364,9003 bd3 ba3k sqft36 James River Road, Kimberling City, MO 65686Active

 MLS ID #60325830, Gary M Winans, Keller Williams Tri-Lakes. SOMOMLS as distributed by MLS GRID
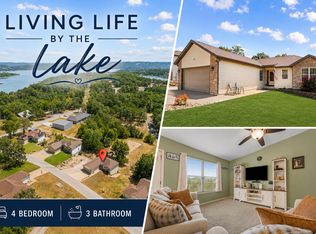
 - $349,9003 bd3 ba2.5k sqft12 Longview Drive, Kimberling City, MO 65686Active
 MLS ID #60315292, Ann Ferguson, Keller Williams Tri-Lakes. SOMOMLS as distributed by MLS GRID
 - $315,0004 bd2 ba2.4k sqft50 Irish Hills Boulevard, Kimberling City, MO 65686Active
 MLS ID #60332330, Joy Bray, Gateway Real Estate Team LLC. SOMOMLS as distributed by MLS GRID
 - $339,9004 bd3 ba2.5k sqft32 Homewood Lane, Kimberling City, MO 65686Active
 MLS ID #60329194, Whyte Steg & Associates, Century 21 Community. SOMOMLS as distributed by MLS GRID
 - $375,0004 bd3 ba2.5k sqft175 Canyon Forest Circle, Kimberling City, MO 65686ActiveMLS ID #60318088, Ann Ferguson, Keller Williams Tri-Lakes. SOMOMLS as distributed by MLS GRID
- $389,9002 bd2 ba1.7k sqft10 Midview Drive, Kimberling City, MO 65686ActiveMLS ID #60326902, Nita Jane Ayres, ReeceNichols -Kimberling City. SOMOMLS as distributed by MLS GRID
- $439,5003 bd3 ba3.3k sqft10 Hillcrest Drive, Kimberling City, MO 65686ActiveMLS ID #60329688, Laura Daly, Murney Associates - Primrose. SOMOMLS as distributed by MLS GRID
- $399,9006 bd4 ba3.4k sqft27 Lakeshore Drive #A & B, Kimberling City, MO 65686ActiveMLS ID #60325484, Videla Lay, ReeceNichols -Kimberling City. SOMOMLS as distributed by MLS GRID
- $279,0003 bd2 ba1.6k sqft81 Deer Ridge Trail, Kimberling City, MO 65686ActiveMLS ID #60329436, Angela Vowell, ReeceNichols -Kimberling City. SOMOMLS as distributed by MLS GRID
- $360,0003 bd2 ba2.1k sqft12 Old Happy Hollow Trail, Lampe, MO 65681ActiveMLS ID #60316906, Kim Melcher, Realty One Group Grand. SOMOMLS as distributed by MLS GRID
- $499,9004 bd4 ba3.1k sqft40 Overton Court, Kimberling City, MO 65686ActiveMLS ID #60330030, Chet Posten, Keller Williams Local. SOMOMLS as distributed by MLS GRID
- $449,9003 bd2 ba2.2k sqft245 Wildflower Road, Kimberling City, MO 65686ActiveMLS ID #60321243, Ann Ferguson, Keller Williams Tri-Lakes. SOMOMLS as distributed by MLS GRID
- $350,0004 bd4 ba2.5k sqft27538 State Highway 39, Shell Knob, MO 65747ActiveMLS ID #60331019, Carolyn S. Mayhew, Mayhew Realty Group LLC. SOMOMLS as distributed by MLS GRID
- $299,9003 bd2 ba1.8k sqft139 Grape Lane, Branson, MO 65616ActiveMLS ID #60332355, Dave Dove, Gerken & Associates, Inc.. SOMOMLS as distributed by MLS GRID
- $380,0003 bd3 ba1.7k sqft35 Nightfall Lane, Branson West, MO 65737ActiveMLS ID #60326591, Holt Homes Group, Keller Williams Local. SOMOMLS as distributed by MLS GRID
- $282,5004 bd3 ba2.3k sqft35 Hilltop Lane, Branson, MO 65616ActiveMLS ID #60328214, Jeff Reynolds, Keller Williams Tri-Lakes. SOMOMLS as distributed by MLS GRID
- $374,9003 bd3 ba2.4k sqft218 Reno Hollow Road, Spokane, MO 65754ActiveMLS ID #60330247, Judy Torp, Keller Williams Local. SOMOMLS as distributed by MLS GRID
- $354,0003 bd2 ba1.9k sqft341 River Drive, Branson, MO 65616ActiveMLS ID #60328696, Kimberly Hagan, Keller Williams Tri-Lakes. SOMOMLS as distributed by MLS GRID
- $360,0003 bd2 ba2.3k sqft160 Hill Drive, Branson, MO 65616ActiveMLS ID #60326113, Danielle Schmidt, EXP Realty, LLC.. SOMOMLS as distributed by MLS GRID
