Private acreage, flexible living space, and a convenient location just three minutes from Shell Knob! Situated on 2.6 acres, this spacious four-bedroom, three-and-a-half-bath home offers room for everyone--whether you need a full-time residence, space for extended family, or potential vacation-rental accommodations. The main level features an inviting open-concept living, dining, and kitchen area with Maytag stainless steel appliances, plus a separate family room warmed by a native-stone fireplace with a wood-stove insert.Upstairs, the spacious primary suite is a true retreat with its own stone fireplace, updated private bath, and impressive walk-in closet. Two additional bedrooms share an updated hall bath. The lower level is perfectly arranged for guests or multigenerational living, offering a private bedroom, living area, full bath, laundry, and convenient mini kitchen.Outside, enjoy the privacy of 2.6 acres, a huge deck for relaxing and entertaining, abundant parking, an attached two-car garage, and plenty of room to add a metal shop or storage building. Located outside a subdivision, the property may also offer vacation-rental potential. Come enjoy the space, privacy, and versatility of this distinctive home--just minutes from Shell Knob and Table Rock Lake!
Active
$350,000
27538 State Highway 39, Shell Knob, MO 65747
4beds
2,560sqft
Single Family Residence, Cabin
Built in 1970
2.6 Acres Lot
$331,600 Zestimate®
$137/sqft
$-- HOA
What's special
Updated hall bathPrivate acreageAttached two-car garageSpacious primary suiteMaytag stainless steel appliancesImpressive walk-in closetSpacious four-bedroom three-and-a-half-bath home
- 49 days
- 1,369
- 107
Likely to sell faster than
Zillow last checked:
Listing updated:
Listed by:
Carolyn S. Mayhew 417-319-6955,
Mayhew Realty Group LLC
Source: SOMOMLS as distributed by MLS GRID,MLS#: 60331019
Facts & features
Interior
Bedrooms & bathrooms
- Bedrooms: 4
- Bathrooms: 4
- Full bathrooms: 3
- 1/2 bathrooms: 1
Rooms
- Room types: In-Law Suite, Kitchen- 2nd, Apartment, Living Areas (3+)
Heating
- Zoned, Central, Fireplace(s), Electric
Cooling
- Central Air, Ceiling Fan(s), Window Unit(s)
Appliances
- Included: Dishwasher, Free-Standing Electric Oven, Exhaust Fan, Refrigerator, Electric Water Heater
- Laundry: W/D Hookup
Features
- Walk-in Shower, In-Law Floorplan, Concrete Counters, Solid Surface Counters, Walk-In Closet(s)
- Flooring: Hardwood, Laminate
- Windows: Double Pane Windows
- Basement: Walk-Out Access,Utility,Interior Entry,Apartment,Finished,Exterior Entry,Bath/Stubbed,Partial
- Attic: Partially Floored,Pull Down Stairs
- Has fireplace: Yes
- Fireplace features: Bedroom, Rock, Family Room
Interior area
- Total structure area: 2,560
- Total interior livable area: 2,560 sqft
- Finished area above ground: 2,240
- Finished area below ground: 320
Property
Parking
- Total spaces: 2
- Parking features: RV Access/Parking, Unpaved, Private, Garage Faces Side, Circular Driveway, Additional Parking
- Attached garage spaces: 2
- Has uncovered spaces: Yes
Features
- Levels: Three Or More
- Stories: 3
- Patio & porch: Patio, Deck, Rear Porch, Covered, Screened
- Fencing: Split Rail,Barbed Wire
Lot
- Size: 2.6 Acres
- Dimensions: 388 x 299
- Features: Acreage, Horses Allowed, Sloped, Paved, Cleared, Secluded
Details
- Parcel number: 216.0230040010006.000
- Horses can be raised: Yes
Construction
Type & style
- Home type: SingleFamily
- Architectural style: Country,Cabin
- Property subtype: Single Family Residence, Cabin
Materials
- Cedar, Concrete
- Foundation: Poured Concrete, Crawl Space
- Roof: Metal
Condition
- Year built: 1970
Utilities & green energy
- Sewer: Septic Tank
- Water: Shared Well
Community & HOA
Community
- Subdivision: N/A
Location
- Region: Shell Knob
Financial & listing details
- Price per square foot: $137/sqft
- Tax assessed value: $123,500
- Annual tax amount: $1,047
- Date on market: 8/8/2026
- Listing terms: Cash,Conventional
Estimated market value
$331,600
$315,000 - $348,000
$2,730/mo
Price history
| Date | Event | Price |
|---|---|---|
| 8/8/2026 | Listed for sale | $350,000+150%$137/sqft |
Source:  SOMOMLS as distributed by MLS GRID #60331019 Report a problem SOMOMLS as distributed by MLS GRID #60331019 Report a problem | ||
| 3/23/2017 | Sold | -- |
Source:  ArkansasOne MLS #1032419 Report a problem ArkansasOne MLS #1032419 Report a problem | ||
| 12/9/2016 | Pending sale | $140,000$55/sqft |
Source: RE/MAX Lakeside #60066737 Report a problem | ||
| 11/16/2016 | Listed for sale | $140,000$55/sqft |
Source: RE/MAX Lakeside #60066737 Report a problem | ||
Public tax history
| Year | Property taxes | Tax assessment |
|---|---|---|
| 2025 | $1,129 +7.8% | $23,465 +8.7% |
| 2024 | $1,048 +0% | $21,584 |
| 2023 | $1,048 +3% | $21,584 +3% |
| 2022 | $1,017 +0.4% | $20,957 |
| 2021 | $1,013 | $20,957 +12.7% |
| 2020 | -- | $18,601 |
| 2019 | -- | $18,601 |
| 2018 | -- | $18,601 |
| 2017 | -- | $18,601 +6% |
| 2016 | -- | $17,556 |
| 2015 | -- | $17,556 +3% |
| 2014 | -- | $17,043 |
| 2012 | -- | -- |
Find assessor info on the county website
Monthly payment
Est. payment
Payment breakdown
Explore the cost of this home by adjusting the details. Changes won't be saved.Climate risks
Neighborhood: 65747
Nearby schools
Schools provided by the listing agent
- Elementary: Shell Knob
- Middle: Cassville
- High: Cassville
Source: SOMOMLS as distributed by MLS GRID. This data may not be complete. We recommend contacting the local school district to confirm school assignments for this home.
- $259,7003 bd2 ba1.6k sqft27484 State Highway 39, Shell Knob, MO 65747Off Market
- $721,4003 bd4 ba4.3k sqft27505 State Highway 39, Shell Knob, MO 65747Off Market
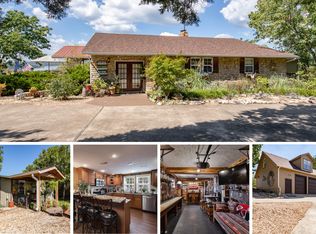
- $303,5003 bd2 ba-- sqft22868 Farm Road 1258, Shell Knob, MO 65747Off Market
- $610,400-- bd3 ba3.9k sqft22859 Briarcliff Dr, Shell Knob, MO 65747Off Market
Similar homes
- $364,0004 bd4 ba1.6k sqft26385 Rustic Road Road, Shell Knob, MO 65747Active

 MLS ID #60290628, Trina K Colwell, RE/MAX Lakeside. SOMOMLS as distributed by MLS GRID
 - $340,0003 bd3 ba1.8k sqft26416 State Highway Yy, Shell Knob, MO 65747Active
 MLS ID #60327814, Kyler McWilliams, Re/Max Properties. SOMOMLS as distributed by MLS GRID
 - $363,0004 bd3 ba2.1k sqft25540 Fox Woods Circle, Shell Knob, MO 65747Active
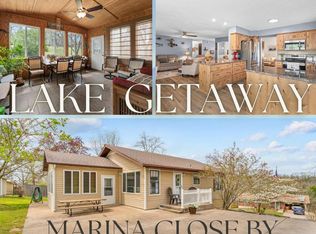 MLS ID #60319953, James Alan Cotton, Keller Williams Tri-Lakes. SOMOMLS as distributed by MLS GRID
 - $379,9003 bd3 ba2.5k sqft27111 White Tail Road, Shell Knob, MO 65747Active
 MLS ID #60326068, Kimberly Hagan, Keller Williams Tri-Lakes. SOMOMLS as distributed by MLS GRID
 - $409,0003 bd3 ba2.4k sqft25691 Hillcrest Drive, Shell Knob, MO 65747ActiveMLS ID #60329337, Kari Bass, Keller Williams Tri-Lakes. SOMOMLS as distributed by MLS GRID
- $429,0004 bd4 ba2k sqft278 Sparrow Lane, Shell Knob, MO 65747ActiveMLS ID #60333279, James Alan Cotton, Keller Williams Tri-Lakes. SOMOMLS as distributed by MLS GRID
- $329,0003 bd2 ba1.5k sqft26629 Bobcat Lane, Shell Knob, MO 65747ActiveMLS ID #60325093, Michelle Watson, RE/MAX Lakeside. SOMOMLS as distributed by MLS GRID
- $490,0004 bd3 ba3k sqft26809 Apache Lane, Shell Knob, MO 65747ActiveMLS ID #60321919, Danah Martin, Real Broker, LLC. SOMOMLS as distributed by MLS GRID
- $340,0003 bd3 ba2.1k sqft34135 State Hwy 86, Eagle Rock, MO 65641ActiveMLS ID #60332712, Misty Stover, EXP Realty, LLC Cassville. SOMOMLS as distributed by MLS GRID
- $420,0003 bd2 ba2.6k sqft48 Clearspring Road, Shell Knob, MO 65747ActiveMLS ID #60319907, Gayla Coonrod, Murney Associates - Tri-Lakes. SOMOMLS as distributed by MLS GRID
- $399,9003 bd2 ba1.5k sqft23714 Welch Point Circle, Shell Knob, MO 65747ActiveMLS ID #60331041, Kari Bass, Keller Williams Tri-Lakes. SOMOMLS as distributed by MLS GRID
- $275,0003 bd1 ba1.3k sqft21380 Access Road, Shell Knob, MO 65747ActiveMLS ID #60311501, Roger Pinnell, Green Mountain Realty, Inc.. SOMOMLS as distributed by MLS GRID
- $285,0003 bd2 ba2.6k sqft32 Ledgestone Road, Shell Knob, MO 65747ActiveMLS ID #60323147, Shelly High, RE/MAX Lakeside. SOMOMLS as distributed by MLS GRID
- $379,0004 bd2 ba2.4k sqft1017 Chinquapin Street, Cassville, MO 65625ActiveMLS ID #60332519, Linda Dart, Exit Taylor Real Estate. SOMOMLS as distributed by MLS GRID
- $349,0003 bd2 ba2.1k sqft12 Old Happy Hollow Trail, Lampe, MO 65681ActiveMLS ID #60316906, Kim Melcher, Realty One Group Grand. SOMOMLS as distributed by MLS GRID
- $299,0003 bd2 ba1.9k sqft23100 E Mockingbird Drive, Golden, MO 65658ActiveMLS ID #60333682, Ashley Horn, Cantrell Real Estate. SOMOMLS as distributed by MLS GRID
- $490,0003 bd2 ba1.5k sqft26094 State Highway 39, Shell Knob, MO 65747ActiveMLS ID #60325289, Team Lake Dream, RE/MAX Lakeside. SOMOMLS as distributed by MLS GRID
- $449,9003 bd2 ba1.5k sqft582 Washington Road, Shell Knob, MO 65747ActiveMLS ID #60333222, Laura Canote, White Magnolia Real Estate LLC. SOMOMLS as distributed by MLS GRID
- $375,0004 bd3 ba2.8k sqft25048 State Highway 76, Cassville, MO 65625ActiveMLS ID #60323892, Lane Stubblefield, Murney Associates - Primrose. SOMOMLS as distributed by MLS GRID
