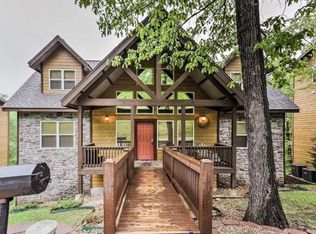
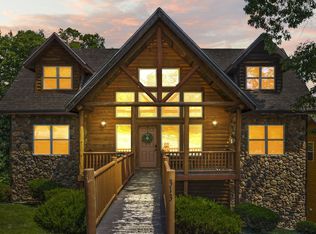
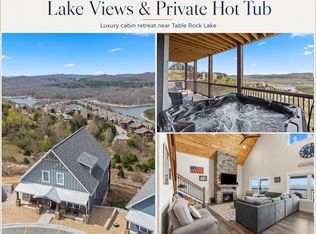
Stunning 6 bedroom, fully furnished retreat located in the highly sought after Crowne View Estates, just minutes from Table Rock Lake, Silver Dollar City, Indian Point Marina, and Branson's famous 76 Strip. Brand new roof 2026! A charming covered front porch invites you into an open floor plan living room with soaring ceilings, a beautiful stone fireplace, and a dramatic wall of windows that fills the space with natural light. The kitchen offers bar seating and flows into the dining area with sliding door access to the screened deck, creating the perfect space to relax after a day on the lake or at the park. The main level features two spacious primary bedrooms, each with private en-suite bathrooms for comfort and convenience. Upstairs you will find two additional bedrooms and bathrooms, providing plenty of space for guests. The lower level is designed for entertaining with a second kitchen area and wet bar, a large recreation room, two more bedrooms and bathrooms, and a second laundry area, ideal for hosting large groups. Crowne View Estates offers exceptional amenities including outdoor fire pits, playground, pool with water slide, hot tub, and a brand new indoor pool. This property is an approved vacation rental that has been professionally managed, making this a turnkey opportunity for investors or those seeking a vacation home near Table Rock Lake and Silver Dollar City.
Active
Price cut: $25K (9/13)
$650,000
263 Willow Oak Lane, Branson, MO 65616
6beds
3,400sqft
Condominium, Cabin
Built in 2008
-- sqft lot
$640,700 Zestimate®
$191/sqft
$510/mo HOA
What's special
Beautiful stone fireplaceBrand new indoor poolScreened deckPool with water slideCharming covered front porchHot tubLarge recreation room
- 229 days
- 205
- 12
Zillow last checked:
Listing updated:
Listed by:
Adam Graddy 417-501-5091,
Keller Williams Local
Source: SOMOMLS as distributed by MLS GRID,MLS#: 60316713
Facts & features
Interior
Bedrooms & bathrooms
- Bedrooms: 6
- Bathrooms: 7
- Full bathrooms: 6
- 1/2 bathrooms: 1
Rooms
- Room types: Loft, Kitchen- 2nd, Living Areas (2), Family Room, Master Bedroom, Bedroom
Heating
- Forced Air, Central, Fireplace(s), Electric
Cooling
- Central Air, Ceiling Fan(s)
Appliances
- Included: Dishwasher, Free-Standing Electric Oven, Dryer, Washer, Microwave, Refrigerator, Electric Water Heater, Disposal
- Laundry: Main Level, W/D Hookup
Features
- Laminate Counters, High Ceilings, Walk-In Closet(s), Walk-in Shower
- Flooring: Carpet, Luxury Vinyl, Tile, Hardwood
- Windows: Blinds, Double Pane Windows
- Basement: Block,Finished,Interior Entry,Walk-Out Access,Full
- Attic: Access Only:No Stairs
- Has fireplace: Yes
- Fireplace features: Living Room, Electric, Blower Fan, Stone
Interior area
- Total structure area: 3,400
- Total interior livable area: 3,400 sqft
- Finished area above ground: 2,100
- Finished area below ground: 1,300
Property
Features
- Levels: Three Or More
- Stories: 3
- Patio & porch: Covered, Rear Porch, Screened
- Has spa: Yes
- Spa features: Bath
Lot
- Size: 2,178 Square Feet
- Features: Landscaped, Sloped, Wooded
Details
- Parcel number: 129.032001001001.021
Construction
Type & style
- Home type: Condo
- Architectural style: Cabin
- Property subtype: Condominium, Cabin
Materials
- Wood Siding, Stone
- Foundation: Slab
- Roof: Composition
Condition
- Year built: 2008
Utilities & green energy
- Sewer: Community Sewer
- Water: Public
Community & HOA
Community
- Security: Smoke Detector(s), Fire Sprinkler System
- Subdivision: Crowne View Estates
HOA
- Services included: Play Area, Exercise Room, Trash, Pool, Snow Removal, Maintenance Grounds, Community Center, Common Area Maintenance
- HOA fee: $510 monthly
Location
- Region: Branson
Financial & listing details
- Price per square foot: $191/sqft
- Tax assessed value: $415,600
- Annual tax amount: $6,505
- Date on market: 3/3/2026
- Listing terms: Cash,Conventional
- Road surface type: Concrete
Estimated market value
$640,700
$609,000 - $673,000
$4,870/mo
Price history
| Date | Event | Price |
|---|---|---|
| 9/13/2026 | Price change | $650,000-3.7%$191/sqft |
Source:  SOMOMLS as distributed by MLS GRID #60316713 Report a problem SOMOMLS as distributed by MLS GRID #60316713 Report a problem | ||
| 8/26/2026 | Price change | $675,000-3.6%$199/sqft |
Source: SOMOMLS as distributed by MLS GRID #60316713 Report a problem | ||
| 7/9/2026 | Price change | $700,000-3.4%$206/sqft |
Source: SOMOMLS as distributed by MLS GRID #60316713 Report a problem | ||
| 4/7/2026 | Price change | $725,000-5.8%$213/sqft |
Source: SOMOMLS as distributed by MLS GRID #60316713 Report a problem | ||
| 3/3/2026 | Listed for sale | $769,900+0.1%$226/sqft |
Source: SOMOMLS as distributed by MLS GRID #60316713 Report a problem | ||
| 1/20/2025 | Listing removed | $769,000$226/sqft |
Source:  Ozark Gateway AOR #243199 Report a problem Ozark Gateway AOR #243199 Report a problem | ||
| 6/28/2024 | Listed for sale | $769,000-3.8%$226/sqft |
Source: Ozark Gateway AOR #243199 Report a problem | ||
| 1/5/2024 | Listing removed | -- |
Source: Ozark Gateway AOR #233613 Report a problem | ||
| 7/22/2023 | Listed for sale | $799,000$235/sqft |
Source: Ozark Gateway AOR #233613 Report a problem | ||
| 1/17/2022 | Pending sale | $799,000$235/sqft |
Source: SOMOMLS as distributed by MLS GRID #60208378 Report a problem | ||
| 1/12/2022 | Listed for sale | $799,000+52.2%$235/sqft |
Source: SOMOMLS as distributed by MLS GRID #60208378 Report a problem | ||
| 10/30/2020 | Sold | -- |
Source: Agent Provided Report a problem | ||
| 9/21/2020 | Pending sale | $525,000$154/sqft |
Source: Worley and Associates #60174068 Report a problem | ||
| 9/21/2020 | Listed for sale | $525,000$154/sqft |
Source: Worley and Associates #60174068 Report a problem | ||
Public tax history
| Year | Property taxes | Tax assessment |
|---|---|---|
| 2025 | $7,099 0% | $132,990 |
| 2024 | $7,099 +0.1% | $132,990 |
| 2023 | $7,090 +84.6% | $132,990 +68.4% |
| 2022 | $3,841 -1.2% | $78,960 |
| 2021 | $3,888 +88.1% | $78,960 +65.7% |
| 2020 | $2,066 | $47,650 |
| 2019 | -- | $47,650 |
| 2018 | -- | $47,650 |
| 2017 | $2,052 -0.2% | $47,650 |
| 2016 | $2,055 +2.8% | $47,650 |
| 2015 | $1,999 -0.2% | $47,650 |
| 2014 | $2,002 +1.7% | $47,650 |
| 2012 | $1,968 -0.3% | $47,650 |
| 2011 | $1,974 +0% | $47,650 |
| 2010 | $1,973 | $47,650 |
Find assessor info on the county website
Monthly payment
Est. payment
Payment breakdown
Explore the cost of this home by adjusting the details. Changes won't be saved.Climate risks
Neighborhood: 65616
Nearby schools
Schools provided by the listing agent
- Elementary: Reeds Spring
- Middle: Reeds Spring
- High: Reeds Spring
Source: SOMOMLS as distributed by MLS GRID. This data may not be complete. We recommend contacting the local school district to confirm school assignments for this home.

Similar homes
- $749,9006 bd6 ba3.4k sqft376 Willow Oak Lane, Branson, MO 65616Active

 MLS ID #60333304, Rebecca Keepper, EXP Realty LLC. SOMOMLS as distributed by MLS GRID
 - $749,9006 bd6 ba3.4k sqft349 Willow Oak Lane, Branson, MO 65616Active
 MLS ID #60333283, Rebecca Keepper, EXP Realty LLC. SOMOMLS as distributed by MLS GRID
 - $650,0004 bd4 ba2.7k sqft239 Oakridge Road #237/239 BLDG 12, Branson, MO 65616Active
 MLS ID #60303612, Clint A. Underwood, Cantrell Real Estate. SOMOMLS as distributed by MLS GRID
 - $805,0006 bd8 ba3.3k sqft227 Songbird Circle #10, Indian Point, MO 65616Active
 MLS ID #60319905, Tracey Lynne Lightfoot, Ozark Mountain Realty Group, LLC. SOMOMLS as distributed by MLS GRID
 - $695,0003 bd5 ba3.8k sqft137 Sherman Way, Branson, MO 65616ActiveMLS ID #60329192, Charlie Gerken, Hustle Back Realty. SOMOMLS as distributed by MLS GRID
- $485,0005 bd3 ba3k sqft525 Emory Creek Boulevard, Branson, MO 65616ActiveMLS ID #60336283, Carolyn Crispin Team, Keller Williams Tri-Lakes. SOMOMLS as distributed by MLS GRID
- $619,9004 bd4 ba2.1k sqft72 Lost Creek Circle #8 BLDG 14, Branson West, MO 65737ActiveMLS ID #60333122, Matthew Mauer, RE/MAX SHOWTIME. SOMOMLS as distributed by MLS GRID
- $637,0004 bd4 ba1.9k sqft92 Cantwell Lane #82, Branson West, MO 65737ActiveMLS ID #60327642, Melissa Miller, Keller Williams Tri-Lakes. SOMOMLS as distributed by MLS GRID
- $664,9003 bd3 ba2.5k sqft13 Holly Lane, Branson West, MO 65737ActiveMLS ID #60330179, Chad Morgenthaler, Premier Farm Realty Group LLC. SOMOMLS as distributed by MLS GRID
- $525,0005 bd4 ba3.1k sqft567 Austin Place, Branson West, MO 65737ActiveMLS ID #60330072, Ann Ferguson, Keller Williams Tri-Lakes. SOMOMLS as distributed by MLS GRID
- $595,0004 bd3 ba3.1k sqft5 Rockdale Road, Kimberling City, MO 65686ActiveMLS ID #60330221, Ann Ferguson, Keller Williams Tri-Lakes. SOMOMLS as distributed by MLS GRID
- $499,9003 bd3 ba2.8k sqft500 Timberlane Point Road, Branson, MO 65616ActiveMLS ID #60325783, Cole Currier, Currier & Company. SOMOMLS as distributed by MLS GRID
- $675,0004 bd4 ba3.4k sqft514 Rose Hill Lane, Galena, MO 65656ActiveMLS ID #60330722, Cole Currier, Currier & Company. SOMOMLS as distributed by MLS GRID
- $472,0004 bd4 ba3.6k sqft296 Kirtley Road, Branson, MO 65616ActiveMLS ID #60323315, Shannen White, White Magnolia Real Estate LLC. SOMOMLS as distributed by MLS GRID
- $710,0006 bd6 ba2.8k sqft423 & 425 Eagle Drive, Reeds Spring, MO 65737ActiveMLS ID #60334964, Misha Bond, Hustle Back Realty. SOMOMLS as distributed by MLS GRID
- $659,0004 bd3 ba2.1k sqft1 Grand Drive, Blue Eye, MO 65611ActiveMLS ID #60323603, Shannen White, White Magnolia Real Estate LLC. SOMOMLS as distributed by MLS GRID
- $674,9007 bd6 ba4k sqft1832 Quiet Acres Road, Lampe, MO 65681ActiveMLS ID #60324261, Christopher J Walton, Keller Williams Tri-Lakes. SOMOMLS as distributed by MLS GRID
- $520,0004 bd4 ba3.7k sqft94 Ashwood Lane, Branson West, MO 65737ActiveMLS ID #60321875, Clete Crutcher, Fathom Realty MO LLC. SOMOMLS as distributed by MLS GRID
- $400,0005 bd3 ba3.4k sqft208 Lafayette Lane, Branson, MO 65616ActiveMLS ID #60324732, Emily Christenson, ReeceNichols - Branson. SOMOMLS as distributed by MLS GRID
- $649,0004 bd3 ba3.2k sqft451 Uniqueville Lane, Lampe, MO 65681ActiveMLS ID #60324569, Cole Currier, Currier & Company. SOMOMLS as distributed by MLS GRID
