Take a new look at this beautiful cabin to use as a vacation home, full-time home or nightly rental. Back on Market after taking some time to repaint the common areas, and put all new screens and deck furniture in the the screened in porch area. Comes fully furnished and turn key! Seven bedrooms, 7 bathrooms, an extra large dining area to accommodate your family and friends. The fully finished basement provides the stocked up game room including a pool table, air hockey, full size foosball and a mini-foosball table. Three of the bedrooms surround the game room. Two large bedrooms on the primary floor and two more on the 3rd floor! With an additional 2 hide-a-bed sofas and 2 additional sets of bunk beds, this unit can sleep up to 22 guests.Perfect location for you and your guests being only 1 mile to Silver Dollar City and less then 3 miles from Indian Point Marina as well as the many activities that Branson and Branson West have to offer. Community amenities include a brand new indoor pool, an outdoor pool, hot tub, kiddie pool, playground, firepit, and more!
Closed
Price Unknown
313 Willow Oak Lane, Branson, MO 65616
7beds
3,016sqft
Condominium, Cabin
Built in 2008
-- sqft lot
$566,100 Zestimate®
$--/sqft
$3,633 Estimated rent
Home value
$566,100
$447,000 - $719,000
$3,633/mo
Zestimate® history
Owner options
List your home for rent
$3,633/mo
Rent Zestimate®
Find your next renter with Zillow Rental Manager. Plus, with online applications, you can quickly screen prospective tenants – for free.
$3,633/mo
Rent Zestimate®
Refinance and save
$419/mo
Est. payment
Refinancing to a lower rate could help reduce your monthly payments and save thousands over the life of the loan.
$419/mo
Est. payment
Explore your selling options
Work with a Zillow partner agent
Leverage their expertise and Zillow's premium Showcase listings to get your home seen by more buyers.
Get startedList with your own agent
Get your home in front of millions of buyers by listing it on Zillow.
Learn how to do itSell it yourself
Take full control of how buyers see your home on Zillow by listing For Sale by Owner (FSBO).
List your homeWhat's special
Fully finished basementAir hockeyStocked up game roomPool tableExtra large dining area
Zillow last checked:
Listing updated:
Listed by:
Paula Grant 417-294-2363,
Keller Williams Tri-Lakes
Bought with:
Kimberly Hagan, 2006038929
Keller Williams Tri-Lakes
Source: SOMOMLS as distributed by MLS GRID,MLS#: 60288053
Facts & features
Interior
Bedrooms & bathrooms
- Bedrooms: 7
- Bathrooms: 7
- Full bathrooms: 7
Rooms
- Room types: Bedroom, Living Areas (2), Family Room, Master Bedroom
Primary bedroom
- Description: (Bedroom 7) Main Floor
- Area: 175
- Dimensions: 14 x 12.5
Bedroom 1
- Description: Main Floor
- Area: 175
- Dimensions: 14 x 12.5
Bedroom 2
- Area: 279.5
- Dimensions: 21.5 x 13
Bedroom 3
- Area: 279.5
- Dimensions: 21.5 x 13
Bedroom 4
- Area: 168.75
- Dimensions: 13.5 x 12.5
Bedroom 5
- Area: 138
- Dimensions: 12 x 11.5
Bedroom 6
- Area: 168.75
- Dimensions: 13.5 x 12.5
Deck
- Description: 2 decks. 1 on main floor and one on lower lever
- Area: 228
- Dimensions: 19 x 12
Dining area
- Description: Main Level
- Area: 255
- Dimensions: 15 x 17
Game room
- Area: 514.5
- Dimensions: 24.5 x 21
Kitchen
- Description: Main Level
- Area: 189
- Dimensions: 9 x 21
Other
- Description: Buyers agent to do due diligence on measurements.
- Area: 336
- Dimensions: 16 x 21
Heating
- Heat Pump, Mini-Splits, Central, Fireplace(s), Electric, Propane
Cooling
- Central Air, Ductless, Ceiling Fan(s), Heat Pump
Appliances
- Included: Dishwasher, Free-Standing Electric Oven, Dryer, Additional Water Heater(s), Washer, Exhaust Fan, Microwave, Refrigerator, Electric Water Heater, Disposal
- Laundry: Main Level, Laundry Room, In Basement, W/D Hookup
Features
- High Ceilings, Granite Counters, Vaulted Ceiling(s), Cathedral Ceiling(s), Walk-in Shower, High Speed Internet
- Flooring: Carpet, Wood, Tile, Hardwood
- Windows: Drapes, Double Pane Windows, Blinds
- Basement: Walk-Out Access,Finished,Full
- Attic: None
- Has fireplace: Yes
- Fireplace features: Living Room, Basement, Propane, Two or More
Interior area
- Total structure area: 3,016
- Total interior livable area: 3,016 sqft
- Finished area above ground: 1,412
- Finished area below ground: 1,604
Property
Parking
- Parking features: Parking Space, Unassigned
Accessibility
- Accessibility features: Accessible Approach with Ramp
Features
- Levels: Three Or More
- Stories: 3
- Patio & porch: Enclosed, Covered, Rear Porch, Front Porch, Deck, Screened
- Exterior features: Cable Access
- Has spa: Yes
- Spa features: Bath
- Has view: Yes
- View description: Panoramic
Lot
- Features: Cul-De-Sac, Hilly, Wooded/Cleared Combo, Landscaped
Details
- Parcel number: 129.032001001001.023
Construction
Type & style
- Home type: Condo
- Architectural style: Cabin
- Property subtype: Condominium, Cabin
Materials
- Frame, Stone, Wood Siding
- Foundation: Poured Concrete, Slab
- Roof: Composition
Condition
- Year built: 2008
Utilities & green energy
- Sewer: Community Sewer
- Water: Public
- Utilities for property: Cable Available
Community & HOA
Community
- Security: Smoke Detector(s), Carbon Monoxide Detector(s)
- Subdivision: Crowne View Estates
HOA
- Services included: Play Area, Insurance, Clubhouse, Maintenance Structure, Other, Trash, Pool, Snow Removal, Maintenance Grounds, Common Area Maintenance
- HOA fee: $419 monthly
Location
- Region: Branson
Financial & listing details
- Tax assessed value: $478,000
- Annual tax amount: $7,481
- Date on market: 3/1/2025
- Listing terms: Cash,Conventional
- Road surface type: Asphalt
Price history
| Date | Event | Price |
|---|---|---|
| 6/2/2025 | Sold | -- |
Source:  SOMOMLS as distributed by MLS GRID #60288053 Report a problem SOMOMLS as distributed by MLS GRID #60288053 Report a problem | ||
| 4/25/2025 | Pending sale | $649,000$215/sqft |
Source: SOMOMLS as distributed by MLS GRID #60288053 Report a problem | ||
| 3/1/2025 | Price change | $649,000-7.2%$215/sqft |
Source: SOMOMLS as distributed by MLS GRID #60288053 Report a problem | ||
| 4/22/2021 | Pending sale | $699,000$232/sqft |
Source: SOMOMLS as distributed by MLS GRID #60185020 Report a problem | ||
| 4/12/2021 | Listed for sale | $699,000$232/sqft |
Source: SOMOMLS as distributed by MLS GRID #60185020 Report a problem | ||
| 3/15/2021 | Pending sale | $699,000$232/sqft |
Source: SOMOMLS as distributed by MLS GRID #60185020 Report a problem | ||
| 3/11/2021 | Listed for sale | $699,000+19.5%$232/sqft |
Source: SOMOMLS as distributed by MLS GRID #60185020 Report a problem | ||
| 3/26/2020 | Sold | -- |
Source: Agent Provided Report a problem | ||
| 11/20/2019 | Pending sale | $585,000$194/sqft |
Source: Worley and Associates #60148828 Report a problem | ||
| 11/8/2019 | Listed for sale | $585,000$194/sqft |
Source: Worley and Associates #60148828 Report a problem | ||
| 10/4/2019 | Pending sale | $585,000$194/sqft |
Source: Worley and Associates #60148828 Report a problem | ||
| 10/4/2019 | Listed for sale | $585,000$194/sqft |
Source: Worley and Associates #60148828 Report a problem | ||
Public tax history
| Year | Property taxes | Tax assessment |
|---|---|---|
| 2024 | $8,165 +0.1% | $152,960 |
| 2023 | $8,155 +0.5% | $152,960 |
| 2022 | $8,114 -1.1% | $152,960 |
| 2021 | $8,204 +77.2% | $152,960 +57.9% |
| 2020 | $4,629 | $96,900 |
| 2019 | -- | $96,900 |
| 2018 | -- | $96,900 |
| 2017 | $2,417 -47.5% | $96,900 |
| 2016 | $4,605 +90.8% | $96,900 +68.4% |
| 2015 | $2,413 -0.2% | $57,530 |
| 2014 | $2,417 +1.7% | $57,530 |
| 2012 | $2,376 -0.3% | $57,530 |
| 2011 | $2,383 +0% | $57,530 |
| 2010 | $2,382 | $57,530 |
Find assessor info on the county website
Neighborhood: 65616
Nearby homes
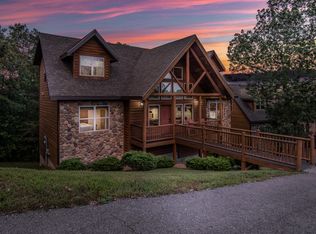
- $836,4007 bd7 ba4.3k sqft333 Willow Oak Ln, Branson, MO 65616Off Market
- $751,600-- bd-- ba2.8k sqft349 Willow Oak Ln, Branson, MO 65616Off Market
- $763,9006 bd6 ba3.4k sqft269 Willow Oak Ln, Branson, MO 65616Off Market
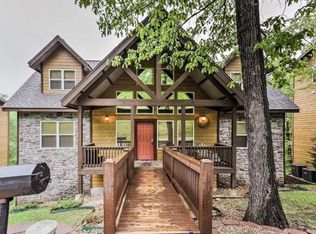
- $700,0006 bd7 ba3.4k sqft263 Willow Oak Ln, Branson, MO 65616For Sale

- $625,800-- bd-- ba2.8k sqft361 Willow Oak Ln, Branson, MO 65616Off Market
- $--4 bd4 ba2.3k sqft360 Willow Oak Ln, Branson, MO 65616Sold
- $659,300-- bd-- ba2.8k sqft371 Willow Oak Ln, Branson, MO 65616Off Market
- $767,1006 bd6 ba3.4k sqft253 Willow Oak Ln, Branson, MO 65616Off Market
Nearby schools
GreatSchools rating
- NAReeds Spring Primary SchoolGrades: PK-1Distance: 5.8 mi
- 3/10Reeds Spring Middle SchoolGrades: 7-8Distance: 5.5 mi
- 5/10Reeds Spring High SchoolGrades: 9-12Distance: 5.3 mi
Schools provided by the listing agent
- Elementary: Reeds Spring
- Middle: Reeds Spring
- High: Reeds Spring
Source: SOMOMLS as distributed by MLS GRID. This data may not be complete. We recommend contacting the local school district to confirm school assignments for this home.
Sell for more on Zillow
Get a Zillow Showcase℠ listing at no additional cost and you could sell for .
$566,100
2% more
+$11,322
With Zillow Showcase(estimated)
$577,422
- Missouri
- Stone County
- Indian Point
- 65616
- 313 Willow Oak Lane
Nearby cities
Nearby zip codes
Other Indian Point Topics
