This vacation rental lodge is fully furnished and ready to go! Seven bedrooms (each with their own bathroom), an expanded dining area (seating for 18), a fantastic basement game room, and more! Located less than five minutes from SDC, this is a very appealing option for any larger groups coming into the Branson area. Including the sleeper sofas, this unit can sleep up to 22 guests. Area amenities include a new indoor pool, outdoor pool, hot tub, kiddie pool, playground, firepit, and more! Embrace your nature-loving side with the turn-key Royal Moose Lodge.
Active
$675,000
333 Willow Oak Lane, Branson, MO 65616
7beds
3,600sqft
Condominium, Cabin
Built in 2008
-- sqft lot
$653,100 Zestimate®
$188/sqft
$419/mo HOA
What's special
Kiddie poolOutdoor poolNew indoor poolHot tubFantastic basement game room
- 54 days
- 83
- 4
Zillow last checked:
Listing updated:
Listed by:
William Henley 501-908-1599,
New View Realty, LLC
Source: SOMOMLS as distributed by MLS GRID,MLS#: 60333925
Facts & features
Interior
Bedrooms & bathrooms
- Bedrooms: 7
- Bathrooms: 7
- Full bathrooms: 7
Rooms
- Room types: Bedroom, Great Room, Family Room, Master Bedroom
Heating
- Heat Pump, Central, Electric
Cooling
- Central Air, Ceiling Fan(s)
Appliances
- Included: Dishwasher, Free-Standing Electric Oven, Dryer, Ice Maker, Washer, Microwave, Refrigerator, Electric Water Heater, Disposal
- Laundry: Main Level, Laundry Room, W/D Hookup
Features
- High Ceilings, Granite Counters, High Speed Internet
- Flooring: Carpet, Luxury Vinyl, Wood, Tile
- Windows: Blinds, Double Pane Windows
- Has basement: No
- Attic: None
- Has fireplace: Yes
- Fireplace features: Family Room, Basement, Propane, Stone, Living Room
Interior area
- Total structure area: 3,600
- Total interior livable area: 3,600 sqft
- Finished area above ground: 3,600
- Finished area below ground: 0
Property
Parking
- Parking features: Parking Pad, See Remarks, Unassigned
Features
- Levels: Three Or More
- Stories: 3
- Patio & porch: Covered, Deck, Screened
- Exterior features: Cable Access
- Fencing: None
- Has view: Yes
- View description: Panoramic
Lot
- Features: Landscaped, Sloped, Wooded/Cleared Combo
Details
- Parcel number: 129.032001001001.024
Construction
Type & style
- Home type: Condo
- Architectural style: Cabin
- Property subtype: Condominium, Cabin
Materials
- Frame, Stone, Wood Siding
- Foundation: Poured Concrete
- Roof: Asphalt
Condition
- Year built: 2008
Utilities & green energy
- Sewer: Community Sewer
- Water: Public
- Utilities for property: Cable Available
Community & HOA
Community
- Subdivision: Crowne View Estates
HOA
- Services included: Play Area, Exercise Room, Clubhouse, Maintenance Structure, Trash, Pool, Snow Removal, Maintenance Grounds, Community Center, Common Area Maintenance
- HOA fee: $419 monthly
Location
- Region: Branson
Financial & listing details
- Price per square foot: $188/sqft
- Tax assessed value: $478,000
- Annual tax amount: $5,962
- Date on market: 9/15/2026
- Listing terms: Cash,Conventional
- Road surface type: Asphalt
Estimated market value
$653,100
$620,000 - $686,000
$4,280/mo
Price history
| Date | Event | Price |
|---|---|---|
| 10/30/2026 | Listed for sale | $675,000$188/sqft |
Source:  SOMOMLS as distributed by MLS GRID #60333925 Report a problem | ||
| 9/28/2026 | Pending sale | $675,000$188/sqft |
Source: SOMOMLS as distributed by MLS GRID #60333925 Report a problem | ||
| 9/15/2026 | Listed for sale | $675,000-13.5%$188/sqft |
Source: SOMOMLS as distributed by MLS GRID #60333925 Report a problem | ||
| 10/28/2021 | Sold | -- |
Source: Agent Provided Report a problem | ||
| 10/1/2021 | Pending sale | $780,000$217/sqft |
Source: SOMOMLS as distributed by MLS GRID #60200609 Report a problem | ||
| 9/10/2021 | Price change | $780,000+11.6%$217/sqft |
Source: SOMOMLS as distributed by MLS GRID #60200609 Report a problem | ||
| 3/15/2021 | Pending sale | $699,000$194/sqft |
Source: SOMOMLS as distributed by MLS GRID #60185021 Report a problem | ||
| 3/11/2021 | Listed for sale | $699,000+19.5%$194/sqft |
Source: SOMOMLS as distributed by MLS GRID #60185021 Report a problem | ||
| 3/26/2020 | Sold | -- |
Source: Agent Provided Report a problem | ||
| 11/20/2019 | Pending sale | $585,000$163/sqft |
Source: Worley and Associates #60148827 Report a problem | ||
| 11/8/2019 | Listed for sale | $585,000$163/sqft |
Source: Worley and Associates #60148827 Report a problem | ||
| 10/4/2019 | Pending sale | $585,000$163/sqft |
Source: Worley and Associates #60148827 Report a problem | ||
| 10/4/2019 | Listed for sale | $585,000$163/sqft |
Source: Worley and Associates #60148827 Report a problem | ||
Public tax history
| Year | Property taxes | Tax assessment |
|---|---|---|
| 2025 | $6,307 0% | $121,890 |
| 2024 | $6,307 +0.1% | $121,890 |
| 2023 | $6,299 +0.5% | $121,890 |
| 2022 | $6,266 -1.1% | $121,890 -20.3% |
| 2021 | $6,338 +36.9% | $152,960 +57.9% |
| 2020 | $4,629 | $96,900 |
| 2019 | -- | $96,900 |
| 2018 | -- | $96,900 |
| 2017 | $4,599 -0.1% | $96,900 |
| 2016 | $4,605 +90.8% | $96,900 +68.4% |
| 2015 | $2,413 -0.2% | $57,530 |
| 2014 | $2,417 +1.7% | $57,530 |
| 2012 | $2,376 -0.3% | $57,530 |
| 2011 | $2,383 +0% | $57,530 |
| 2010 | $2,382 | $57,530 |
Find assessor info on the county website
Monthly payment
Est. payment
Payment breakdown
Explore the cost of this home by adjusting the details. Changes won't be saved.Climate risks
Neighborhood: 65616
Nearby schools
Schools provided by the listing agent
- Elementary: Reeds Spring
- Middle: Reeds Spring
- High: Reeds Spring
Source: SOMOMLS as distributed by MLS GRID. This data may not be complete. We recommend contacting the local school district to confirm school assignments for this home.
Similar homes
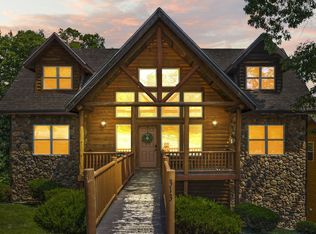
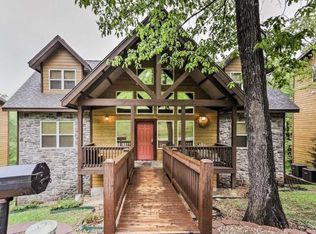
- $650,0006 bd7 ba3.4k sqft263 Willow Oak Lane, Branson, MO 65616Active

 MLS ID #60316713, Adam Graddy, Keller Williams Local. SOMOMLS as distributed by MLS GRID
- $749,9006 bd6 ba3.4k sqft376 Willow Oak Lane, Branson, MO 65616Active
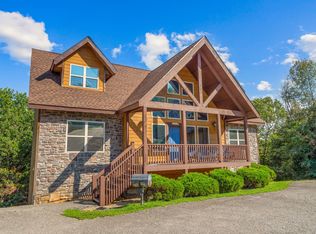 MLS ID #60333304, Rebecca Keepper, EXP Realty LLC. SOMOMLS as distributed by MLS GRID
- $749,9006 bd6 ba3.4k sqft349 Willow Oak Lane, Branson, MO 65616Active
 MLS ID #60333283, Rebecca Keepper, EXP Realty LLC. SOMOMLS as distributed by MLS GRID
- $825,0005 bd6 ba2.9k sqft155 David Shawn Drive, Branson, MO 65616Active
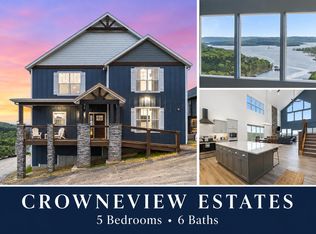 MLS ID #60320080, Matthew Shafer, Foggy River Realty LLC. SOMOMLS as distributed by MLS GRID
- $675,0004 bd4 ba2.5k sqft200 Majestic Dr Unit 408, Branson, MO 65616ActiveMLS ID #60335254, Karen M Hull, Old World Realty, LLC. SOMOMLS as distributed by MLS GRID
- $799,9996 bd8 ba3.3k sqft227 Songbird Circle #10, Indian Point, MO 65616ActiveMLS ID #60319905, Tracey Lynne Lightfoot, Ozark Mountain Realty Group, LLC. SOMOMLS as distributed by MLS GRID
- $699,0005 bd4 ba2.3k sqft86 Jax Trail #41, Indian Point, MO 65616ActiveMLS ID #60325611, Tracey Lynne Lightfoot, Ozark Mountain Realty Group, LLC. SOMOMLS as distributed by MLS GRID
- $716,0006 bd5 ba2.3k sqft120 Jays Way, Branson, MO 65616ActiveMLS ID #60333841, Timothy Rohman, Ozark Mountain Realty Group, LLC. SOMOMLS as distributed by MLS GRID
- $859,0007 bd5 ba4.4k sqft162 Antlers Lane ## 9, Branson, MO 65616ActiveMLS ID #60333589, Delisa D DeLay, Branson Lakes Realty. SOMOMLS as distributed by MLS GRID
- $679,9005 bd4 ba2.3k sqft50 Jax Trail, Branson, MO 65616ActiveMLS ID #60327637, Adam Graddy, Keller Williams Local. SOMOMLS as distributed by MLS GRID
- $549,0006 bd4 ba3.2k sqft309 Summerwood Drive, Branson, MO 65616ActiveMLS ID #60334673, Linda Carter, Keller Williams Tri-Lakes - WP. SOMOMLS as distributed by MLS GRID
- $679,8006 bd6 ba3k sqft71 Bunker Drive #A & C, Branson West, MO 65737ActiveMLS ID #60316267, Tim Parsons, Keller Williams Tri-Lakes. SOMOMLS as distributed by MLS GRID
- $650,0004 bd4 ba2.7k sqft239 Oakridge Road #237/239 BLDG 12, Branson, MO 65616ActiveMLS ID #60303612, Clint A. Underwood, Cantrell Real Estate. SOMOMLS as distributed by MLS GRID
- $599,0004 bd4 ba1.8k sqft85 Garber Avenue, Branson West, MO 65737ActiveMLS ID #60337844, Zaklina Bailey, HCW Realty. SOMOMLS as distributed by MLS GRID
- $525,0004 bd3 ba2.6k sqft511 Timberlane Drive, Branson, MO 65616ActiveMLS ID #60332580, April Redford Eby, Foggy River Realty LLC. SOMOMLS as distributed by MLS GRID
- $514,0004 bd3 ba3.5k sqft92 Redwood Lane, Branson, MO 65616ActiveMLS ID #60337493, Dave Dove, Gerken & Associates, Inc.. SOMOMLS as distributed by MLS GRID
- $639,0004 bd4 ba3k sqft52 Skyline Drive, Kimberling City, MO 65686ActiveMLS ID #60333661, Jo Kelly, Table Rock's Best, Realtors. SOMOMLS as distributed by MLS GRID
- $674,9007 bd6 ba4k sqft1832 Quiet Acres Road, Lampe, MO 65681ActiveMLS ID #60324261, Christopher J Walton, Keller Williams Tri-Lakes. SOMOMLS as distributed by MLS GRID
- $684,0005 bd3 ba3.7k sqft30 Hickory Drive, Kimberling City, MO 65686ActiveMLS ID #60331548, Ann Ferguson, Keller Williams Tri-Lakes. SOMOMLS as distributed by MLS GRID
- $619,9004 bd4 ba2.1k sqft72 Lost Creek Circle #8 BLDG 14, Branson West, MO 65737ActiveMLS ID #60333122, Matthew Mauer, RE/MAX SHOWTIME. SOMOMLS as distributed by MLS GRID
