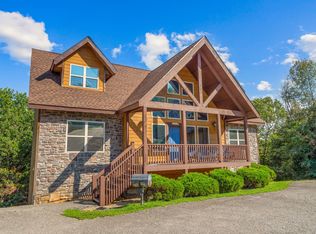
Amusement Park Days, Table Rock Lake evenings, private hot tub nights,! This active nightly rental offers five bedrooms plus a sixth nonconforming room and 4.5 bathrooms, right on the highly sought after Indian Point. Overlooking the resort pool, the lodge features a full kitchen for the days where you just want to stay in that features a beautiful living room with a fireplace. The nonconforming room currently serves as a game room with additional sleeping space and could be arranged as a dedicated bedroom while retaining its nonconforming designation. Enjoy watching the family down at the pool while grilling on the upper-level deck, or unwind in the private hot tub on the lower-level patio. Resort amenities include seasonal pools, a children's pool, community hot tub, lake access, boat ramps, and on-site boat slip rentals, along with pickleball, basketball, and walking trails. Located approximately 5 minutes from Silver Dollar City and 15 minutes from Branson's entertainment strip, this lodge puts lake recreation and local attractions within easy reach. Explore the possibilities as a vacation retreat, nightly rental, or a combination of both!
Active
Price cut: $13.5K (10/14)
$716,000
120 Jays Way, Branson, MO 65616
6beds
2,378sqft
Single Family Residence
Built in 2022
-- sqft lot
$702,600 Zestimate®
$301/sqft
$425/mo HOA
What's special
Overlooking the resort poolUpper-level deckFull kitchenFive bedrooms
- 34 days
- 184
- 9
Likely to sell faster than
Zillow last checked:
Listing updated:
Listed by:
Timothy Rohman 417-230-7359,
Ozark Mountain Realty Group, LLC
Source: SOMOMLS as distributed by MLS GRID,MLS#: 60333841
Facts & features
Interior
Bedrooms & bathrooms
- Bedrooms: 6
- Bathrooms: 5
- Full bathrooms: 4
- 1/2 bathrooms: 1
Heating
- Central, Fireplace(s), Electric
Cooling
- Central Air, Ceiling Fan(s)
Appliances
- Included: Dishwasher, Free-Standing Electric Oven, Dryer, Ice Maker, Washer, Microwave, Refrigerator, Electric Water Heater
- Laundry: In Basement, W/D Hookup
Features
- High Speed Internet, Granite Counters, High Ceilings, Walk-in Shower
- Flooring: Luxury Vinyl
- Windows: Drapes
- Basement: Finished,Full
- Has fireplace: Yes
Interior area
- Total structure area: 2,378
- Total interior livable area: 2,378 sqft
- Finished area above ground: 1,189
- Finished area below ground: 1,189
Property
Parking
- Parking features: Parking Space
Features
- Levels: Two
- Stories: 2
- Patio & porch: Deck
- Pool features: Community
- Has spa: Yes
- Spa features: Hot Tub, Association
Details
- Parcel number: 133.005003008012.030
Construction
Type & style
- Home type: SingleFamily
- Property subtype: Single Family Residence
Materials
- Foundation: Poured Concrete
- Roof: Composition
Condition
- Year built: 2022
Utilities & green energy
- Sewer: Community Sewer
- Water: Public
Community & HOA
Community
- Security: Fire Sprinkler System
- Subdivision: Jax Creek
HOA
- Services included: Play Area, Basketball Court, Hot Tub, Pool, Lake/River Swimming Access, Trash, Snow Removal
- HOA fee: $425 monthly
- HOA phone: 417-739-3777
Location
- Region: Branson
Financial & listing details
- Price per square foot: $301/sqft
- Tax assessed value: $759,200
- Annual tax amount: $7,065
- Date on market: 9/14/2026
- Listing terms: Cash,Conventional
- Road surface type: Asphalt
Estimated market value
$702,600
$667,000 - $738,000
$4,200/mo
Price history
| Date | Event | Price |
|---|---|---|
| 10/14/2026 | Price change | $716,000-1.9%$301/sqft |
Source:  SOMOMLS as distributed by MLS GRID #60333841 Report a problem | ||
| 9/14/2026 | Listed for sale | $729,500$307/sqft |
Source: SOMOMLS as distributed by MLS GRID #60333841 Report a problem | ||
Public tax history
| Year | Property taxes | Tax assessment |
|---|---|---|
| 2025 | $7,065 0% | $144,250 |
| 2024 | $7,066 -45.4% | $144,250 -40.6% |
| 2023 | $12,952 | $242,940 |
Find assessor info on the county website
Monthly payment
Est. payment
Payment breakdown
Explore the cost of this home by adjusting the details. Changes won't be saved.Climate risks
Neighborhood: 65616
Nearby schools
Schools provided by the listing agent
- Elementary: Reeds Spring
- Middle: Reeds Spring
- High: Reeds Spring
Source: SOMOMLS as distributed by MLS GRID. This data may not be complete. We recommend contacting the local school district to confirm school assignments for this home.

Similar homes
- $679,9005 bd4 ba2.3k sqft50 Jax Trail, Branson, MO 65616Active

 MLS ID #60327637, Adam Graddy, Keller Williams Local. SOMOMLS as distributed by MLS GRID
- $699,0005 bd4 ba2.3k sqft86 Jax Trail #41, Indian Point, MO 65616Active
 MLS ID #60325611, Tracey Lynne Lightfoot, Ozark Mountain Realty Group, LLC. SOMOMLS as distributed by MLS GRID
- $749,9006 bd6 ba3.4k sqft349 Willow Oak Lane, Branson, MO 65616Active
 MLS ID #60333283, Rebecca Keepper, EXP Realty LLC. SOMOMLS as distributed by MLS GRID
- $749,9006 bd6 ba3.4k sqft376 Willow Oak Lane, Branson, MO 65616Active
 MLS ID #60333304, Rebecca Keepper, EXP Realty LLC. SOMOMLS as distributed by MLS GRID
- $790,0006 bd6 ba2.8k sqft280 Indian Summer Lane #732, Branson, MO 65616ActiveMLS ID #60327503, Cole Currier, Currier & Company. SOMOMLS as distributed by MLS GRID
- $435,0004 bd4 ba1.8k sqft52 Timber Oaks Trail #B, Branson, MO 65616ActiveMLS ID #60332871, Carmen & Scott McElwee, ReeceNichols - Branson. SOMOMLS as distributed by MLS GRID
- $749,0004 bd4 ba2.2k sqft141 Summer Bay Boulevard, Branson, MO 65616ActiveMLS ID #60335530, Rebecca Barratt, Realty ONE Group Grand. SOMOMLS as distributed by MLS GRID
- $485,0005 bd3 ba3k sqft525 Emory Creek Boulevard, Branson, MO 65616ActiveMLS ID #60336283, Carolyn Crispin Team, Keller Williams Tri-Lakes. SOMOMLS as distributed by MLS GRID
- $735,0004 bd3 ba3k sqft64 Ridgemont Circle, Branson West, MO 65737ActiveMLS ID #60314611, Shannen White, White Magnolia Real Estate LLC. SOMOMLS as distributed by MLS GRID
- $465,0004 bd4 ba1.8k sqft60 Timber Oaks Trail #C, Branson, MO 65616ActiveMLS ID #60300624, Shannen White, White Magnolia Real Estate LLC. SOMOMLS as distributed by MLS GRID
- $664,9003 bd3 ba2.5k sqft13 Holly Lane, Branson West, MO 65737ActiveMLS ID #60330179, Chad Morgenthaler, Premier Farm Realty Group LLC. SOMOMLS as distributed by MLS GRID
- $619,9003 bd3 ba1.5k sqft225 Indian Summer Lane, Branson, MO 65616ActiveMLS ID #60335571, David Hughes, EXP Realty, LLC.. SOMOMLS as distributed by MLS GRID
- $650,0006 bd7 ba3.4k sqft263 Willow Oak Lane, Branson, MO 65616ActiveMLS ID #60316713, Adam Graddy, Keller Williams Local. SOMOMLS as distributed by MLS GRID
- $850,0005 bd6 ba2.9k sqft155 David Shawn Drive, Branson, MO 65616ActiveMLS ID #60320080, Matthew Shafer, Foggy River Realty LLC. SOMOMLS as distributed by MLS GRID
- $659,0004 bd3 ba2.1k sqft1 Grand Drive, Blue Eye, MO 65611ActiveMLS ID #60323603, Shannen White, White Magnolia Real Estate LLC. SOMOMLS as distributed by MLS GRID
- $499,9003 bd3 ba2.8k sqft500 Timberlane Point Road, Branson, MO 65616ActiveMLS ID #60325783, Cole Currier, Currier & Company. SOMOMLS as distributed by MLS GRID
- $805,0006 bd8 ba3.3k sqft227 Songbird Circle #10, Indian Point, MO 65616ActiveMLS ID #60319905, Tracey Lynne Lightfoot, Ozark Mountain Realty Group, LLC. SOMOMLS as distributed by MLS GRID
- $880,0006 bd6 ba2.5k sqft335 Majestic Drive BLDG 1, Branson, MO 65616ActiveMLS ID #60326933, Sheila Hebing, Branson USA Realty, LLC. SOMOMLS as distributed by MLS GRID
- $371,9003 bd2 ba1.5k sqft70 Dogwood Park Trail ## 1506, Indian Point, MO 65616ActiveMLS ID #60324246, Thomas Thompson, Keller Williams Tri-Lakes. SOMOMLS as distributed by MLS GRID
