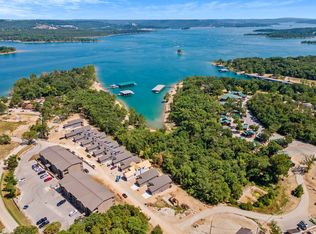
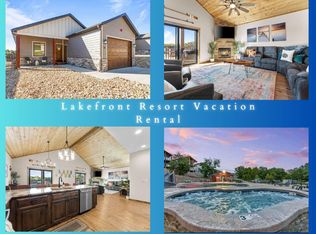
Investment opportunity at Table Rock Lake! Welcome to 50 Jax Trail, a beautifully appointed 5-bedroom, 3.5-bath nightly rental located in the desirable Jax Creek community on Indian Point. This turnkey vacation home is perfectly positioned just minutes from Silver Dollar City, Branson entertainment, marinas, golf, dining, and all the attractions that make the area a year-round destination. Designed to comfortably accommodate up to 12 guests, the spacious floor plan features multiple gathering areas, a fully equipped kitchen, and five private bedrooms, including four king suites and a bunk room ideal for larger groups and family vacations. Guests love the breathtaking views, private hot tub, multiple covered decks, and outdoor fire pit, creating an unforgettable vacation experience. The lower level provides additional living space, making it ideal for multi-generational families or group travel. Community amenities include a resort-style saltwater swimming pool with water slide, community hot tub, swim dock, fishing dock, complimentary kayaks, walking trails, fire pits, charcoal grills, and a boat ramp with convenient access to Table Rock Lake. Whether you're searching for a proven income-producing short-term rental, a second home, or a vacation getaway with exceptional rental potential, this fully furnished property offers the best of Branson area living in one of the region's most sought-after lake destinations. Don't miss this opportunity to own a successful vacation rental near Table Rock Lake with outstanding amenities and strong guest appeal.
Active
Price cut: $20K (10/2)
$679,900
50 Jax Trail, Branson, MO 65616
5beds
2,386sqft
Single Family Residence
Built in 2022
3,920 Square Feet Lot
$670,100 Zestimate®
$285/sqft
$345/mo HOA
What's special
Swim dockCommunity hot tubCharcoal grillsMultiple covered decksBreathtaking viewsFully equipped kitchenFishing dock
- 111 days
- 341
- 20
Zillow last checked:
Listing updated:
Listed by:
Adam Graddy 417-501-5091,
Keller Williams Local
Source: SOMOMLS as distributed by MLS GRID,MLS#: 60327637
Facts & features
Interior
Bedrooms & bathrooms
- Bedrooms: 5
- Bathrooms: 4
- Full bathrooms: 3
- 1/2 bathrooms: 1
Rooms
- Room types: Bedroom, Great Room, Family Room, Master Bedroom
Heating
- Central, Electric
Cooling
- Central Air, Ceiling Fan(s), Zoned
Appliances
- Included: Dishwasher, Free-Standing Electric Oven, Convection Oven, Dryer, Washer, Microwave, Refrigerator, Electric Water Heater, Disposal
- Laundry: In Basement, W/D Hookup
Features
- Internet - Cable, High Ceilings, Granite Counters, Vaulted Ceiling(s), Walk-In Closet(s), Walk-in Shower, High Speed Internet
- Flooring: Carpet, Vinyl, Tile
- Windows: Blinds, Double Pane Windows
- Basement: Walk-Out Access,Finished,Interior Entry,Full
- Attic: None
- Has fireplace: Yes
- Fireplace features: Living Room, Electric, Rock
Interior area
- Total structure area: 2,386
- Total interior livable area: 2,386 sqft
- Finished area above ground: 1,193
- Finished area below ground: 1,193
Property
Parking
- Parking features: Additional Parking
Features
- Levels: One
- Stories: 2
- Patio & porch: Covered, Front Porch, Deck
- Exterior features: Rain Gutters
- Pool features: In Ground
- Fencing: None
Lot
- Size: 3,920 Square Feet
- Features: Sloped
Details
- Parcel number: 133.005003008012.038
Construction
Type & style
- Home type: SingleFamily
- Property subtype: Single Family Residence
Materials
- HardiPlank Type
- Foundation: Poured Concrete
- Roof: Composition
Condition
- Year built: 2022
Utilities & green energy
- Sewer: Community Sewer
- Water: Shared Well
- Utilities for property: Cable Available
Green energy
- Green verification: ENERGY STAR Certified Homes
- Energy efficient items: High Efficiency - 90%+, Thermostat, Smart Electric Design, Lighting, Appliances, Water Heater, HVAC
Community & HOA
Community
- Security: Smoke Detector(s), Fire Sprinkler System, Fire Alarm
- Subdivision: Jax Creek
HOA
- Services included: Snow Removal, Water, Basketball Court, Trash, Pool
- HOA fee: $110 monthly
- Second HOA fee: $235 monthly
Location
- Region: Branson
Financial & listing details
- Price per square foot: $285/sqft
- Tax assessed value: $721,800
- Annual tax amount: $6,708
- Date on market: 6/29/2026
- Listing terms: Cash,Conventional
- Road surface type: Concrete
Estimated market value
$670,100
$637,000 - $704,000
$3,188/mo
Price history
| Date | Event | Price |
|---|---|---|
| 10/2/2026 | Price change | $679,900-2.9%$285/sqft |
Source:  SOMOMLS as distributed by MLS GRID #60327637 Report a problem SOMOMLS as distributed by MLS GRID #60327637 Report a problem | ||
| 8/31/2026 | Price change | $699,900-4.1%$293/sqft |
Source: SOMOMLS as distributed by MLS GRID #60327637 Report a problem | ||
| 6/29/2026 | Listed for sale | $729,900$306/sqft |
Source: SOMOMLS as distributed by MLS GRID #60327637 Report a problem | ||
Public tax history
| Year | Property taxes | Tax assessment |
|---|---|---|
| 2025 | $6,717 0% | $137,140 |
| 2024 | $6,718 -45.5% | $137,140 |
| 2023 | $12,314 +1591% | $137,140 +816.1% |
| 2022 | $728 -1.2% | $14,970 |
| 2021 | $737 | $14,970 |
Find assessor info on the county website
Monthly payment
Est. payment
Payment breakdown
Explore the cost of this home by adjusting the details. Changes won't be saved.Climate risks
Neighborhood: 65616
Nearby schools
Schools provided by the listing agent
- Elementary: Reeds Spring
- Middle: Reeds Spring
- High: Reeds Spring
Source: SOMOMLS as distributed by MLS GRID. This data may not be complete. We recommend contacting the local school district to confirm school assignments for this home.
Similar homes
- $716,0006 bd5 ba2.3k sqft120 Jays Way, Branson, MO 65616Active

 MLS ID #60333841, Timothy Rohman, Ozark Mountain Realty Group, LLC. SOMOMLS as distributed by MLS GRID
 - $699,0005 bd4 ba2.3k sqft86 Jax Trail #41, Indian Point, MO 65616Active
 MLS ID #60325611, Tracey Lynne Lightfoot, Ozark Mountain Realty Group, LLC. SOMOMLS as distributed by MLS GRID
 - $689,9005 bd4 ba2.3k sqft278 Majestic Cir, Branson, MO 65616For Sale By Owner

- $675,0004 bd4 ba2.5k sqft200 Majestic Dr Unit 408, Branson, MO 65616Active
 MLS ID #60335254, Karen M Hull, Old World Realty, LLC. SOMOMLS as distributed by MLS GRID
 - $749,0004 bd4 ba2.2k sqft141 Summer Bay Boulevard, Branson, MO 65616ActiveMLS ID #60335530, Rebecca Barratt, Realty ONE Group Grand. SOMOMLS as distributed by MLS GRID
- $659,0004 bd3 ba2.1k sqft1 Grand Drive, Blue Eye, MO 65611ActiveMLS ID #60323603, Shannen White, White Magnolia Real Estate LLC. SOMOMLS as distributed by MLS GRID
- $619,9003 bd3 ba1.5k sqft225 Indian Summer Lane, Branson, MO 65616ActiveMLS ID #60335571, David Hughes, EXP Realty, LLC.. SOMOMLS as distributed by MLS GRID
- $650,0006 bd7 ba3.4k sqft263 Willow Oak Lane, Branson, MO 65616ActiveMLS ID #60316713, Adam Graddy, Keller Williams Local. SOMOMLS as distributed by MLS GRID
- $790,0006 bd6 ba2.8k sqft280 Indian Summer Lane #732, Branson, MO 65616ActiveMLS ID #60327503, Cole Currier, Currier & Company. SOMOMLS as distributed by MLS GRID
- $629,0004 bd3 ba2.2k sqft368 Faith Road, Blue Eye, MO 65611ActiveMLS ID #60331349, Booker Cox III, Foggy River Realty LLC. SOMOMLS as distributed by MLS GRID
- $499,9003 bd3 ba2.8k sqft500 Timberlane Point Road, Branson, MO 65616ActiveMLS ID #60325783, Cole Currier, Currier & Company. SOMOMLS as distributed by MLS GRID
- $735,0004 bd3 ba3k sqft64 Ridgemont Circle, Branson West, MO 65737ActiveMLS ID #60314611, Shannen White, White Magnolia Real Estate LLC. SOMOMLS as distributed by MLS GRID
- $799,0005 bd4 ba3k sqft70 Stone Ledge Drive, Branson West, MO 65737ActiveMLS ID #60333627, Barbara Beaumont, ReeceNichols -Kimberling City. SOMOMLS as distributed by MLS GRID
- $575,0004 bd3 ba2.6k sqft160 Rue De Villas Circle, Branson, MO 65616ActiveMLS ID #60331911, Luke Menard, Menard Realty Group, LLC. SOMOMLS as distributed by MLS GRID
- $850,0005 bd6 ba2.9k sqft155 David Shawn Drive, Branson, MO 65616ActiveMLS ID #60320080, Matthew Shafer, Foggy River Realty LLC. SOMOMLS as distributed by MLS GRID
- $665,0004 bd3 ba2.8k sqft155 Sea Gull Lane, Cape Fair, MO 65624ActiveMLS ID #60327999, Tamera Tyner-Davis, HCW Realty. SOMOMLS as distributed by MLS GRID
- $779,0002 bd2 ba1.9k sqft806 Sunset Road, Branson, MO 65616ActiveMLS ID #60333674, Nicole Pettyjohn, Murney Associates - Primrose. SOMOMLS as distributed by MLS GRID
- $699,0004 bd4 ba2.1k sqft140 Watersound Way #13, Hollister, MO 65672ActiveMLS ID #60310869, Tyler R Shields, Keller Williams Local. SOMOMLS as distributed by MLS GRID
- $469,0004 bd3 ba3.4k sqft1682 Pointe Royale Drive, Branson, MO 65616ActiveMLS ID #60331392, Nicole Pettyjohn, Murney Associates - Primrose. SOMOMLS as distributed by MLS GRID
- $371,9003 bd2 ba1.5k sqft70 Dogwood Park Trail ## 1506, Indian Point, MO 65616ActiveMLS ID #60324246, Thomas Thompson, Keller Williams Tri-Lakes. SOMOMLS as distributed by MLS GRID
