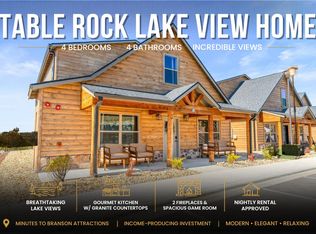
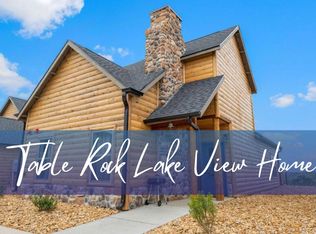
LAKE FRONT! SHORT-TERM RENTAL! AMAZING VIEW! Whether you're searching for the ultimate lake retreat, an investment property, or the best of both worlds, this one checks every box! This beautifully designed 6-bedroom, 6-bath lodge in Summer Bay offers an incredible combination of Table Rock Lake frontage, amazing lake views, and close proximity to Branson's top attractions--a rare package that's hard to find. Built in 2023, the thoughtfully designed two-level floor plan features soaring ceilings, warm wood finishes, an open-concept living area, and a spacious kitchen with a massive island made for gathering. The upper level includes a stylish loft, two bedrooms, and two full bathrooms, while the main level offers multiple gathering spaces and private en-suite bedrooms for guests. TOP-TIER AMENITIES! Located directly across from the outdoor pool and just steps from the pickleball courts, owners and guests enjoy indoor and outdoor pools with hot tubs, walking trails, a playground, and private lake access. Whether you're enjoying the lake, relaxing at the resort, or exploring everything Branson has to offer just minutes away, this property is perfectly positioned to enjoy the best of both.
Active
Price cut: $9.9K (10/9)
$790,000
280 Indian Summer Lane #732, Branson, MO 65616
6beds
2,838sqft
Single Family Residence, Cabin
Built in 2023
-- sqft lot
$778,300 Zestimate®
$278/sqft
$733/mo HOA
What's special
Amazing lake viewsPrivate lake accessLake frontageWarm wood finishesWalking trailsMultiple gathering spacesSoaring ceilings
- 115 days
- 805
- 61
Zillow last checked:
Listing updated:
Listed by:
Cole Currier 417-336-1300,
Currier & Company
Source: SOMOMLS as distributed by MLS GRID,MLS#: 60327503
Facts & features
Interior
Bedrooms & bathrooms
- Bedrooms: 6
- Bathrooms: 6
- Full bathrooms: 6
Rooms
- Room types: Loft, Living Areas (2), Master Bedroom
Heating
- Central, Electric
Cooling
- Central Air, Ceiling Fan(s)
Appliances
- Included: Dishwasher, Free-Standing Electric Oven, Dryer, Washer, Microwave, Refrigerator
- Laundry: Main Level, W/D Hookup
Features
- Walk-in Shower, Granite Counters, Vaulted Ceiling(s)
- Flooring: Hardwood
- Has basement: No
- Has fireplace: Yes
- Fireplace features: Living Room, Two or More, Stone
Interior area
- Total structure area: 2,838
- Total interior livable area: 2,838 sqft
- Finished area above ground: 2,838
- Finished area below ground: 0
Property
Parking
- Parking features: Parking Space
Features
- Levels: One and One Half
- Stories: 2
- Patio & porch: Covered, Rear Porch, Front Porch, Deck
- Spa features: Association
- Has view: Yes
- View description: Lake
- Has water view: Yes
- Water view: Lake
Details
- Parcel number: 182.010003001008.732
Construction
Type & style
- Home type: SingleFamily
- Architectural style: Cabin
- Property subtype: Single Family Residence, Cabin
Materials
- Wood Siding, Stone
- Roof: Composition
Condition
- Year built: 2023
Utilities & green energy
- Sewer: Community Sewer
- Water: Public
Community & HOA
Community
- Security: Smoke Detector(s), Fire Sprinkler System
- Subdivision: Summer Bay
HOA
- Services included: Play Area, Hot Tub, Pool, Sewer, Water, Walking Trails, Trash, Snow Removal, Maintenance Grounds, Common Area Maintenance
- HOA fee: $8,798 yearly
Location
- Region: Branson
Financial & listing details
- Price per square foot: $278/sqft
- Annual tax amount: $6,705
- Date on market: 6/26/2026
Estimated market value
$778,300
$739,000 - $817,000
$3,826/mo
Price history
| Date | Event | Price |
|---|---|---|
| 10/9/2026 | Price change | $790,000-1.2%$278/sqft |
Source:  SOMOMLS as distributed by MLS GRID #60327503 Report a problem SOMOMLS as distributed by MLS GRID #60327503 Report a problem | ||
| 10/5/2026 | Price change | $799,900-1.2%$282/sqft |
Source: SOMOMLS as distributed by MLS GRID #60327503 Report a problem | ||
| 9/14/2026 | Listed for sale | $810,000$285/sqft |
Source: SOMOMLS as distributed by MLS GRID #60327503 Report a problem | ||
| 8/31/2026 | Pending sale | $810,000$285/sqft |
Source: SOMOMLS as distributed by MLS GRID #60327503 Report a problem | ||
| 8/14/2026 | Price change | $810,000-1.2%$285/sqft |
Source: SOMOMLS as distributed by MLS GRID #60327503 Report a problem | ||
| 7/31/2026 | Price change | $820,000-1.2%$289/sqft |
Source: SOMOMLS as distributed by MLS GRID #60327503 Report a problem | ||
| 7/18/2026 | Price change | $830,000-1.2%$292/sqft |
Source: SOMOMLS as distributed by MLS GRID #60327503 Report a problem | ||
| 7/2/2026 | Price change | $840,000-1.2%$296/sqft |
Source: SOMOMLS as distributed by MLS GRID #60327503 Report a problem | ||
| 6/26/2026 | Listed for sale | $850,000$300/sqft |
Source: SOMOMLS as distributed by MLS GRID #60327503 Report a problem | ||
Public tax history
Tax history is unavailable.
Monthly payment
Est. payment
Payment breakdown
Explore the cost of this home by adjusting the details. Changes won't be saved.Climate risks
Neighborhood: 65616
Nearby schools
Schools provided by the listing agent
- Elementary: Branson Cedar Ridge
- Middle: Branson
- High: Branson
Source: SOMOMLS as distributed by MLS GRID. This data may not be complete. We recommend contacting the local school district to confirm school assignments for this home.
Similar homes
- $689,9005 bd4 ba2.3k sqft278 Majestic Cir, Branson, MO 65616For Sale By Owner

- $749,0004 bd4 ba2.2k sqft141 Summer Bay Boulevard, Branson, MO 65616Active

 MLS ID #60335530, Rebecca Barratt, Realty ONE Group Grand. SOMOMLS as distributed by MLS GRID
 - $880,0006 bd6 ba2.5k sqft335 Majestic Drive BLDG 1, Branson, MO 65616Active
 MLS ID #60326933, Sheila Hebing, Branson USA Realty, LLC. SOMOMLS as distributed by MLS GRID
 - $879,0006 bd6 ba2.5k sqft365 Majestic Drive, Branson, MO 65616Active
 MLS ID #60314235, Stacey Renee Green, Ozark Mountain Realty Group, LLC. SOMOMLS as distributed by MLS GRID
 - $900,0006 bd6 ba2.5k sqft395 Majestic Drive, Branson, MO 65616ActiveMLS ID #60315324, Julie Allen, Murney Associates - Primrose. SOMOMLS as distributed by MLS GRID
- $749,9006 bd6 ba3.4k sqft376 Willow Oak Lane, Branson, MO 65616ActiveMLS ID #60333304, Rebecca Keepper, EXP Realty LLC. SOMOMLS as distributed by MLS GRID
- $749,9006 bd6 ba3.4k sqft349 Willow Oak Lane, Branson, MO 65616ActiveMLS ID #60333283, Rebecca Keepper, EXP Realty LLC. SOMOMLS as distributed by MLS GRID
- $716,0006 bd5 ba2.3k sqft120 Jays Way, Branson, MO 65616ActiveMLS ID #60333841, Timothy Rohman, Ozark Mountain Realty Group, LLC. SOMOMLS as distributed by MLS GRID
- $770,0004 bd4 ba2.3k sqft151 Summer Bay Boulevard, Branson, MO 65616ActiveMLS ID #60314211, Wes Litton, Keller Williams Local. SOMOMLS as distributed by MLS GRID
- $619,9003 bd3 ba1.5k sqft225 Indian Summer Lane, Branson, MO 65616ActiveMLS ID #60335571, David Hughes, EXP Realty, LLC.. SOMOMLS as distributed by MLS GRID
- $679,9005 bd4 ba2.3k sqft50 Jax Trail, Branson, MO 65616ActiveMLS ID #60327637, Adam Graddy, Keller Williams Local. SOMOMLS as distributed by MLS GRID
- $875,0006 bd5 ba4.1k sqft156 Pinehurst Drive, Branson, MO 65616ActiveMLS ID #60325151, Cole Currier, Currier & Company. SOMOMLS as distributed by MLS GRID
- $499,9003 bd3 ba2.8k sqft500 Timberlane Point Road, Branson, MO 65616ActiveMLS ID #60325783, Cole Currier, Currier & Company. SOMOMLS as distributed by MLS GRID
- $805,0006 bd8 ba3.3k sqft227 Songbird Circle #10, Indian Point, MO 65616ActiveMLS ID #60319905, Tracey Lynne Lightfoot, Ozark Mountain Realty Group, LLC. SOMOMLS as distributed by MLS GRID
- $895,0003 bd4 ba3.9k sqft105 Pinehurst Court, Branson, MO 65616ActiveMLS ID #60333497, Cole Currier, Currier & Company. SOMOMLS as distributed by MLS GRID
- $850,0005 bd6 ba2.9k sqft155 David Shawn Drive, Branson, MO 65616ActiveMLS ID #60320080, Matthew Shafer, Foggy River Realty LLC. SOMOMLS as distributed by MLS GRID
- $1,099,0009 bd9 ba3.6k sqft128 Chateau Mountain Court, Branson, MO 65616ActiveMLS ID #60319481, Melissa Miller, Keller Williams Tri-Lakes. SOMOMLS as distributed by MLS GRID
- $469,0004 bd3 ba3.4k sqft1682 Pointe Royale Drive, Branson, MO 65616ActiveMLS ID #60331392, Nicole Pettyjohn, Murney Associates - Primrose. SOMOMLS as distributed by MLS GRID
- $735,0004 bd3 ba3k sqft64 Ridgemont Circle, Branson West, MO 65737ActiveMLS ID #60314611, Shannen White, White Magnolia Real Estate LLC. SOMOMLS as distributed by MLS GRID
- $514,5003 bd3 ba2k sqft200 Majestic Drive Apt 415, Branson, MO 65616ActiveMLS ID #60325535, William Henley, New View Realty, LLC. SOMOMLS as distributed by MLS GRID
