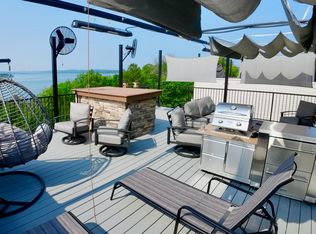
Welcome to the Rooftop Lodge at Table Rock Lake, a luxurious 5-bedroom plus bunk room, 6-bath retreat designed for comfort, relaxation, and unforgettable lakefront experiences. Just minutes from everything Branson has to offer, this lodge combines convenience with the tranquility of lakefront living.The crown jewel of this lodge is the expansive rooftop deck, offering sweeping views of Table Rock Lake. Enjoy your morning coffee as the sun rises over the water, or host a family grilling night under the stars. The rooftop features an outdoor TV, ceiling fans for warm days, infrared heaters for cooler evenings, a grill, mini fridge, sink, and ample seating for everyone--perfect for entertaining or quiet evenings alike.In addition to the rooftop, the lodge includes a large outdoor patio for ultimate relaxation and recreation. The patio features a second grill, a hot tub, multiple seating areas, and a fire pit for cozy evenings. Steps lead down to the lake for easy access, and a scenic walking trail offers a peaceful stroll along the waterfront. Kayaks or small watercraft can be launched directly from the lakeside.Inside, the primary suite is conveniently located on the main level alongside a spacious gathering area for dining, living, and gaming. The second level hosts four additional bedrooms and a bunk room with four beds, making it ideal for family vacations or group getaways. This lodge blends luxury, functionality, and one-of-a-kind lakefront living to create the ultimate Table Rock Lake retreat.
Active
$879,000
365 Majestic Drive, Branson, MO 65616
6beds
2,576sqft
:
Get pre-qualified$6,170/mo
Single Family Residence, Condominium
Built in 2022
-- sqft lot
$838,700 Zestimate®
$341/sqft
$622/mo HOA
What's special
Large outdoor patioExpansive rooftop deck
- 191 days |
- 137 |
- 1 |
Zillow last checked:
Listing updated:
Listed by:
Stacey Renee Green 970-573-2483,
Ozark Mountain Realty Group, LLC,
Tracey Lynne Lightfoot 417-251-1946,
Ozark Mountain Realty Group, LLC
Source: SOMOMLS as distributed by MLS GRID,MLS#: 60314235
Facts & features
Interior
Bedrooms & bathrooms
- Bedrooms: 6
- Bathrooms: 6
- Full bathrooms: 6
Rooms
- Room types: Master Bedroom, Bonus Room, Foyer
Heating
- Central, Electric
Cooling
- Central Air, Ceiling Fan(s)
Appliances
- Included: Dishwasher, Free-Standing Electric Oven, Dryer, Washer, Electric Water Heater, Disposal
- Laundry: Main Level, Laundry Room, W/D Hookup
Features
- Wet Bar, High Ceilings, Quartz Counters, Internet - Cellular/Wireless, Walk-in Shower
- Flooring: Luxury Vinyl
- Windows: Double Pane Windows
- Has basement: No
- Has fireplace: Yes
- Fireplace features: Living Room, Electric
Interior area
- Total structure area: 2,576
- Total interior livable area: 2,576 sqft
- Finished area above ground: 2,576
- Finished area below ground: 0
Property
Parking
- Parking features: Parking Space, Paved, Driveway
- Has uncovered spaces: Yes
Features
- Levels: Two
- Stories: 2
- Patio & porch: Patio, Covered, Rear Porch, Deck
- Exterior features: Rain Gutters, Gas Grill
- Has spa: Yes
- Spa features: Hot Tub
- Has view: Yes
- View description: Lake, Water
- Has water view: Yes
- Water view: Water,Lake
Lot
- Features: Level
Details
- Parcel number: 182.010003001008.015
Construction
Type & style
- Home type: Condo
- Property subtype: Single Family Residence, Condominium
Materials
- HardiPlank Type, Vinyl Siding, Brick
- Foundation: Block
- Roof: Composition
Condition
- Year built: 2022
Utilities & green energy
- Sewer: Public Sewer
- Water: Other
Community & HOA
Community
- Security: Fire Sprinkler System
- Subdivision: Taney-Not in List
HOA
- Services included: Play Area, Pool, Lake/River Swimming Access, Walking Trails, Trash, Maintenance Grounds
- HOA fee: $1,866 quarterly
Location
- Region: Branson
Financial & listing details
- Price per square foot: $341/sqft
- Annual tax amount: $9,603
- Date on market: 1/28/2026
- Listing terms: Cash,Conventional
- Road surface type: Asphalt
Estimated market value
$838,700
$797,000 - $881,000
$4,031/mo
Price history
| Date | Event | Price |
|---|---|---|
| 1/28/2026 | Listed for sale | $879,000$341/sqft |
Source:  SOMOMLS as distributed by MLS GRID #60314235 Report a problem SOMOMLS as distributed by MLS GRID #60314235 Report a problem | ||
Public tax history
Tax history is unavailable.
Monthly payment
Est. payment
Payment breakdown
Explore the cost of this home by adjusting the details. Changes won't be saved.Climate risks
Neighborhood: 65616
Nearby schools
GreatSchools rating
- NABranson Primary SchoolGrades: PK-KDistance: 4.5 mi
- 5/10Branson Jr. High SchoolGrades: 7-8Distance: 6 mi
- 7/10Branson High SchoolGrades: 9-12Distance: 6.8 mi
Schools provided by the listing agent
- Elementary: Branson Cedar Ridge
- Middle: Branson
- High: Branson
Source: SOMOMLS as distributed by MLS GRID. This data may not be complete. We recommend contacting the local school district to confirm school assignments for this home.
- $642,8000.44 acres375 Majestic Cir, Branson, MO 65616Off Market
- $572,810-- bd-- ba2.6k sqft375 Majestic Dr, Branson, MO 65616Off Market
- $572,810-- bd-- ba2.6k sqft385 Majestic Dr, Branson, MO 65616Off Market
- $880,0006 bd6 ba2.5k sqft335 Majestic Dr BUILDING 1, Branson, MO 65616For Sale
- $--6 bd6 ba2.5k sqft385 Majestic Dr UNIT 6, Branson, MO 65616Sold
- $900,0006 bd6 ba2.5k sqft395 Majestic Dr, Branson, MO 65616For Sale
- $--5 bd6 ba2.5k sqft395 Majestic Dr UNIT 7, Branson, MO 65616Sold
- $--4 bd4 ba2.4k sqft200 Majestic Dr #421, Branson, MO 65616Sold
A local agent can set up tours, give advice and negotiate with sellers.
Similar homes
- $880,0006 bd6 ba2.5k sqft335 Majestic Drive BLDG 1, Branson, MO 65616Active
 MLS ID #60326933, Sheila Hebing, Branson USA Realty, LLC. SOMOMLS as distributed by MLS GRID
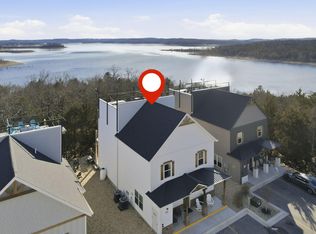
 - $900,0006 bd6 ba2.5k sqft395 Majestic Drive, Branson, MO 65616Active
 MLS ID #60315324, Julie Allen, Murney Associates - Primrose. SOMOMLS as distributed by MLS GRID
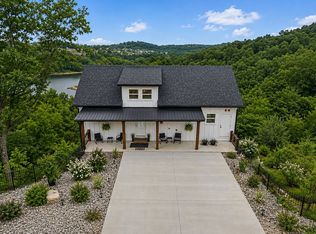
 - $699,9005 bd4 ba2.3k sqft278 Majestic Cir, Branson, MO 65616For Sale By Owner
- $820,0006 bd6 ba2.8k sqft280 Indian Summer Lane #732, Branson, MO 65616Active
 MLS ID #60327503, Cole Currier, Currier & Company. SOMOMLS as distributed by MLS GRID
 - $770,0004 bd4 ba2.3k sqft151 Summer Bay Boulevard, Branson, MO 65616ActiveMLS ID #60314211, Wes Litton, Keller Williams Local. SOMOMLS as distributed by MLS GRID
- $850,0005 bd6 ba2.9k sqft155 David Shawn Drive, Branson, MO 65616ActiveMLS ID #60320080, Matthew Shafer, Foggy River Realty LLC. SOMOMLS as distributed by MLS GRID
- $854,0006 bd8 ba3.3k sqft227 Songbird Circle #10, Indian Point, MO 65616ActiveMLS ID #60319905, Tracey Lynne Lightfoot, Ozark Mountain Realty Group, LLC. SOMOMLS as distributed by MLS GRID
- $649,0005 bd4 ba2.4k sqft105 Chateau Mountain Drive, Branson, MO 65616ActiveMLS ID #60319713, Rebecca Barratt, Realty ONE Group Grand. SOMOMLS as distributed by MLS GRID
- $525,0003 bd3 ba2k sqft200 Majestic Drive Apt 415, Branson, MO 65616ActiveMLS ID #60325535, William Henley, New View Realty, LLC. SOMOMLS as distributed by MLS GRID
- $711,0005 bd4 ba2.3k sqft86 Jax Trail #41, Indian Point, MO 65616ActiveMLS ID #60325611, Tracey Lynne Lightfoot, Ozark Mountain Realty Group, LLC. SOMOMLS as distributed by MLS GRID
- $1,125,0009 bd9 ba3.6k sqft232 Chateau Mountain Hilltop Way, Branson, MO 65616ActiveMLS ID #60295449, Charlie Gerken, Hustle Back Realty. SOMOMLS as distributed by MLS GRID
- $875,0007 bd7 ba3.4k sqft340 Poolside Pass #16, Hollister, MO 65672ActiveMLS ID #60326535, Dustin Hall, Sunset Realty Services Inc.. SOMOMLS as distributed by MLS GRID
- $495,0003 bd2 ba1.8k sqft123 Royal Vista Drive #503, Branson, MO 65616ActiveMLS ID #60330436, Carolyn Boss, Keller Williams Tri-Lakes. SOMOMLS as distributed by MLS GRID
- $699,0004 bd3 ba3.2k sqft144 Patterson Avenue, Branson, MO 65616ActiveMLS ID #60305190, Jim Strong, ReeceNichols - Branson. SOMOMLS as distributed by MLS GRID
- $1,100,0009 bd9 ba3.6k sqft128 Chateau Mountain Court, Branson, MO 65616ActiveMLS ID #60319481, Melissa Miller, Keller Williams Tri-Lakes. SOMOMLS as distributed by MLS GRID
- $798,0005 bd4 ba2.3k sqft168 Jax Trail #49, Indian Point, MO 65616ActiveMLS ID #60290402, Parker Stone, Keller Williams Tri-Lakes. SOMOMLS as distributed by MLS GRID
- $729,9005 bd4 ba2.3k sqft50 Jax Trail, Branson, MO 65616ActiveMLS ID #60327637, Adam Graddy, Keller Williams Local. SOMOMLS as distributed by MLS GRID
- $512,5004 bd4 ba2k sqft530 Spring Creek Road #8 BLDG 5, Branson, MO 65616ActiveMLS ID #60328747, Gary Nelson, EXP Realty, LLC.. SOMOMLS as distributed by MLS GRID
- $499,9003 bd4 ba1.8k sqft47-3 Songbird Circle #3 BLDG 47, Branson, MO 65616ActiveMLS ID #60330784, VIRIDIAN GROUP, Keller Williams Local. SOMOMLS as distributed by MLS GRID
- $485,0005 bd3 ba3k sqft525 Emory Creek Boulevard, Branson, MO 65616ActiveMLS ID #60318660, April Lister, Ozark Mountain Realty Group, LLC. SOMOMLS as distributed by MLS GRID
