**$5,000 in seller concessions!!** Welcome to your beautiful lakeview home on Table Rock Lake--where breathtaking views, and an unbeatable location come together in perfect harmony. This stunning 5-bedroom, 4-bathroom residence offers an exceptional opportunity in one of Branson's most sought-after communities, Chateau Mountain--renowned for some of the most remarkable, unobstructed views on Table Rock Lake. Residents also enjoy premium amenities, including a pickleball court, indoor/outdoor pool, playground, and basketball court.From the moment you arrive, you'll be captivated by sweeping lake views that stretch for miles, showcased from multiple vantage points throughout the home. Expansive windows flood the living spaces with natural light, creating a warm and inviting atmosphere while highlighting the beauty of the water.The thoughtfully designed floor plan features five spacious bedrooms and four full bathrooms, offering comfort and flexibility for both family living and hosting guests.At the heart of the home is a beautifully appointed kitchen, complete with modern appliances, generous counter space, and a seamless flow into the dining and living areas--perfect for entertaining or unwinding after a day on the lake.Located just minutes from Branson's world-class entertainment, dining, shopping, and recreational attractions--including Silver Dollar City--this property truly offers a location that is second to none. Enjoy convenient access to marinas, golf courses, and endless outdoor adventures, all while maintaining the peace and privacy of lakeside living.Whether you're searching for a full-time residence, vacation getaway, or nightly rental, this exceptional lakeview retreat checks every box.
Active
Price cut: $50K (8/4)
$649,000
105 Chateau Mountain Drive, Branson, MO 65616
5beds
2,455sqft
:
Get pre-qualified$4,471/mo
Single Family Residence
Built in 2021
3,049 Square Feet Lot
$632,100 Zestimate®
$264/sqft
$460/mo HOA
What's special
Breathtaking viewsModern appliancesBeautifully appointed kitchenGenerous counter spaceWarm and inviting atmosphereFive spacious bedrooms
- 125 days |
- 950 |
- 49 |
Zillow last checked:
Listing updated:
Listed by:
Rebecca Barratt 417-459-5456,
Realty ONE Group Grand
Source: SOMOMLS as distributed by MLS GRID,MLS#: 60319713
Facts & features
Interior
Bedrooms & bathrooms
- Bedrooms: 5
- Bathrooms: 4
- Full bathrooms: 4
Heating
- Heat Pump, Central, Electric
Cooling
- Central Air, Ceiling Fan(s), Heat Pump
Appliances
- Included: Dishwasher, Free-Standing Electric Oven, Dryer, Washer, Microwave, Refrigerator, Electric Water Heater, Disposal
- Laundry: W/D Hookup
Features
- Granite Counters
- Flooring: Luxury Vinyl
- Windows: Window Treatments, Blinds
- Basement: Finished,Full
- Has fireplace: Yes
- Fireplace features: Electric
Interior area
- Total structure area: 2,455
- Total interior livable area: 2,455 sqft
- Finished area above ground: 1,493
- Finished area below ground: 962
Property
Features
- Levels: Three Or More
- Stories: 3
- Patio & porch: Covered, Deck
- Pool features: Community
- Has spa: Yes
- Spa features: Hot Tub
- Has view: Yes
- View description: Lake, Water
- Has water view: Yes
- Water view: Lake,Water
Lot
- Size: 3,049 Square Feet
- Features: Landscaped
Details
- Parcel number: 182.010001003002.037
Construction
Type & style
- Home type: SingleFamily
- Property subtype: Single Family Residence
Materials
- Lap Siding, Vinyl Siding
- Foundation: Permanent, Slab
Condition
- Year built: 2021
Utilities & green energy
- Sewer: Public Sewer
- Water: Public
Community & HOA
Community
- Security: Smoke Detector(s), Fire Sprinkler System, Fire Alarm
- Subdivision: Chateau Mountain Condo
HOA
- Services included: Play Area, Water, Pool, Sewer, Basketball Court, Trash, Snow Removal, Common Area Maintenance
- HOA fee: $5,523 yearly
Location
- Region: Branson
Financial & listing details
- Price per square foot: $264/sqft
- Tax assessed value: $371,300
- Annual tax amount: $6,579
- Date on market: 4/2/2026
- Listing terms: Cash,Conventional
- Road surface type: Asphalt
Estimated market value
$632,100
$600,000 - $664,000
$3,413/mo
Price history
| Date | Event | Price |
|---|---|---|
| 8/4/2026 | Price change | $649,000-7.2%$264/sqft |
Source:  SOMOMLS as distributed by MLS GRID #60319713 Report a problem SOMOMLS as distributed by MLS GRID #60319713 Report a problem | ||
| 6/3/2026 | Price change | $699,000-3.6%$285/sqft |
Source: SOMOMLS as distributed by MLS GRID #60319713 Report a problem | ||
| 5/23/2026 | Price change | $725,000-3.2%$295/sqft |
Source: SOMOMLS as distributed by MLS GRID #60319713 Report a problem | ||
| 4/2/2026 | Listed for sale | $749,000$305/sqft |
Source: SOMOMLS as distributed by MLS GRID #60319713 Report a problem | ||
Public tax history
| Year | Property taxes | Tax assessment |
|---|---|---|
| 2025 | $6,580 +49.5% | $118,820 +45.8% |
| 2024 | $4,400 0% | $81,474 |
| 2023 | $4,401 +11.7% | $81,474 +10.6% |
| 2022 | $3,939 +7926.6% | $73,640 |
| 2021 | $49 | $73,640 +7651.6% |
| 2020 | -- | $950 |
Find assessor info on the county website
Monthly payment
Est. payment
Payment breakdown
Explore the cost of this home by adjusting the details. Changes won't be saved.Climate risks
Neighborhood: 65616
Nearby schools
GreatSchools rating
- NABranson Primary SchoolGrades: PK-KDistance: 4 mi
- 5/10Branson Jr. High SchoolGrades: 7-8Distance: 5.4 mi
- 7/10Branson High SchoolGrades: 9-12Distance: 6.4 mi
Schools provided by the listing agent
- Elementary: Branson Cedar Ridge
- Middle: Branson
- High: Branson
Source: SOMOMLS as distributed by MLS GRID. This data may not be complete. We recommend contacting the local school district to confirm school assignments for this home.
- $374,620-- bd-- ba2.1k sqft109 Chateau Mountain Dr, Branson, MO 65616Off Market
- $374,620-- bd-- ba2.1k sqft113 Chateau Mountain Dr, Branson, MO 65616Off Market
- $374,620-- bd-- ba2.1k sqft117 Chateau Mountain Dr, Branson, MO 65616Off Market
- $374,620-- bd-- ba2.1k sqft119 Chateau Mountain Dr, Branson, MO 65616Off Market
- $905,170-- bd-- ba5.5k sqft125 Chateau Hilltop Rd, Branson, MO 65616Off Market
- $406,410-- bd-- ba2.6k sqft121 Chateau Mountain Dr, Branson, MO 65616Off Market
- $406,410-- bd-- ba2.6k sqft125 Chateau Mountain Dr, Branson, MO 65616Off Market
- $374,620-- bd-- ba2.1k sqft127 Chateau Mountain Dr, Branson, MO 65616Off Market
A local agent can set up tours, give advice and negotiate with sellers.
Similar homes
- $699,9005 bd4 ba2.3k sqft278 Majestic Cir, Branson, MO 65616For Sale By Owner
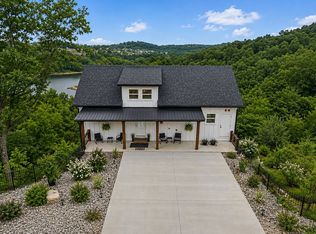
- $820,0006 bd6 ba2.8k sqft280 Indian Summer Lane #732, Branson, MO 65616Active

 MLS ID #60327503, Cole Currier, Currier & Company. SOMOMLS as distributed by MLS GRID
 - $415,0004 bd2 ba2.1k sqft2554 Emory Creek Boulevard, Branson, MO 65616Active
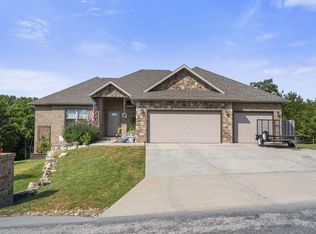 MLS ID #60330723, The Best Team, Keller Williams Tri-Lakes. SOMOMLS as distributed by MLS GRID
 - $669,9004 bd3 ba2.1k sqft1 Grand Drive, Blue Eye, MO 65611Active
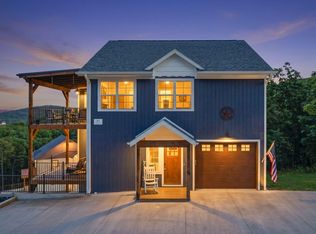 MLS ID #60323603, Shannen White, White Magnolia Real Estate LLC. SOMOMLS as distributed by MLS GRID
 - $499,9005 bd3 ba3k sqft525 Emory Creek Boulevard, Branson, MO 65616ActiveMLS ID #60318660, April Lister, Ozark Mountain Realty Group, LLC. SOMOMLS as distributed by MLS GRID
- $725,0004 bd4 ba2.1k sqft125 Indian Summer Lane, Branson, MO 65616ActiveMLS ID #60305329, Wes Litton, Keller Williams Local. SOMOMLS as distributed by MLS GRID
- $625,0004 bd3 ba3.1k sqft5 Rockdale Road, Kimberling City, MO 65686ActiveMLS ID #60330221, Ann Ferguson, Keller Williams Tri-Lakes. SOMOMLS as distributed by MLS GRID
- $547,5003 bd3 ba2k sqft200 Majestic Drive Apt 415, Branson, MO 65616ActiveMLS ID #60325535, William Henley, New View Realty, LLC. SOMOMLS as distributed by MLS GRID
- $469,0004 bd3 ba3.4k sqft1682 Pointe Royale Drive, Branson, MO 65616ActiveMLS ID #60325303, Nicole Pettyjohn, Murney Associates - Primrose. SOMOMLS as distributed by MLS GRID
- $770,0004 bd4 ba2.3k sqft151 Summer Bay Boulevard, Branson, MO 65616ActiveMLS ID #60314211, Wes Litton, Keller Williams Local. SOMOMLS as distributed by MLS GRID
- $729,9005 bd4 ba2.3k sqft50 Jax Trail, Branson, MO 65616ActiveMLS ID #60327637, Adam Graddy, Keller Williams Local. SOMOMLS as distributed by MLS GRID
- $620,0004 bd4 ba3.6k sqft1281 Golf Drive #2 BLDG 16, Branson West, MO 65737ActiveMLS ID #60330759, Tracey Lynne Lightfoot, Ozark Mountain Realty Group, LLC. SOMOMLS as distributed by MLS GRID
- $495,0003 bd2 ba1.8k sqft123 Royal Vista Drive #503, Branson, MO 65616ActiveMLS ID #60330436, Carolyn Boss, Keller Williams Tri-Lakes. SOMOMLS as distributed by MLS GRID
- $880,0006 bd6 ba2.5k sqft335 Majestic Drive BLDG 1, Branson, MO 65616ActiveMLS ID #60326933, Sheila Hebing, Branson USA Realty, LLC. SOMOMLS as distributed by MLS GRID
- $711,0005 bd4 ba2.3k sqft86 Jax Trail #41, Indian Point, MO 65616ActiveMLS ID #60325611, Tracey Lynne Lightfoot, Ozark Mountain Realty Group, LLC. SOMOMLS as distributed by MLS GRID
- $459,5005 bd3 ba3.3k sqft875 Emory Creek Boulevard, Branson, MO 65616ActiveMLS ID #60326988, Heather Katherine Henderson, PB Realty. SOMOMLS as distributed by MLS GRID
- $575,0004 bd4 ba2k sqft101 Willow Oak Lane, Branson, MO 65616ActiveMLS ID #60321523, Abbie Follis, EXP Realty, LLC.. SOMOMLS as distributed by MLS GRID
- $515,0004 bd4 ba2k sqft530 Spring Creek Road #8 BLDG 5, Branson, MO 65616ActiveMLS ID #60328747, Gary Nelson, EXP Realty, LLC.. SOMOMLS as distributed by MLS GRID
- $689,0005 bd6 ba2.8k sqft111 Turtle Ridge Drive, Branson, MO 65616ActiveMLS ID #60303193, Marty Wilhite, Ozark Mountain Realty Group, LLC. SOMOMLS as distributed by MLS GRID
- $789,0002 bd2 ba1.9k sqft806 Sunset Road, Branson, MO 65616ActiveMLS ID #60328002, Nicole Pettyjohn, Murney Associates - Primrose. SOMOMLS as distributed by MLS GRID
