101 Willow Oak Lane is a 4-bedroom, 4-bathroom modern cabin-style vacation rental situated within Crowne View Estates. This two-story property is located near Table Rock Lake, Silver Dollar City, Indian Point Marina, and the Branson entertainment district. The exterior features a covered front porch and a covered back patio, providing multiple outdoor spaces for relaxation.The interior is defined by an open floor plan with vaulted ceilings and a stone fireplace. A large wall of windows allows for significant natural light throughout the main living area. The kitchen includes bar seating and connects to the dining space, which offers direct access to the outdoor patio. The layout is distributed across two levels, with four full bathrooms to accommodate the four bedrooms.This property serves as an approved short-term rental and comes fully furnished. Functional features include a dedicated laundry area and a modern kitchen. Residents and guests have access to community amenities within Crowne View Estates, including outdoor fire pits, a playground, a hot tub, an outdoor pool with a water slide, and a climate-controlled indoor pool.
Active
Price increase: $55K (4/23)
$575,000
101 Willow Oak Lane, Branson, MO 65616
4beds
2,096sqft
Single Family Residence, Cabin
Built in 2022
-- sqft lot
$567,400 Zestimate®
$274/sqft
$510/mo HOA
What's special
Stone fireplaceFully furnishedCovered front porchModern kitchenDedicated laundry areaOpen floor planLarge wall of windows
- 83 days |
- 516 |
- 24 |
Zillow last checked:
Listing updated:
Listed by:
Abbie Follis 417-631-3208,
EXP Realty, LLC.
Source: SOMOMLS as distributed by MLS GRID,MLS#: 60321523
Loading...
Facts & features
Interior
Bedrooms & bathrooms
- Bedrooms: 4
- Bathrooms: 4
- Full bathrooms: 4
Heating
- Forced Air, Central, Fireplace(s), Electric
Cooling
- Central Air, Ceiling Fan(s)
Appliances
- Included: Dishwasher, Free-Standing Electric Oven, Dryer, Washer, Microwave, Refrigerator, Electric Water Heater, Disposal
- Laundry: W/D Hookup
Features
- Internet - Cable, Vaulted Ceiling(s), Walk-in Shower
- Flooring: Laminate
- Windows: Blinds, Double Pane Windows
- Has basement: No
- Has fireplace: Yes
- Fireplace features: Living Room, Stone
Interior area
- Total structure area: 2,096
- Total interior livable area: 2,096 sqft
- Finished area above ground: 2,096
- Finished area below ground: 0
Property
Parking
- Parking features: Driveway, Paved
- Has uncovered spaces: Yes
Features
- Levels: Two
- Stories: 2
- Patio & porch: Covered, Screened
- Pool features: Community
- Has spa: Yes
- Spa features: Bath
Details
- Parcel number: 129.032001001001.034
Construction
Type & style
- Home type: SingleFamily
- Architectural style: Cabin
- Property subtype: Single Family Residence, Cabin
Materials
- Wood Siding, Stone
Condition
- Year built: 2022
Utilities & green energy
- Sewer: Community Sewer
- Water: Public
Community & HOA
Community
- Security: Smoke Detector(s), Fire Sprinkler System
- Subdivision: Crowne View Estates
HOA
- Services included: Play Area, Exercise Room, Trash, Pool, Snow Removal, Maintenance Grounds, Community Center, Common Area Maintenance
- HOA fee: $510 monthly
Location
- Region: Branson
Financial & listing details
- Price per square foot: $274/sqft
- Annual tax amount: $5,357
- Date on market: 4/23/2026
- Listing terms: Cash,Conventional
- Road surface type: Concrete
Estimated market value
$567,400
$539,000 - $596,000
$3,653/mo
Price history
| Date | Event | Price |
|---|---|---|
| 6/4/2026 | Listed for sale | $575,000$274/sqft |
Source:  SOMOMLS as distributed by MLS GRID #60321523 Report a problem SOMOMLS as distributed by MLS GRID #60321523 Report a problem | ||
| 5/21/2026 | Pending sale | $575,000$274/sqft |
Source: SOMOMLS as distributed by MLS GRID #60321523 Report a problem | ||
| 4/23/2026 | Price change | $575,000+10.6%$274/sqft |
Source: SOMOMLS as distributed by MLS GRID #60321523 Report a problem | ||
| 11/29/2021 | Pending sale | $520,000$248/sqft |
Source: SOMOMLS as distributed by MLS GRID #60205634 Report a problem | ||
| 11/17/2021 | Listed for sale | $520,000$248/sqft |
Source: SOMOMLS as distributed by MLS GRID #60205634 Report a problem | ||
Public tax history
Tax history is unavailable.
Monthly payment
Est. payment
Payment breakdown
Explore the cost of this home by adjusting the details. Changes won't be saved.Climate risks
Neighborhood: 65616
Nearby schools
GreatSchools rating
- NAReeds Spring Primary SchoolGrades: PK-1Distance: 5.7 mi
- 3/10Reeds Spring Middle SchoolGrades: 7-8Distance: 5.4 mi
- 5/10Reeds Spring High SchoolGrades: 9-12Distance: 5.2 mi
Schools provided by the listing agent
- Elementary: Reeds Spring
- Middle: Reeds Spring
- High: Reeds Spring
Source: SOMOMLS as distributed by MLS GRID. This data may not be complete. We recommend contacting the local school district to confirm school assignments for this home.
- $--4 bd4 ba2.1k sqft123 Willow Oak Ln, Branson, MO 65616Sold
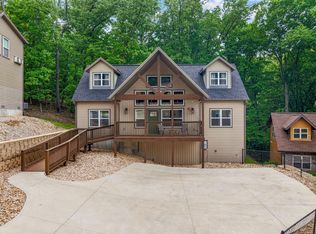
- $835,900-- bd-- ba3k sqft112 Willow Oak Ln, Branson, MO 65616Off Market
- $489,300-- bd-- ba1.9k sqft94 Willow Oak Ln, Branson, MO 65616Off Market
- $473,000-- bd-- ba1.9k sqft81 Willow Oak Ln, Branson, MO 65616Off Market
- $--6 bd6 ba3.4k sqft147 Willow Oaks Ln, Branson, MO 65616Sold
- $499,400-- bd-- ba1.9k sqft82 Willow Oak Ln, Branson, MO 65616Off Market
- $473,000-- bd-- ba1.9k sqft67 Willow Oak Ln, Branson, MO 65616Off Market
- $866,600-- bd-- ba3k sqft146 Willow Oak Ln, Branson, MO 65616Off Market
A local agent can set up tours, give advice and negotiate with sellers.
Similar homes
- $595,0002 bd2 ba1.6k sqft276 Easy Street, Branson, MO 65616Active
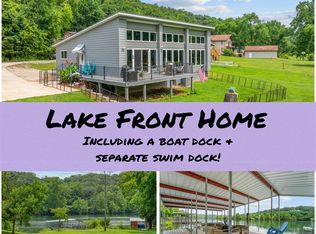
 MLS ID #60327590, Whyte Steg & Associates, Century 21 Community. SOMOMLS as distributed by MLS GRID
 - $499,9003 bd3 ba2.8k sqft500 Timberlane Point Road, Branson, MO 65616Active
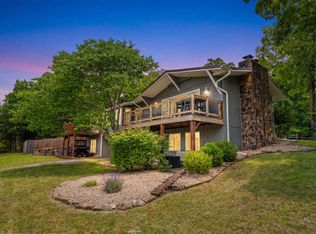 MLS ID #60325783, Cole Currier, Currier & Company. SOMOMLS as distributed by MLS GRID
 - $497,5004 bd4 ba2.3k sqft10 Cara Lane, Blue Eye, MO 65611Active
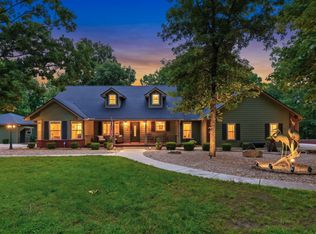 MLS ID #60324826, Donna Lentz, ReeceNichols - Branson. SOMOMLS as distributed by MLS GRID
 - $550,0004 bd3 ba2.5k sqft6482 Long Beach Road, Branson, MO 65616Active
 MLS ID #60324988, Jordan Chubb, EXP Realty LLC. SOMOMLS as distributed by MLS GRID
 - $850,0005 bd6 ba2.9k sqft155 David Shawn Drive, Branson, MO 65616ActiveMLS ID #60320080, Matthew Shafer, Foggy River Realty LLC. SOMOMLS as distributed by MLS GRID
- $355,0004 bd3 ba2.1k sqft190 Country Ridge Way, Branson, MO 65616ActiveMLS ID #60319366, Shannen White, White Magnolia Real Estate LLC. SOMOMLS as distributed by MLS GRID
- $669,9004 bd3 ba2.1k sqft1 Grand Drive, Blue Eye, MO 65611ActiveMLS ID #60323603, Shannen White, White Magnolia Real Estate LLC. SOMOMLS as distributed by MLS GRID
- $479,0004 bd3 ba2.1k sqft654 Walkington Lane, Branson, MO 65616ActiveMLS ID #60325561, Cole Currier, Currier & Company. SOMOMLS as distributed by MLS GRID
- $595,0003 bd2 ba1.5k sqft59 Tom Turkey Circle, Branson West, MO 65737ActiveMLS ID #60323766, One.Five Real Estate Advisors, One.Five Real Estate Advisors. SOMOMLS as distributed by MLS GRID
- $719,0005 bd4 ba2.3k sqft86 Jax Trail #41, Indian Point, MO 65616ActiveMLS ID #60325611, Tracey Lynne Lightfoot, Ozark Mountain Realty Group, LLC. SOMOMLS as distributed by MLS GRID
- $360,0003 bd2 ba2.3k sqft160 Hill Drive, Branson, MO 65616ActiveMLS ID #60326113, Danielle Schmidt, EXP Realty, LLC.. SOMOMLS as distributed by MLS GRID
- $499,9004 bd4 ba1.9k sqft144 Santana Circle, Reeds Spring, MO 65737ActiveMLS ID #60324139, Ann Ferguson, Keller Williams Tri-Lakes. SOMOMLS as distributed by MLS GRID
- $330,0003 bd2 ba1.6k sqft259 Mesquite Drive, Branson, MO 65616ActiveMLS ID #60328057, Ann Ferguson, Keller Williams Tri-Lakes. SOMOMLS as distributed by MLS GRID
- $649,9004 bd3 ba2.5k sqft635 Bass Hollow Road, Galena, MO 65656ActiveMLS ID #60309713, Tammy R Johnson, Table Rock's Best, Realtors. SOMOMLS as distributed by MLS GRID
- $798,0005 bd4 ba2.3k sqft168 Jax Trail #49, Indian Point, MO 65616ActiveMLS ID #60290402, Parker Stone, Keller Williams Tri-Lakes. SOMOMLS as distributed by MLS GRID
- $399,0003 bd2 ba2.2k sqft106 Southview Drive, Branson, MO 65616ActiveMLS ID #60325489, Dan Boone, Keller Williams Tri-Lakes. SOMOMLS as distributed by MLS GRID
- $685,0004 bd3 ba2.4k sqft722 Seven Pines Drive, Saddlebrooke, MO 65630ActiveMLS ID #60328554, Storm Price, Murney Associates - Primrose. SOMOMLS as distributed by MLS GRID
- $475,0006 bd4 ba2.3k sqft117 Hidden Bluff Road, Blue Eye, MO 65611ActiveMLS ID #60326711, Jeff and Rachel Gerken, Gerken & Associates, Inc.. SOMOMLS as distributed by MLS GRID
- $735,0004 bd3 ba3k sqft64 Ridgemont Circle, Branson West, MO 65737ActiveMLS ID #60314611, Shannen White, White Magnolia Real Estate LLC. SOMOMLS as distributed by MLS GRID
- $435,0003 bd2 ba1.2k sqftTbd Liezl Lane Lot 125a, Indian Point, MO 65616ActiveMLS ID #60318144, Tracey Lynne Lightfoot, Ozark Mountain Realty Group, LLC. SOMOMLS as distributed by MLS GRID
