Welcome to your next top-performing investment or ultimate family getaway! 123 Willow Oak Lane isn't just a house; it's a high-end experience nestled in the prestigious Crowne View Estates. This 4-bedroom, 4-bathroom modern cabin perfectly blends rustic charm with contemporary luxury, situated in a prime location where the serenity of the lake meets the pulse of the Branson entertainment district.The location is truly unbeatable for those seeking the quintessential vacation lifestyle. You are just minutes away from the shimmering waters of Table Rock Lake and Indian Point Marina, the world-class thrills of Silver Dollar City, and the non-stop dining and shows of the Branson Strip. Whether you are sipping morning coffee on the charming covered front porch or hosting a sunset dinner on the expansive covered back patio, the outdoor spaces are designed for ultimate relaxation and fresh-air entertaining.Step inside to find an airy, open-concept floor plan where mountain-modern style takes center stage. The main living area is defined by soaring vaulted ceilings and a massive wall of windows that flood the home with natural light. A floor-to-ceiling stone fireplace serves as the heart of the home, offering a cozy focal point for chilly evenings. The sleek, modern kitchen features ample bar seating and flows effortlessly into the dining area, which offers direct access to the outdoor patio for seamless indoor-outdoor living.Designed specifically for hosting and high-capacity comfort, the layout is thoughtfully distributed across two levels. With four spacious bedrooms and four full bathrooms, every guest enjoys maximum privacy and convenience. This property is an approved short-term rental and comes fully furnished, making it a turnkey powerhouse for any portfolio. Beyond the home, guests have access to premier amenities including a climate-controlled indoor pool, a seasonal outdoor pool with a water slide, a hot tub, a playground, and community fire pits.
Closed
Price Unknown
123 Willow Oak Lane, Branson, MO 65616
4beds
2,133sqft
Single Family Residence, Cabin
Built in 2022
-- sqft lot
$574,400 Zestimate®
$--/sqft
$3,321 Estimated rent
Home value
$574,400
$534,000 - $620,000
$3,321/mo
Zestimate® history
Owner options
List your home for rent
$3,321/mo
Rent Zestimate®
Find your next renter with Zillow Rental Manager. Plus, with online applications, you can quickly screen prospective tenants – for free.
$3,321/mo
Rent Zestimate®
Refinance and save
$510/mo
Est. payment
Refinancing to a lower rate could help reduce your monthly payments and save thousands over the life of the loan.
$510/mo
Est. payment
Explore your selling options
Work with a Zillow partner agent
Leverage their expertise and Zillow's premium Showcase listings to get your home seen by more buyers.
Get startedList with your own agent
Get your home in front of millions of buyers by listing it on Zillow.
Learn how to do itSell it yourself
Take full control of how buyers see your home on Zillow by listing For Sale by Owner (FSBO).
List your homeWhat's special
Floor-to-ceiling stone fireplaceMountain-modern styleCharming covered front porchAiry open-concept floor planSleek modern kitchenAmple bar seatingSoaring vaulted ceilings
Zillow last checked:
Listing updated:
Listed by:
Abbie Follis 417-631-3208,
EXP Realty, LLC.
Bought with:
Abbie Follis, 2021042940
EXP Realty, LLC.
Source: SOMOMLS as distributed by MLS GRID,MLS#: 60322213
Facts & features
Interior
Bedrooms & bathrooms
- Bedrooms: 4
- Bathrooms: 4
- Full bathrooms: 4
Heating
- Forced Air, Central, Fireplace(s), Electric
Cooling
- Central Air, Ceiling Fan(s)
Appliances
- Included: Electric Cooktop, Free-Standing Electric Oven, Dryer, Washer, Microwave, Refrigerator, Disposal, Dishwasher
- Laundry: W/D Hookup
Features
- High Ceilings, Walk-in Shower
- Flooring: Laminate
- Windows: Double Pane Windows
- Has basement: No
- Has fireplace: Yes
- Fireplace features: Living Room, Stone
Interior area
- Total structure area: 2,133
- Total interior livable area: 2,133 sqft
- Finished area above ground: 2,133
- Finished area below ground: 0
Property
Parking
- Parking features: Driveway
- Has uncovered spaces: Yes
Features
- Levels: Two
- Stories: 2
- Patio & porch: Covered
- Pool features: Community
- Has spa: Yes
- Spa features: Bath
Details
- Parcel number: 129.032001001001.032
- Other equipment: Intercom
Construction
Type & style
- Home type: SingleFamily
- Architectural style: Cabin
- Property subtype: Single Family Residence, Cabin
Materials
- Wood Siding, Stone
Condition
- Year built: 2022
Utilities & green energy
- Sewer: Community Sewer
- Water: Public
Community & HOA
Community
- Security: Smoke Detector(s), Fire Sprinkler System
- Subdivision: Crowne View Estates
HOA
- Services included: Play Area, Pool, Exercise Room, Trash, Snow Removal, Maintenance Grounds, Community Center, Common Area Maintenance
- HOA fee: $510 monthly
Location
- Region: Branson
Financial & listing details
- Annual tax amount: $5,451
- Date on market: 4/30/2026
- Listing terms: Cash,Conventional
- Road surface type: Asphalt
Price history
| Date | Event | Price |
|---|---|---|
| 6/22/2026 | Sold | -- |
Source:  SOMOMLS as distributed by MLS GRID #60322213 Report a problem SOMOMLS as distributed by MLS GRID #60322213 Report a problem | ||
| 5/15/2026 | Pending sale | $575,000$270/sqft |
Source: SOMOMLS as distributed by MLS GRID #60322213 Report a problem | ||
| 4/30/2026 | Price change | $575,000+10.6%$270/sqft |
Source: SOMOMLS as distributed by MLS GRID #60322213 Report a problem | ||
| 12/21/2021 | Pending sale | $520,000$244/sqft |
Source: SOMOMLS as distributed by MLS GRID #60205633 Report a problem | ||
| 12/20/2021 | Listed for sale | $520,000$244/sqft |
Source: SOMOMLS as distributed by MLS GRID #60205633 Report a problem | ||
| 12/20/2021 | Pending sale | $520,000$244/sqft |
Source: SOMOMLS as distributed by MLS GRID #60205633 Report a problem | ||
| 11/17/2021 | Listed for sale | $520,000$244/sqft |
Source: SOMOMLS as distributed by MLS GRID #60205633 Report a problem | ||
Public tax history
Tax history is unavailable.
Neighborhood: 65616
Nearby homes
- $--6 bd6 ba3.4k sqft147 Willow Oaks Ln, Branson, MO 65616Sold
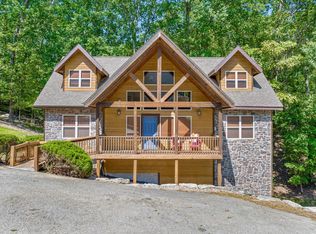
- $841,500-- bd-- ba3k sqft112 Willow Oak Ln, Branson, MO 65616Off Market
- $575,0004 bd4 ba2k sqft101 Willow Oak Ln, Branson, MO 65616For Sale
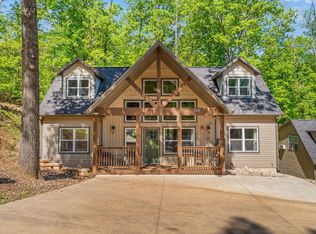
- $830,900-- bd-- ba3k sqft146 Willow Oak Ln, Branson, MO 65616Off Market
- $468,800-- bd-- ba1.9k sqft94 Willow Oak Ln, Branson, MO 65616Off Market
- $435,700-- bd-- ba1.9k sqft81 Willow Oak Ln, Branson, MO 65616Off Market
- $484,400-- bd-- ba1.9k sqft82 Willow Oak Ln, Branson, MO 65616Off Market
- $435,700-- bd-- ba1.9k sqft67 Willow Oak Ln, Branson, MO 65616Off Market
Nearby schools
GreatSchools rating
- NAReeds Spring Primary SchoolGrades: PK-1Distance: 5.7 mi
- 3/10Reeds Spring Middle SchoolGrades: 7-8Distance: 5.4 mi
- 5/10Reeds Spring High SchoolGrades: 9-12Distance: 5.2 mi
Schools provided by the listing agent
- Elementary: Reeds Spring
- Middle: Reeds Spring
- High: Reeds Spring
Source: SOMOMLS as distributed by MLS GRID. This data may not be complete. We recommend contacting the local school district to confirm school assignments for this home.
Sell for more on Zillow
Get a Zillow Showcase℠ listing at no additional cost and you could sell for .
$574,400
2% more
+$11,488
With Zillow Showcase(estimated)
$585,888
- Missouri
- Stone County
- Indian Point
- 65616
- 123 Willow Oak Lane
Nearby cities
Nearby zip codes
Other Indian Point Topics
