Turnkey 4BR/4BA investment cabin in Crowne View Estates on Indian Point, an established short-term rental just a half mile from Silver Dollar City. Warm Ozark cabin character shows in the open living space and stone fireplace--an easy place to gather after a day at the parks or on the lake. What sets this one apart is the walk-out location: the indoor pool, outdoor pool, clubhouse, and playground are right behind the cabin--no driving across the resort. Guests can step out the back door or sit on the enclosed screened porch and watch the kids on the playground. Four generous bedrooms each have a private bath, and the easy, open layout comfortably sleeps 16. Table Rock Lake and Indian Point Marina are only minutes away, with steady traffic from Silver Dollar City, Branson shows, and lake season--a well-placed Branson investment with rare walk-to amenities.
Pending
$480,000
82 Willow Oak Lane, Branson, MO 65616
4beds
2,100sqft
Condominium, Cabin
Built in 2007
-- sqft lot
$474,700 Zestimate®
$229/sqft
$489/mo HOA
What's special
Stone fireplaceWarm ozark cabin characterOutdoor poolIndoor poolEnclosed screened porchEasy open layoutOpen living space
- 25 days
- 266
- 19
Likely to sell faster than
Zillow last checked:
Listing updated:
Listed by:
Shae Duffy PC 417-239-4972,
Ozark Mountain Realty Group, LLC
Source: SOMOMLS as distributed by MLS GRID,MLS#: 60335231
Facts & features
Interior
Bedrooms & bathrooms
- Bedrooms: 4
- Bathrooms: 4
- Full bathrooms: 4
Heating
- Central, Fireplace(s), Electric, Propane
Cooling
- Central Air, Ceiling Fan(s)
Appliances
- Included: Dishwasher, Free-Standing Electric Oven, Dryer, Washer
- Laundry: Main Level
Features
- Solid Surface Counters, Vaulted Ceiling(s)
- Flooring: Carpet, Wood, Tile
- Windows: Double Pane Windows
- Has basement: No
- Has fireplace: Yes
- Fireplace features: Family Room, Gas
Interior area
- Total structure area: 2,100
- Total interior livable area: 2,100 sqft
- Finished area above ground: 2,100
- Finished area below ground: 0
Property
Parking
- Parking features: Driveway
- Has uncovered spaces: Yes
Features
- Levels: Two
- Stories: 2
- Patio & porch: Covered, Deck
- Pool features: Indoor, Community, In Ground
- Has spa: Yes
- Spa features: Bath
Details
- Parcel number: 129.032001001001.012
Construction
Type & style
- Home type: Condo
- Architectural style: Cabin
- Property subtype: Condominium, Cabin
Materials
- HardiPlank Type, Stone
- Foundation: Poured Concrete, Crawl Space
- Roof: Composition
Condition
- Year built: 2007
Utilities & green energy
- Sewer: Community Sewer
- Water: Public
Community & HOA
Community
- Subdivision: Crowne View Estates
HOA
- Services included: Play Area, Pool, Clubhouse, Trash, Snow Removal, Maintenance Grounds, Common Area Maintenance
- HOA fee: $489 monthly
- HOA phone: 513-378-6338
Location
- Region: Branson
Financial & listing details
- Price per square foot: $229/sqft
- Tax assessed value: $290,200
- Annual tax amount: $4,542
- Date on market: 10/1/2026
- Listing terms: Cash,Conventional
- Road surface type: Asphalt
Estimated market value
$474,700
$451,000 - $498,000
$2,900/mo
Price history
| Date | Event | Price |
|---|---|---|
| 10/3/2026 | Pending sale | $480,000$229/sqft |
Source:  SOMOMLS as distributed by MLS GRID #60335231 Report a problem SOMOMLS as distributed by MLS GRID #60335231 Report a problem | ||
| 10/1/2026 | Listed for sale | $480,000$229/sqft |
Source: SOMOMLS as distributed by MLS GRID #60335231 Report a problem | ||
| 11/27/2019 | Sold | -- |
Source: Agent Provided Report a problem | ||
Public tax history
| Year | Property taxes | Tax assessment |
|---|---|---|
| 2025 | $4,957 0% | $92,860 |
| 2024 | $4,957 +0.1% | $92,860 |
| 2023 | $4,951 +84.6% | $92,860 +68.4% |
| 2022 | $2,682 -1.2% | $55,140 |
| 2021 | $2,715 +27.3% | $55,140 +12.1% |
| 2020 | $2,132 | $49,170 |
| 2019 | -- | $49,170 |
| 2018 | -- | $49,170 |
| 2017 | $2,117 +2.5% | $49,170 |
| 2016 | $2,066 +0.2% | $49,170 |
| 2015 | $2,062 -0.2% | $49,170 |
| 2014 | $2,066 +1.7% | $49,170 |
| 2012 | $2,031 -0.3% | $49,170 |
| 2011 | $2,037 +0% | $49,170 |
| 2010 | $2,036 | $49,170 |
Find assessor info on the county website
Monthly payment
Est. payment
Payment breakdown
Explore the cost of this home by adjusting the details. Changes won't be saved.Climate risks
Neighborhood: 65616
Nearby schools
Schools provided by the listing agent
- Elementary: Reeds Spring
- Middle: Reeds Spring
- High: Reeds Spring
Source: SOMOMLS as distributed by MLS GRID. This data may not be complete. We recommend contacting the local school district to confirm school assignments for this home.
Similar homes
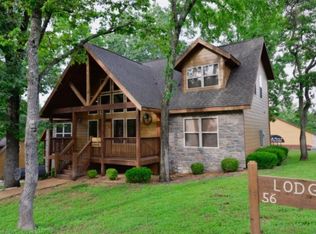
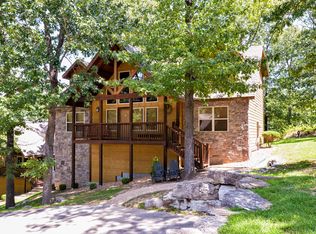
- $490,0004 bd4 ba2k sqft42 Willow Oak Lane, Branson, MO 65616Active
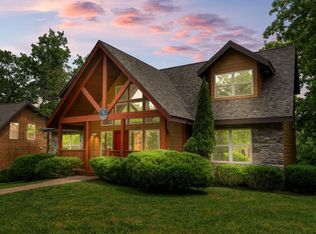
 MLS ID #60335988, Abbie Follis, EXP Realty, LLC.. SOMOMLS as distributed by MLS GRID
 - $499,9003 bd4 ba1.8k sqft47-3 Songbird Circle #3 BLDG 47, Branson, MO 65616Active
 MLS ID #60330784, VIRIDIAN GROUP, Keller Williams Local. SOMOMLS as distributed by MLS GRID
 - $479,0003 bd2 ba1.7k sqft216 Rockwood Lane ## 2 BLDG A, Branson, MO 65616Active
 MLS ID #60324923, Nicholas L. Bettlach, ReeceNichols - Springfield. SOMOMLS as distributed by MLS GRID
 - $479,0003 bd2 ba1.7k sqft216 Rockwood Ln #2, Branson, MO 65616For Sale
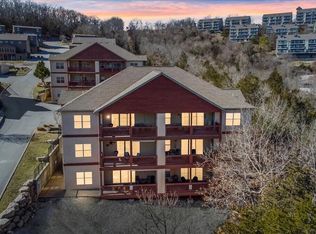 ReeceNichols Real Estate
 - $499,9004 bd2 ba1.4k sqft51 Eagles Ridge Lane #14 BLDG 51, Branson, MO 65616ActiveMLS ID #60328934, Kay Fridley, Right Choice Realtors. SOMOMLS as distributed by MLS GRID
- $420,0003 bd2 ba1.7k sqft216 Rockwood Lane #5 BLDG 1, Branson, MO 65616ActiveMLS ID #60334984, Gary Nelson, EXP Realty, LLC.. SOMOMLS as distributed by MLS GRID
- $425,0003 bd2 ba1.7k sqft201 Rockwood Lane #5 BLDG 3, Branson, MO 65616ActiveMLS ID #60334989, Gary Nelson, EXP Realty, LLC.. SOMOMLS as distributed by MLS GRID
- $249,5005 bd5 ba1.4k sqft982 Indian Point Road #Block Of 5, Branson, MO 65616ActiveMLS ID #60336301, Tracey Lynne Lightfoot, Ozark Mountain Realty Group, LLC. SOMOMLS as distributed by MLS GRID
- $474,5003 bd2 ba1.8k sqft123 Royal Vista Drive #503, Branson, MO 65616ActiveMLS ID #60330436, Carolyn Boss, Keller Williams Tri-Lakes. SOMOMLS as distributed by MLS GRID
- $429,9993 bd3 ba1.6k sqft4 Treehouse Lane #8, Branson, MO 65616ActiveMLS ID #60333852, Battaglia Group, The Agency Real Estate. SOMOMLS as distributed by MLS GRID
- $425,0003 bd2 ba1.4k sqft193 Rockwood Lane #7 BLDG 4, Branson, MO 65616ActiveMLS ID #60334994, Gary Nelson, EXP Realty, LLC.. SOMOMLS as distributed by MLS GRID
- $400,0003 bd2 ba1.7k sqft201 Rockwood Lane #1 BLDG 3, Branson, MO 65616ActiveMLS ID #60334987, Gary Nelson, EXP Realty, LLC.. SOMOMLS as distributed by MLS GRID
- $400,0003 bd2 ba1.7k sqft201 Rockwood Lane #2 BLDG 3, Branson, MO 65616ActiveMLS ID #60334988, Gary Nelson, EXP Realty, LLC.. SOMOMLS as distributed by MLS GRID
- $395,0003 bd2 ba1.7k sqft190 Rockwood Lane #1 BLDG 2, Branson, MO 65616ActiveMLS ID #60334985, Gary Nelson, EXP Realty, LLC.. SOMOMLS as distributed by MLS GRID
- $395,0003 bd2 ba1.7k sqft190 Rockwood Lane #2 BLDG 2, Branson, MO 65616ActiveMLS ID #60334986, Gary Nelson, EXP Realty, LLC.. SOMOMLS as distributed by MLS GRID
