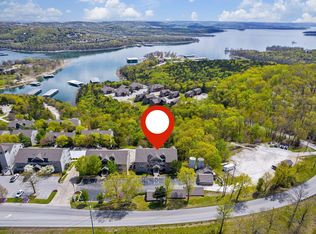
Have you ever envisioned yourself perched up on your penthouse back deck over looking one of the most prestigious lakes in all of Missouri? How about a cool wind blowing on your skin with your favorite beverage in your hand? Well, if that's you, we have the missing piece to that dream. This gorgeous condo at Treehouse Development on Indian Point is absolutely stunning. This condo comes turn key with all the furnishings. All three bathrooms were just completely updated and make this condo completely stand out from the rest in its class. New HVAC installed just this year! New updates to the pool area were completed this year as well. The village of Indian Point has so much to offer. Being on Indian Point which is the closest road in all of Branson to Silver Dollar City makes convenient access to the park. This condo is also just one mile from Indian Point Marina which has all of your lake toys to rent. Speaking of boats, this condo comes with a slip lease available to transfer (included in the price) THAT'S A HUGE DEAL! You can take over the lease to the slip that is just at the end of the development at Treehouse Condominiums. This place checks all of the boxes and is just waiting for its new owner.
Active
$429,999
4 Treehouse Lane #8, Branson, MO 65616
3beds
1,605sqft
Condominium
Built in 1989
-- sqft lot
$-- Zestimate®
$268/sqft
$393/mo HOA
What's special
- 2 days
- 171
- 10
Zillow last checked:
Listing updated:
Listed by:
Battaglia Group 417-559-6077,
The Agency Real Estate
Source: SOMOMLS as distributed by MLS GRID,MLS#: 60333852
Facts & features
Interior
Bedrooms & bathrooms
- Bedrooms: 3
- Bathrooms: 3
- Full bathrooms: 3
Rooms
- Room types: Loft
Heating
- Heat Pump, Central, Electric
Cooling
- Central Air, Heat Pump
Appliances
- Included: Dishwasher, Free-Standing Electric Oven, Microwave, Refrigerator, Electric Water Heater, Disposal
- Laundry: Laundry Room
Features
- Internet - Cable
- Windows: Double Pane Windows
- Has basement: No
- Has fireplace: No
Interior area
- Total structure area: 1,605
- Total interior livable area: 1,605 sqft
- Finished area above ground: 1,605
- Finished area below ground: 0
Property
Parking
- Parking features: Parking Space, Paved
Features
- Levels: One and One Half
- Stories: 1
- Patio & porch: Deck
- Exterior features: Water Access
- Pool features: Community
- Spa features: Association
- Has view: Yes
- View description: Lake
- Has water view: Yes
- Water view: Lake
Details
- Parcel number: 133.005002001004.052
Construction
Type & style
- Home type: Condo
- Property subtype: Condominium
Materials
- Fiber Cement
- Foundation: Permanent
- Roof: Asphalt
Condition
- Year built: 1989
Utilities & green energy
- Sewer: Community Sewer
- Water: Public
Community & HOA
Community
- Subdivision: Treehouse Condos
HOA
- Services included: Common Area Maintenance, Hot Tub, Pool, Lake/River Swimming Access, Sewer, Water, Walking Trails, Exercise Room, Clubhouse, Maintenance Structure, Insurance, Trash, Snow Removal, Maintenance Grounds
- HOA phone: 417-598-4064
- Second HOA fee: $393 monthly
Location
- Region: Branson
Financial & listing details
- Price per square foot: $268/sqft
- Annual tax amount: $844
- Date on market: 9/14/2026
- Listing terms: Cash,Conventional
- Road surface type: Asphalt
Estimated market value
Not available
Estimated sales range
Not available
Not available
Price history
| Date | Event | Price |
|---|---|---|
| 9/14/2026 | Listed for sale | $429,999$268/sqft |
Source:  SOMOMLS as distributed by MLS GRID #60333852 Report a problem SOMOMLS as distributed by MLS GRID #60333852 Report a problem | ||
Public tax history
Tax history is unavailable.
Monthly payment
Est. payment
Payment breakdown
Explore the cost of this home by adjusting the details. Changes won't be saved.Climate risks
Neighborhood: 65616
Nearby schools
Schools provided by the listing agent
- Elementary: Reeds Spring
- Middle: Reeds Spring
- High: Reeds Spring
Source: SOMOMLS as distributed by MLS GRID. This data may not be complete. We recommend contacting the local school district to confirm school assignments for this home.
Similar homes
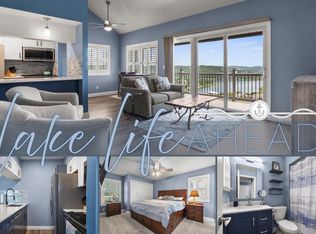
- $399,0003 bd3 ba1.3k sqft4 Treehouse Lane #7 BLDG 4, Branson, MO 65616Active
 MLS ID #60330936, Parker Stone, Keller Williams Tri-Lakes. SOMOMLS as distributed by MLS GRID
 - $430,0003 bd2 ba1.4k sqft193 Rockwood Lane #4, Branson, MO 65616Active
 MLS ID #60329252, Gary Nelson, EXP Realty, LLC.. SOMOMLS as distributed by MLS GRID
 - $430,0003 bd2 ba1.6k sqft201 Rockwood Lane #6, Branson, MO 65616Active
 MLS ID #60329251, Gary Nelson, EXP Realty, LLC.. SOMOMLS as distributed by MLS GRID
 - $430,0003 bd2 ba1.6k sqft201 Rockwood Lane #3, Branson, MO 65616For Sale
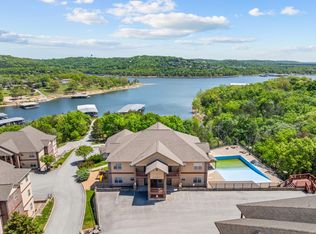 MLS ID #60321839, Gary Nelson. eXp Realty
 - $430,0003 bd2 ba1.6k sqft201 Rockwood Lane #3 BLDG 3, Branson, MO 65616ActiveMLS ID #60321839, Gary Nelson, EXP Realty, LLC.. SOMOMLS as distributed by MLS GRID
- $379,9003 bd3 ba1.4k sqft7 Treehouse Lane #2 BLDG 7, Branson, MO 65616ActiveMLS ID #60323249, Ann Ferguson, Keller Williams Tri-Lakes. SOMOMLS as distributed by MLS GRID
- $475,0002 bd2 ba1k sqft160 Village Trail #10 BLDG 12, Branson, MO 65616ActiveMLS ID #60333324, Tammy Bracker, Keller Williams Local. SOMOMLS as distributed by MLS GRID
- $479,0003 bd2 ba1.7k sqft216 Rockwood Lane ## 2 BLDG A, Branson, MO 65616ActiveMLS ID #60324923, Nicholas L. Bettlach, ReeceNichols - Springfield. SOMOMLS as distributed by MLS GRID
- $435,0004 bd4 ba1.8k sqft52 Timber Oaks Trail #B, Branson, MO 65616ActiveMLS ID #60332871, Carmen & Scott McElwee, ReeceNichols - Branson. SOMOMLS as distributed by MLS GRID
- $424,0002 bd2 ba1.1k sqft24 Village Trail #7 BLDG 17, Branson, MO 65616ActiveMLS ID #60327234, Craig Bradfield, ReeceNichols -Kimberling City. SOMOMLS as distributed by MLS GRID
- $424,0002 bd2 ba1.1k sqft24 Village Trail #6 BLDG 17, Branson, MO 65616ActiveMLS ID #60327236, Craig Bradfield, ReeceNichols -Kimberling City. SOMOMLS as distributed by MLS GRID
- $389,9002 bd2 ba960 sqft120 Village Trail #12, Branson, MO 65616ActiveMLS ID #60332492, Nick Turner, Realty ONE Group Grand. SOMOMLS as distributed by MLS GRID
- $394,0003 bd2 ba1.4k sqft172 Dogwood Park Trail #1109, Branson, MO 65616ActiveMLS ID #60328145, Brian B Besser PC, EXP Realty, LLC.. SOMOMLS as distributed by MLS GRID
- $369,9002 bd2 ba1k sqft190 Village Trail #6, Branson, MO 65616ActiveMLS ID #60332938, Nick Turner, Realty ONE Group Grand. SOMOMLS as distributed by MLS GRID
- $449,0004 bd4 ba1.8k sqft48 Timber Oaks Trail #A, Branson, MO 65615ActiveMLS ID #60315177, Shae Duffy PC, Ozark Mountain Realty Group, LLC. SOMOMLS as distributed by MLS GRID
- $499,0005 bd6 ba2.4k sqft129 Treehouse Lane, Branson, MO 65616ActiveMLS ID #60318814, Battaglia Group, The Agency Real Estate. SOMOMLS as distributed by MLS GRID
