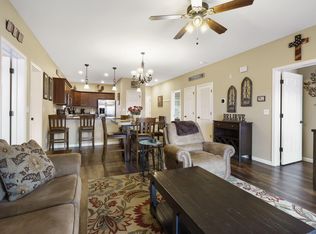
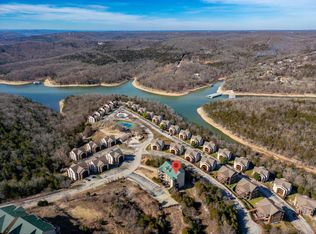
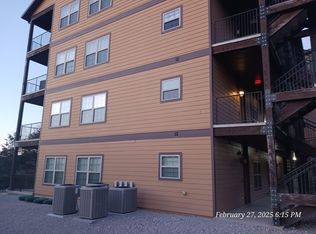
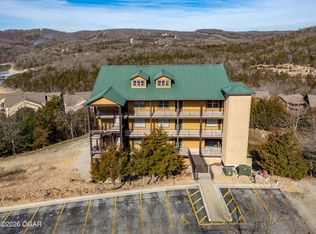
We've done the searching for you--this property checks every box!Looking for resort-style amenities? You'll enjoy an outdoor pool with a splash pad overlooking the lake, an indoor pool for year-round enjoyment, a clubhouse perfect for gatherings and special events, and a fully equipped fitness center.Need space? This beautifully furnished penthouse condo offers 4 spacious bedrooms, 2 full bathrooms, and a covered deck with stunning views of Table Rock Lake. Best of all, it's being sold fully furnished, making your move simple and stress-free.Convenient elevator access makes reaching this penthouse a breeze, and its prime location at Indian Point puts you in one of the most desirable areas on Table Rock Lake. You're just minutes from Silver Dollar City, Branson's entertainment, dining, shopping, and all the recreation the lake has to offer.Whether you're searching for a full-time residence, vacation getaway, or investment opportunity, this exceptional lake-view property truly has it all!Seller will help with transfer of future reservations beyond closing.
Active
$499,900
51 Eagles Ridge Lane #14 BLDG 51, Branson, MO 65616
4beds
1,470sqft
Condominium
Built in 2018
-- sqft lot
$478,600 Zestimate®
$340/sqft
$525/mo HOA
What's special
Exceptional lake-view property
- 98 days
- 31
- 0
Zillow last checked:
Listing updated:
Listed by:
Kay Fridley 417-337-8703,
Right Choice Realtors
Source: SOMOMLS as distributed by MLS GRID,MLS#: 60328934
Facts & features
Interior
Bedrooms & bathrooms
- Bedrooms: 4
- Bathrooms: 2
- Full bathrooms: 2
Living room
- Description: View to Table Rock Lake
Heating
- Central, Electric
Cooling
- Central Air, Ceiling Fan(s)
Appliances
- Included: Dishwasher, Free-Standing Electric Oven, Dryer, Washer, Microwave, Refrigerator, Disposal
- Laundry: Main Level, W/D Hookup
Features
- Flooring: Tile, Engineered Hardwood
- Has basement: No
- Has fireplace: No
Interior area
- Total structure area: 1,470
- Total interior livable area: 1,470 sqft
- Finished area above ground: 1,470
- Finished area below ground: 0
Property
Parking
- Parking features: Parking Space
Features
- Levels: One
- Stories: 1
- Patio & porch: Covered, Deck
- Pool features: Indoor, Community
- Has view: Yes
- View description: Lake, Water
- Has water view: Yes
- Water view: Water,Lake
Lot
- Features: Dead End Street, Mature Trees
Details
- Parcel number: 129.030000000032.008
Construction
Type & style
- Home type: Condo
- Property subtype: Condominium
Condition
- Year built: 2018
Utilities & green energy
- Sewer: Community Sewer, Public Sewer
- Water: Public
Community & HOA
Community
- Subdivision: Landing at Eagles Nest
HOA
- Services included: Play Area, Exercise Room, Clubhouse, Trash, Pool, Snow Removal
- HOA fee: $525 monthly
Location
- Region: Branson
Financial & listing details
- Price per square foot: $340/sqft
- Annual tax amount: $3,766
- Date on market: 7/16/2026
- Listing terms: Cash,Conventional
- Road surface type: Asphalt
Estimated market value
$478,600
$455,000 - $503,000
$2,454/mo
Price history
| Date | Event | Price |
|---|---|---|
| 7/16/2026 | Listed for sale | $499,900+11.1%$340/sqft |
Source:  SOMOMLS as distributed by MLS GRID #60328934 Report a problem SOMOMLS as distributed by MLS GRID #60328934 Report a problem | ||
| 7/30/2024 | Sold | -- |
Source: SOMOMLS as distributed by MLS GRID #60272345 Report a problem | ||
| 7/9/2024 | Pending sale | $450,000$306/sqft |
Source: SOMOMLS as distributed by MLS GRID #60272345 Report a problem | ||
| 7/3/2024 | Price change | $450,000+7.1%$306/sqft |
Source: SOMOMLS as distributed by MLS GRID #60272345 Report a problem | ||
| 8/22/2022 | Pending sale | $420,000$286/sqft |
Source: SOMOMLS as distributed by MLS GRID #60225533 Report a problem | ||
| 8/12/2022 | Listed for sale | $420,000$286/sqft |
Source: SOMOMLS as distributed by MLS GRID #60225533 Report a problem | ||
Public tax history
Tax history is unavailable.
Monthly payment
Est. payment
Payment breakdown
Explore the cost of this home by adjusting the details. Changes won't be saved.Climate risks
Neighborhood: 65616
Nearby schools
Schools provided by the listing agent
- Elementary: Reeds Spring
- Middle: Reeds Spring
- High: Reeds Spring
Source: SOMOMLS as distributed by MLS GRID. This data may not be complete. We recommend contacting the local school district to confirm school assignments for this home.
Similar homes
- $499,9003 bd4 ba1.8k sqft47-3 Songbird Circle #3 BLDG 47, Branson, MO 65616Active

 MLS ID #60330784, VIRIDIAN GROUP, Keller Williams Local. SOMOMLS as distributed by MLS GRID
 - $479,0003 bd2 ba1.7k sqft216 Rockwood Lane ## 2 BLDG A, Branson, MO 65616Active
 MLS ID #60324923, Nicholas L. Bettlach, ReeceNichols - Springfield. SOMOMLS as distributed by MLS GRID
 - $479,0003 bd2 ba1.7k sqft216 Rockwood Ln #2, Branson, MO 65616For Sale
 ReeceNichols Real Estate
 - $369,9003 bd2 ba1.4k sqft51 Eagles Ridge Ln #2, Branson, MO 65616For Sale
 MLS ID #260864, Mandi McClure, White Magnolia Real Estate. Ozark Gateway AOR
 - $425,0003 bd2 ba1.4k sqft193 Rockwood Lane #7 BLDG 4, Branson, MO 65616ActiveMLS ID #60334994, Gary Nelson, EXP Realty, LLC.. SOMOMLS as distributed by MLS GRID
- $425,0003 bd2 ba1.7k sqft216 Rockwood Lane #5 BLDG 1, Branson, MO 65616ActiveMLS ID #60334984, Gary Nelson, EXP Realty, LLC.. SOMOMLS as distributed by MLS GRID
- $425,0003 bd2 ba1.7k sqft201 Rockwood Lane #5 BLDG 3, Branson, MO 65616ActiveMLS ID #60334989, Gary Nelson, EXP Realty, LLC.. SOMOMLS as distributed by MLS GRID
- $429,9993 bd3 ba1.6k sqft4 Treehouse Lane #8, Branson, MO 65616ActiveMLS ID #60333852, Battaglia Group, The Agency Real Estate. SOMOMLS as distributed by MLS GRID
- $425,0003 bd2 ba1.4k sqft193 Rockwood Lane #4 BLDG 4, Branson, MO 65616ActiveMLS ID #60329252, Gary Nelson, EXP Realty, LLC.. SOMOMLS as distributed by MLS GRID
- $425,0003 bd2 ba1.6k sqft201 Rockwood Lane #6 BLDG 3, Branson, MO 65616ActiveMLS ID #60329251, Gary Nelson, EXP Realty, LLC.. SOMOMLS as distributed by MLS GRID
- $341,9004 bd4 ba1.7k sqft590, 13 Abby Ln, Woodpecker Lane #8, 2, Branson, MO 65616ActiveMLS ID #60290601, Heather Tankersley, Keller Williams Tri-Lakes. SOMOMLS as distributed by MLS GRID
- $474,5003 bd2 ba1.8k sqft123 Royal Vista Drive #503, Branson, MO 65616ActiveMLS ID #60330436, Carolyn Boss, Keller Williams Tri-Lakes. SOMOMLS as distributed by MLS GRID
- $400,0003 bd2 ba1.4k sqft193 Rockwood Lane #1 BLDG 4, Branson, MO 65616ActiveMLS ID #60334990, Gary Nelson, EXP Realty, LLC.. SOMOMLS as distributed by MLS GRID
