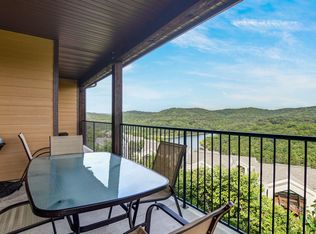
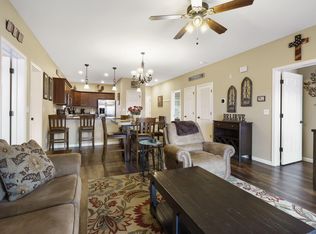
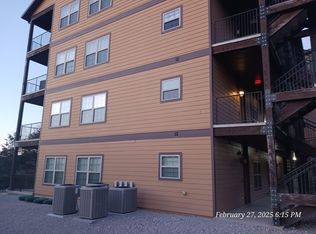
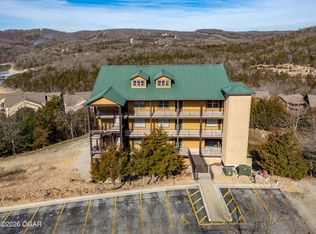
Welcome to effortless Ozarks living at 51 Eagles Ridge Lane, Unit 2 in Branson, Missouri -- where comfort, convenience, and income potential come together. This spacious 3-bedroom, 2-bath walk-in condo via elevator access or walk down if you prefer, offers true ease of ownership, whether you're seeking a vacation home, full-time residence, or turnkey investment.The open living, dining, and kitchen layout creates a bright, welcoming space perfect for entertaining. Being total electric keeps utilities simple, while the thoughtful floorplan features a private primary suite and a Jack-and-Jill second bathroom connecting the guest bedrooms. The private patio is perfect for coffee in the morning or grilling and unwinding in the evening. Best of all, this unit is being sold fully furnished, making it truly move-in or rent-ready from day one.Approved for nightly rentals, this property offers flexibility to self-manage or place with professional management for a hands-off experience. Whether you're building your investment portfolio or looking for a getaway that can pay for itself, this condo delivers both lifestyle and revenue potential.Located down Indian Point, you're just minutes from shopping, dining, and entertainment in Branson, plus easy access to Indian Point Marina on Table Rock Lake for boating and outdoor fun. You're also so close to Silver Dollar City that you can feel the excitement -- a reminder you're right in the heart of one of Missouri's top vacation destinations!
Active
$334,900
51 Eagles Ridge Lane #2 BLDG 51, Branson, MO 65616
3beds
1,402sqft
Condominium
Built in 2017
-- sqft lot
$330,800 Zestimate®
$239/sqft
$537/mo HOA
What's special
Private primary suite
- 246 days
- 29
- 0
Zillow last checked:
Listing updated:
Listed by:
Mandi Mcclure 620-762-3408,
White Magnolia Real Estate LLC
Source: SOMOMLS as distributed by MLS GRID,MLS#: 60315664
Facts & features
Interior
Bedrooms & bathrooms
- Bedrooms: 3
- Bathrooms: 2
- Full bathrooms: 2
Heating
- Central, Electric
Cooling
- Central Air, Ceiling Fan(s)
Appliances
- Included: Dishwasher, Free-Standing Electric Oven, Dryer, Washer, Microwave, Refrigerator, Electric Water Heater, Disposal
- Laundry: Main Level, W/D Hookup
Features
- Walk-in Shower, High Ceilings
- Flooring: Tile, Wood
- Windows: Blinds
- Has basement: No
- Has fireplace: No
Interior area
- Total structure area: 1,402
- Total interior livable area: 1,402 sqft
- Finished area above ground: 1,402
- Finished area below ground: 0
Property
Parking
- Parking features: Parking Space, Additional Parking
Features
- Levels: One
- Stories: 1
- Patio & porch: Patio
- Pool features: Community
Details
- Parcel number: 129.030000000032.002
Construction
Type & style
- Home type: Condo
- Property subtype: Condominium
Materials
- Frame, Vinyl Siding
- Foundation: Block
- Roof: Metal
Condition
- Year built: 2017
Utilities & green energy
- Sewer: Public Sewer
- Water: Public
Community & HOA
Community
- Security: Smoke Detector(s)
- Subdivision: Landing at Eagles Nest
HOA
- Services included: Play Area, Clubhouse, Maintenance Structure, Insurance, Pool, Common Area Maintenance
- HOA fee: $537 monthly
Location
- Region: Branson
Financial & listing details
- Price per square foot: $239/sqft
- Annual tax amount: $1,708
- Date on market: 2/18/2026
- Listing terms: Cash,Conventional
- Road surface type: Asphalt
Estimated market value
$330,800
$314,000 - $347,000
$2,387/mo
Price history
| Date | Event | Price |
|---|---|---|
| 6/19/2026 | Price change | $334,900-9.5%$239/sqft |
Source:  SOMOMLS as distributed by MLS GRID #60315664 Report a problem SOMOMLS as distributed by MLS GRID #60315664 Report a problem | ||
| 2/18/2026 | Listed for sale | $369,900$264/sqft |
Source: SOMOMLS as distributed by MLS GRID #60315664 Report a problem | ||
Public tax history
Tax history is unavailable.
Monthly payment
Est. payment
Payment breakdown
Explore the cost of this home by adjusting the details. Changes won't be saved.Climate risks
Neighborhood: 65616
Nearby schools
Schools provided by the listing agent
- Elementary: Reeds Spring
- Middle: Reeds Spring
- High: Reeds Spring
Source: SOMOMLS as distributed by MLS GRID. This data may not be complete. We recommend contacting the local school district to confirm school assignments for this home.
Similar homes
- $369,9003 bd2 ba1.4k sqft51 Eagles Ridge Ln #2, Branson, MO 65616For Sale
 MLS ID #260864, Mandi McClure, White Magnolia Real Estate. Ozark Gateway AOR
 - $312,0002 bd2 ba1.1k sqft51 Eagles Ridge Lane #5, Branson, MO 65616Active
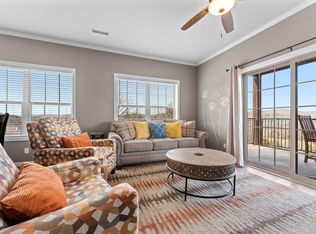
 MLS ID #60333700, Susan Baca Ewing, Gerken & Associates, Inc.. SOMOMLS as distributed by MLS GRID
 - $274,5002 bd2 ba1k sqft31 Blue Bird Way #4, Branson, MO 65616Active
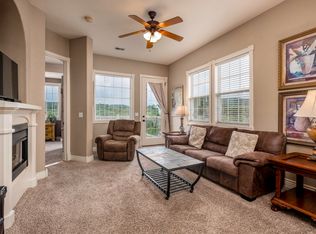 MLS ID #60297550, Mandi Mcclure, White Magnolia Real Estate LLC. SOMOMLS as distributed by MLS GRID
 - $325,0003 bd2 ba1.1k sqft3105 S Vineyards Terrace Unit 2, Branson, MO 65616Active
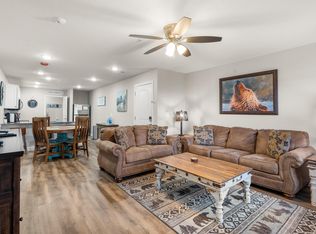 MLS ID #60318240, Tracey Lynne Lightfoot, Ozark Mountain Realty Group, LLC. SOMOMLS as distributed by MLS GRID
 - $400,0003 bd2 ba1.7k sqft190 Rockwood Lane #2 BLDG 2, Branson, MO 65616ActiveMLS ID #60334986, Gary Nelson, EXP Realty, LLC.. SOMOMLS as distributed by MLS GRID
- $260,0002 bd2 ba938 sqft39 Lantern Bay Lane ## 6, Branson, MO 65616ActiveMLS ID #60329371, Tim Parsons, Keller Williams Tri-Lakes. SOMOMLS as distributed by MLS GRID
- $499,9003 bd4 ba1.8k sqft47-3 Songbird Circle #3 BLDG 47, Branson, MO 65616ActiveMLS ID #60330784, VIRIDIAN GROUP, Keller Williams Local. SOMOMLS as distributed by MLS GRID
- $392,9003 bd2 ba1.3k sqft172 Dogwood Park Trail #1110, Branson, MO 65616ActiveMLS ID #60316422, Dawn Pasowicz, Weichert, Realtors-The Griffin Company. SOMOMLS as distributed by MLS GRID
- $225,0002 bd2 ba938 sqft14 Woodpecker Lane #4 BLDG 14, Branson, MO 65616ActiveMLS ID #60317635, Susan Halfacre, Sterling Real Estate Group LLC. SOMOMLS as distributed by MLS GRID
- $339,9003 bd3 ba1.5k sqft71 Bunker Drive #A, Branson West, MO 65737ActiveMLS ID #60316274, Tim Parsons, Keller Williams Tri-Lakes. SOMOMLS as distributed by MLS GRID
- $339,9003 bd3 ba1.5k sqft71 Bunker Drive #C, Branson West, MO 65737ActiveMLS ID #60316275, Tim Parsons, Keller Williams Tri-Lakes. SOMOMLS as distributed by MLS GRID
- $349,0003 bd3 ba1.4k sqft364 Wimbledon Drive Apt 15 BLDG 69, Branson, MO 65616ActiveMLS ID #60335317, Susan Halfacre, Sterling Real Estate Group LLC. SOMOMLS as distributed by MLS GRID
- $219,0002 bd2 ba864 sqft5 Woodpecker Lane #2 BLDG 5, Branson, MO 65616ActiveMLS ID #60288698, Lynn Plemmons, Weichert, Realtors-The Griffin Company. SOMOMLS as distributed by MLS GRID
- $350,0002 bd2 ba1.4k sqft200 Majestic Drive #2-214 BLDG 2, Branson, MO 65616ActiveMLS ID #60321937, Charlie Gerken, Hustle Back Realty. SOMOMLS as distributed by MLS GRID
- $265,0002 bd2 ba1.2k sqft302 Stillwater Trail #327, Branson, MO 65616ActiveMLS ID #60331390, Mary Harrison, Murney Associates - Tri-Lakes. SOMOMLS as distributed by MLS GRID
- $310,0003 bd3 ba1.4k sqft330 S Wildwood Drive #7 BLDG 1, Branson, MO 65616ActiveMLS ID #60286643, Parker Stone, Keller Williams Tri-Lakes. SOMOMLS as distributed by MLS GRID
- $315,0003 bd3 ba1.4k sqft1081 Golf Drive #6 BLDG 5, Branson West, MO 65737ActiveMLS ID #60300434, Gary M Winans, Keller Williams Tri-Lakes. SOMOMLS as distributed by MLS GRID
- $310,0003 bd3 ba1.4k sqft1069 Golf Drive #6 BLDG 4, Branson West, MO 65737ActiveMLS ID #60314568, Gary Nelson, EXP Realty, LLC.. SOMOMLS as distributed by MLS GRID
