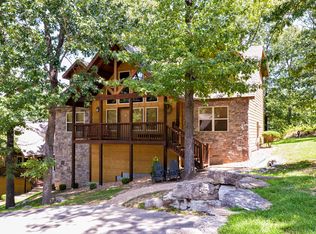
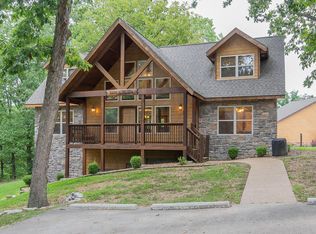
Back on market due to no fault of the seller.Welcome to 42 Willow Oak Lane, an active, fully furnished vacation rental with a proven track record as a nightly rental. It sits just minutes from Silver Dollar City, Indian Point Marina and the sparkling water of Table Rock Lake.It's love at first scroll. A timber-framed gable, warm cedar-toned siding, stacked-stone accents and a cheerful red front door make the kind of first impression that stops thumbs mid-swipe. Step inside and the great room keeps the wow coming: a soaring tongue-and-groove ceiling, a floor-to-ceiling stone fireplace made for cozy fall nights, a wall of windows full of treetops, and an open loft overlooking it all.The heart of the home is built for gathering. Rich hardwood floors flow into an open kitchen with stainless appliances and bar seating for four, while the farmhouse table seats eight for big breakfasts and bigger stories. When it's time to wind down, three king suites give everyone room to spread out, and two of them have jetted soaking tubs for post-coaster recovery.And then there's the bunk room. Two triple bunks (yes, one has a built-in slide), an extra bed, a wall-mounted TV and a stand-up arcade cabinet turn bedtime into an event. It's the room that shows up in five-star reviews. Out back, the spacious screened porch with deep sectional seating and outdoor dining is where mornings start slow with coffee and evenings stretch late with card games and a giant game of four-in-a-row.Silver Dollar City by day, the lake by afternoon, shows on the Strip by night, then back to the fireplace. It's the Branson getaway guests dream about, with established performance behind it. Keep it running as an investment, claim a few weeks for yourself, or do both.Schedule your private showing today!
Pending
$490,000
42 Willow Oak Lane, Branson, MO 65616
4beds
2,044sqft
Single Family Residence
Built in 2007
1 Acres Lot
$483,800 Zestimate®
$240/sqft
$489/mo HOA
What's special
Floor-to-ceiling stone fireplaceStacked-stone accentsRich hardwood floorsBar seating for fourTimber-framed gableFarmhouse table seats eightThree king suites
- 42 days
- 375
- 16
Zillow last checked:
Listing updated:
Listed by:
Abbie Follis 417-631-3208,
EXP Realty, LLC.
Source: SOMOMLS as distributed by MLS GRID,MLS#: 60335988
Facts & features
Interior
Bedrooms & bathrooms
- Bedrooms: 4
- Bathrooms: 4
- Full bathrooms: 4
Rooms
- Room types: Great Room
Heating
- Central, Electric
Cooling
- Central Air
Appliances
- Included: Dishwasher, Built-In Electric Oven, Dryer, Ice Maker, Washer, Microwave, Refrigerator, Electric Water Heater, Disposal
- Laundry: Laundry Room, W/D Hookup
Features
- High Speed Internet, Internet - Cable
- Flooring: Carpet, Tile, Hardwood
- Windows: Double Pane Windows
- Has basement: No
- Has fireplace: Yes
- Fireplace features: Great Room, Stone
Interior area
- Total structure area: 2,044
- Total interior livable area: 2,044 sqft
- Finished area above ground: 2,044
- Finished area below ground: 0
Property
Parking
- Parking features: Parking Space, Paved
Features
- Levels: Two
- Stories: 2
- Patio & porch: Covered, Front Porch, Rear Porch, Screened
- Pool features: Community
- Has spa: Yes
- Spa features: Bath
Lot
- Size: 1 Acres
Details
- Parcel number: 129.032001001001.009
Construction
Type & style
- Home type: SingleFamily
- Property subtype: Single Family Residence
Materials
- Stone
- Foundation: Crawl Space
- Roof: Composition
Condition
- Year built: 2007
Utilities & green energy
- Sewer: Community Sewer
- Water: Public
Community & HOA
Community
- Security: Smoke Detector(s)
- Subdivision: Crowne View Estates
HOA
- Services included: Common Area Maintenance, Walking Trails, Exercise Room, Clubhouse, Maintenance Structure, Insurance, Trash, Pool, Snow Removal, Security, Maintenance Grounds
- HOA fee: $489 monthly
Location
- Region: Branson
Financial & listing details
- Price per square foot: $240/sqft
- Tax assessed value: $304,500
- Annual tax amount: $4,766
- Date on market: 10/10/2026
- Listing terms: Cash,Conventional
- Road surface type: Asphalt
Estimated market value
$483,800
$460,000 - $508,000
$2,599/mo
Price history
| Date | Event | Price |
|---|---|---|
| 10/31/2026 | Pending sale | $490,000$240/sqft |
Source:  SOMOMLS as distributed by MLS GRID #60335988 Report a problem | ||
| 10/23/2026 | Listed for sale | $490,000$240/sqft |
Source: SOMOMLS as distributed by MLS GRID #60335988 Report a problem | ||
| 10/13/2026 | Pending sale | $490,000$240/sqft |
Source: SOMOMLS as distributed by MLS GRID #60335988 Report a problem | ||
| 10/10/2026 | Listed for sale | $490,000+6.5%$240/sqft |
Source: SOMOMLS as distributed by MLS GRID #60335988 Report a problem | ||
| 11/12/2021 | Listing removed | -- |
Source:  ReeceNichols Real Estate Report a problem | ||
| 10/3/2021 | Pending sale | $460,000$225/sqft |
Source: SOMOMLS as distributed by MLS GRID #60202298 Report a problem | ||
| 10/1/2021 | Listed for sale | $460,000+39.8%$225/sqft |
Source: SOMOMLS as distributed by MLS GRID #60202298 Report a problem | ||
| 2/14/2020 | Listing removed | $329,000$161/sqft |
Source: Keller Williams Branson Tri-Lakes Realty #60151287 Report a problem | ||
| 12/14/2019 | Pending sale | $329,000$161/sqft |
Source: Keller Williams Branson Tri-Lakes Realty #60151287 Report a problem | ||
| 11/25/2019 | Price change | $329,000+2.8%$161/sqft |
Source: Keller Williams Branson Tri-Lakes Realty #60151287 Report a problem | ||
| 11/7/2019 | Pending sale | $320,000$157/sqft |
Source: Keller Williams Branson Tri-Lakes Realty #60151287 Report a problem | ||
| 11/7/2019 | Listed for sale | $320,000$157/sqft |
Source: Keller Williams Branson Tri-Lakes Realty #60151287 Report a problem | ||
Public tax history
| Year | Property taxes | Tax assessment |
|---|---|---|
| 2025 | $5,201 0% | $97,440 |
| 2024 | $5,202 +0.1% | $97,440 |
| 2023 | $5,195 +84.6% | $97,440 +68.4% |
| 2022 | $2,815 -1.2% | $57,860 |
| 2021 | $2,849 +24.4% | $57,860 +9.5% |
| 2020 | $2,291 | $52,820 |
| 2019 | -- | $52,820 |
| 2018 | -- | $52,820 |
| 2017 | $2,274 -0.2% | $52,820 |
| 2016 | $2,278 +2.8% | $52,820 |
| 2015 | $2,215 -0.2% | $52,820 |
| 2014 | $2,219 +1.7% | $52,820 |
| 2012 | $2,182 -0.3% | $52,820 |
| 2011 | $2,188 +0% | $52,820 |
| 2010 | $2,187 | $52,820 |
Find assessor info on the county website
Monthly payment
Est. payment
Payment breakdown
Explore the cost of this home by adjusting the details. Changes won't be saved.Climate risks
Neighborhood: 65616
Nearby schools
Schools provided by the listing agent
- Elementary: Reeds Spring
- Middle: Reeds Spring
- High: Reeds Spring
Source: SOMOMLS as distributed by MLS GRID. This data may not be complete. We recommend contacting the local school district to confirm school assignments for this home.

Similar homes
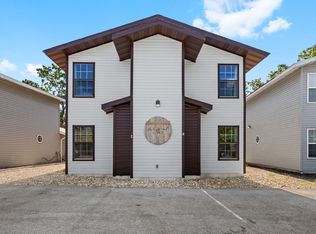
- $465,0004 bd4 ba1.8k sqft60 Timber Oaks Trail #C, Branson, MO 65616Active
 MLS ID #60300624, Shannen White, White Magnolia Real Estate LLC. SOMOMLS as distributed by MLS GRID
- $499,9003 bd3 ba2.8k sqft500 Timberlane Point Road, Branson, MO 65616Active
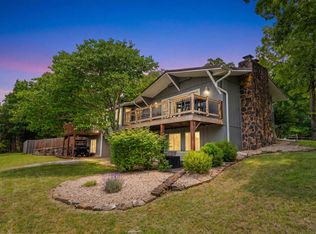 MLS ID #60325783, Cole Currier, Currier & Company. SOMOMLS as distributed by MLS GRID
- $447,7004 bd3 ba3k sqft166 Queensberry Road, Branson West, MO 65737Active
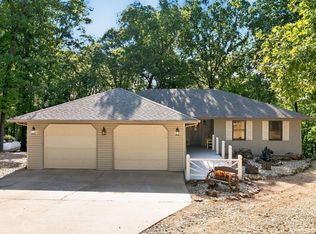 MLS ID #60332259, Kathy J Clark, Table Rock Sunset Properties. SOMOMLS as distributed by MLS GRID
- $494,7003 bd3 ba2.6k sqft46 Acoma Drive, Branson West, MO 65737Active w/Contingency
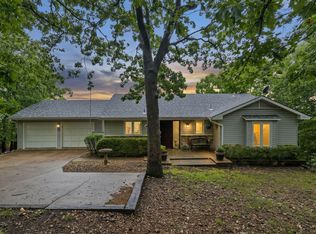 MLS ID #60324013, Kathy J Clark, Table Rock Sunset Properties. SOMOMLS as distributed by MLS GRID
- $499,9004 bd2 ba2.1k sqft150 Jim Linegar Lane, Branson West, MO 65737ActiveMLS ID #60326363, Ann Ferguson, Keller Williams Tri-Lakes. SOMOMLS as distributed by MLS GRID
- $430,0003 bd4 ba2.6k sqft281 Queensberry Drive, Branson West, MO 65737ActiveMLS ID #60335810, Sue Rantz, ReeceNichols -Kimberling City. SOMOMLS as distributed by MLS GRID
- $525,0004 bd3 ba2.7k sqft39 White Oak Estates Road, Kimberling City, MO 65686Active w/ContingencyMLS ID #60332935, Kelly Meyer, ReeceNichols - Branson. SOMOMLS as distributed by MLS GRID
- $324,9004 bd3 ba2.4k sqft299 Sunny Brook Drive, Branson, MO 65616ActiveMLS ID #60329171, Kimberly Hagan, Keller Williams Tri-Lakes. SOMOMLS as distributed by MLS GRID
- $425,0003 bd4 ba2.6k sqft127 Kachina Trail, Branson West, MO 65737ActiveMLS ID #60321863, Kathy J Clark, Table Rock Sunset Properties. SOMOMLS as distributed by MLS GRID
- $429,9993 bd3 ba1.6k sqft4 Treehouse Lane #8, Branson, MO 65616ActiveMLS ID #60333852, Battaglia Group, The Agency Real Estate. SOMOMLS as distributed by MLS GRID
- $349,0004 bd2 ba1.5k sqft284 Shady Drive, Branson, MO 65616ActiveMLS ID #60330088, Jeff Reynolds, Keller Williams Tri-Lakes. SOMOMLS as distributed by MLS GRID
- $415,0004 bd3 ba2.9k sqft1144 Keystone Road, Reeds Spring, MO 65737ActiveMLS ID #60335674, Grant Eby, Foggy River Realty LLC. SOMOMLS as distributed by MLS GRID
- $389,0003 bd2 ba2.2k sqft106 Southview Drive, Branson, MO 65616ActiveMLS ID #60325489, Dan Boone, Keller Williams Tri-Lakes. SOMOMLS as distributed by MLS GRID
- $342,9003 bd3 ba2k sqft620 Parnell Circle, Branson, MO 65616ActiveMLS ID #60335771, Heather Tankersley, Keller Williams Tri-Lakes. SOMOMLS as distributed by MLS GRID
- $565,0003 bd2 ba1.5k sqft1004 Cliff Drive, Branson, MO 65616ActiveMLS ID #60319269, Whyte Steg & Associates, Century 21 Community. SOMOMLS as distributed by MLS GRID
- $489,0004 bd3 ba1.8k sqft161 Foggy Bay Lane, Hollister, MO 65672ActiveMLS ID #60331050, Max Cornett, GPS Realty. SOMOMLS as distributed by MLS GRID
- $465,0004 bd2 ba2.2k sqft25 Palomino Court, Lampe, MO 65681ActiveMLS ID #60323461, Parker Stone, Keller Williams Tri-Lakes. SOMOMLS as distributed by MLS GRID
- $429,9005 bd4 ba3k sqft236 Silverbridge Lane, Kimberling City, MO 65686ActiveMLS ID #60333763, Jennifer L Lotz, Murney Associates - Primrose. SOMOMLS as distributed by MLS GRID
- $399,9003 bd3 ba3k sqft121 Grand Summit Point #1, Branson, MO 65616ActiveMLS ID #60321993, Jon Holloway, RE/MAX SHOWTIME. SOMOMLS as distributed by MLS GRID
- $535,0003 bd2 ba1.5k sqft59 Tom Turkey Circle, Branson West, MO 65737ActiveMLS ID #60323766, One.Five Real Estate Advisors, EXP Realty, LLC.. SOMOMLS as distributed by MLS GRID
