Dockside dreaming! Tucked along the banks of Lake Taneycomo, this modern cottage home features wide-open surroundings and a newer private boat dock with a 10x24 covered slip included in the price. A distinctive roofline sets the tone, while soaring ceilings and walls of glass fill the living space with natural light and frame the lake views. The kitchen blends style and function with crisp white cabinetry, granite countertops, and an island built for gathering. The primary suite offers a quiet retreat with dual vanities and a floor-to-ceiling tiled walk-in shower. Step outside to an expansive composite deck overlooking lush greenspace that stretches all the way to the water. Built above the floodplain, this home also features durable Diamond Kote siding and energy-efficient spray-foam insulation. Be sure to explore the property video tour to fully appreciate this remarkable lakefront setting. Some properties make waves, but this one comes with a dock! Schedule your private showing today.
Active
$495,000
276 Easy Street, Branson, MO 65616
2beds
1,672sqft
Single Family Residence
Built in 2020
0.33 Acres Lot
$473,400 Zestimate®
$296/sqft
$-- HOA
What's special
Granite countertopsBuilt above the floodplainDual vanitiesFloor-to-ceiling tiled walk-in showerIsland built for gatheringCrisp white cabinetrySoaring ceilings
- 9 days
- 609
- 57
Likely to sell faster than
Zillow last checked:
Listing updated:
Listed by:
Charlie Gerken 417-527-8435,
Hustle Back Realty,
Yulia Gerken 417-322-9082,
Hustle Back Realty
Source: SOMOMLS as distributed by MLS GRID,MLS#: 60338129
Facts & features
Interior
Bedrooms & bathrooms
- Bedrooms: 2
- Bathrooms: 2
- Full bathrooms: 2
Primary bedroom
- Area: 211.72
- Dimensions: 15.8 x 13.4
Bedroom 2
- Area: 178.54
- Dimensions: 15.8 x 11.3
Primary bathroom
- Area: 92.12
- Dimensions: 9.4 x 9.8
Bathroom full
- Area: 55.38
- Dimensions: 7.1 x 7.8
Dining area
- Area: 250.9
- Dimensions: 19.3 x 13
Kitchen
- Area: 144.2
- Dimensions: 14 x 10.3
Laundry
- Area: 50.08
- Dimensions: 9.8 x 5.11
Living room
- Area: 382.14
- Dimensions: 19.3 x 19.8
Heating
- Central, Electric
Cooling
- Central Air, Ceiling Fan(s)
Appliances
- Included: Dishwasher, Dryer, Free-Standing Electric Oven, Washer, Microwave, Water Softener Owned, Refrigerator, Electric Water Heater
- Laundry: Main Level, W/D Hookup
Features
- High Ceilings, Internet - Cable, Granite Counters, Vaulted Ceiling(s), Walk-In Closet(s), Walk-in Shower, High Speed Internet
- Flooring: Tile, Luxury Vinyl
- Windows: Double Pane Windows
- Has basement: No
- Has fireplace: No
Interior area
- Total structure area: 1,672
- Total interior livable area: 1,672 sqft
- Finished area above ground: 1,672
- Finished area below ground: 0
Property
Parking
- Parking features: Driveway, Private, Paved
- Has uncovered spaces: Yes
Features
- Levels: One
- Stories: 1
- Patio & porch: Deck, Wrap Around, Rear Porch
- Exterior features: Rain Gutters, Cable Access, Water Access
- Has view: Yes
- View description: Panoramic, Lake, Water
- Has water view: Yes
- Water view: Water,Lake
- Waterfront features: Waterfront, Lake Front
Lot
- Size: 0.33 Acres
- Dimensions: 144.3 x 181.4
- Features: Cleared, Waterfront, Paved, Level, Dead End Street
Details
- Additional structures: Shed(s)
- Parcel number: 085.022000000015.001
Construction
Type & style
- Home type: SingleFamily
- Architectural style: Contemporary
- Property subtype: Single Family Residence
Materials
- Wood Siding, Other
- Roof: Metal
Condition
- Year built: 2020
Utilities & green energy
- Sewer: Septic Tank
- Water: Private
- Utilities for property: Cable Available
Community & HOA
Community
- Security: Smoke Detector(s)
- Subdivision: Holiday Hills (Taney)
Location
- Region: Branson
Financial & listing details
- Price per square foot: $296/sqft
- Tax assessed value: $104,170
- Annual tax amount: $629
- Date on market: 11/10/2026
- Listing terms: Cash,Conventional
- Road surface type: Asphalt
Estimated market value
$473,400
$450,000 - $497,000
$2,115/mo
Price history
| Date | Event | Price |
|---|---|---|
| 11/10/2026 | Listed for sale | $495,000$296/sqft |
Source:  SOMOMLS as distributed by MLS GRID #60338129 Report a problem | ||
Public tax history
| Year | Property taxes | Tax assessment |
|---|---|---|
| 2025 | $630 +11.5% | $19,790 +81.7% |
| 2024 | $565 -0.1% | $10,890 |
| 2023 | $565 +3% | $10,890 |
| 2022 | $549 +0.5% | $10,890 |
| 2021 | $546 +3.7% | $10,890 |
| 2020 | $527 +2.5% | $10,890 +9% |
| 2019 | $514 | $9,990 |
| 2018 | $514 -0.2% | $9,990 +23.2% |
| 2017 | $515 +24.4% | $8,110 -12.6% |
| 2016 | $414 -12.4% | $9,280 |
| 2015 | $473 +0.9% | $9,280 +3.1% |
| 2014 | $469 | $9,000 |
| 2012 | -- | $9,000 |
| 2011 | -- | $9,000 |
| 2010 | -- | $9,000 |
Find assessor info on the county website
Monthly payment
Est. payment
Payment breakdown
Explore the cost of this home by adjusting the details. Changes won't be saved.Climate risks
Neighborhood: 65616
Nearby schools
Schools provided by the listing agent
- Elementary: Branson Buchanan
- Middle: Branson
- High: Branson
Source: SOMOMLS as distributed by MLS GRID. This data may not be complete. We recommend contacting the local school district to confirm school assignments for this home.


Similar homes
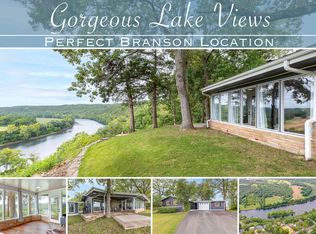
- $395,0003 bd3 ba2.1k sqft144 Ridgetop Lane, Branson, MO 65616Active

 MLS ID #60337392, Steve Cox, Keller Williams Local. SOMOMLS as distributed by MLS GRID
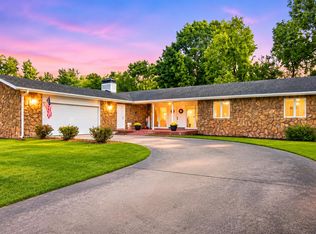
- $565,0003 bd2 ba1.5k sqft1004 Cliff Drive, Branson, MO 65616Active
 MLS ID #60319269, Whyte Steg & Associates, Century 21 Community. SOMOMLS as distributed by MLS GRID
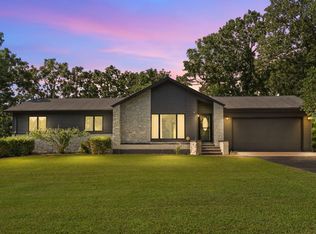
- $342,9003 bd3 ba2k sqft620 Parnell Circle, Branson, MO 65616Active
 MLS ID #60335771, Heather Tankersley, Keller Williams Tri-Lakes. SOMOMLS as distributed by MLS GRID
- $367,9004 bd3 ba2.4k sqft299 Sunny Brook Drive, Branson, MO 65616Active
 MLS ID #60329171, Kimberly Hagan, Keller Williams Tri-Lakes. SOMOMLS as distributed by MLS GRID
- $375,0003 bd2 ba2k sqft479 Southview Drive, Branson, MO 65616ActiveMLS ID #60332819, Adam Graddy, Keller Williams Local. SOMOMLS as distributed by MLS GRID
- $330,9004 bd3 ba2.1k sqft117 Shiloh Street, Branson, MO 65616ActiveMLS ID #60331949, Megan Christina Featherstone, Nettwork Global. SOMOMLS as distributed by MLS GRID
- $380,0003 bd2 ba2.2k sqft122 Thomas Eugene Drive, Branson, MO 65616ActiveMLS ID #60299698, Judy Frost, PB Realty. SOMOMLS as distributed by MLS GRID
- $389,0003 bd2 ba2.2k sqft106 Southview Drive, Branson, MO 65616ActiveMLS ID #60325489, Dan Boone, Keller Williams Tri-Lakes. SOMOMLS as distributed by MLS GRID
- $489,0003 bd3 ba1.9k sqft880 Black Forest Lane, Branson West, MO 65737ActiveMLS ID #60329412, Janet Stevens, Weichert, Realtors-The Griffin Company. SOMOMLS as distributed by MLS GRID
- $312,0004 bd3 ba2.4k sqft289 Fox Ridge Road, Branson, MO 65616ActiveMLS ID #60330697, Cherie Kidwell, ReeceNichols - Mount Vernon. SOMOMLS as distributed by MLS GRID
- $269,0004 bd2 ba1.6k sqft103 Della St Street, Branson, MO 65616ActiveMLS ID #60326798, Dillon Lassley, Jones - Lassley Realty, Inc. SOMOMLS as distributed by MLS GRID
- $499,9004 bd2 ba2.1k sqft150 Jim Linegar Lane, Branson West, MO 65737ActiveMLS ID #60326363, Ann Ferguson, Keller Williams Tri-Lakes. SOMOMLS as distributed by MLS GRID
- $349,0004 bd2 ba1.5k sqft284 Shady Drive, Branson, MO 65616ActiveMLS ID #60330088, Jeff Reynolds, Keller Williams Tri-Lakes. SOMOMLS as distributed by MLS GRID
- $499,9003 bd4 ba1.8k sqft47-3 Songbird Circle #3 BLDG 47, Branson, MO 65616ActiveMLS ID #60330784, VIRIDIAN GROUP, Keller Williams Local. SOMOMLS as distributed by MLS GRID
- $499,0003 bd2 ba1.8k sqft350 Beechwood Drive, Branson West, MO 65737ActiveMLS ID #60325726, Dan Fortin, EXP Realty, LLC.. SOMOMLS as distributed by MLS GRID
- $250,0004 bd2 ba1.5k sqft308 Erie Street, Branson, MO 65616ActiveMLS ID #60332880, Jody Thompson, Century 21 Integrity Group. SOMOMLS as distributed by MLS GRID
- $279,9004 bd2 ba1.5k sqft221 Foley Street, Hollister, MO 65672ActiveMLS ID #60337634, Adam Graddy, Keller Williams Local. SOMOMLS as distributed by MLS GRID
- $385,0005 bd4 ba2.4k sqft337 Jessi Road, Forsyth, MO 65653ActiveMLS ID #60336271, Liliana Owen, Keller Williams Local. SOMOMLS as distributed by MLS GRID
- $465,0004 bd4 ba1.8k sqft60 Timber Oaks Trail #C, Branson, MO 65616ActiveMLS ID #60300624, Shannen White, White Magnolia Real Estate LLC. SOMOMLS as distributed by MLS GRID
