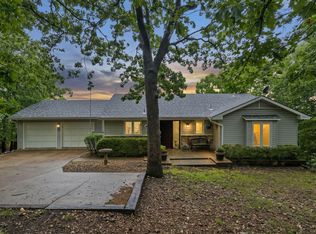
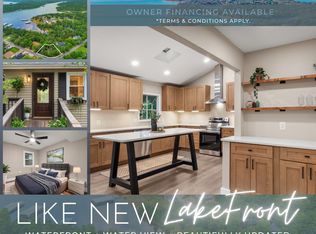
Looking for an affordable Dream Home in a Dream Neighborhood? Stop Scrolling! This spacious and quality built 3 bed/2 bath home is going to be the perfect spot for you to settle in! Built as the builder's personal residence, you'll appreciate the modern floor plan, premium finishes, and energy efficiency this home offers. There's even a walk-in pantry, and potential for an in-law suite in the lower level, in addition to lots of storage! Located on a quiet and secluded street in the luxurious and beautiful community of Stonebridge Village, this home has it all. Sitting on almost an acre of land, and surrounded by the forest, you'll feel like you're waking up in a postcard every morning! The gated community offers 2 swimming pools, a top-notch golf course, multiple fishing lakes, tennis courts, clubhouse, restaurant, and so much more! All this and you're just a short drive from the dining and shopping of Branson or Branson West and the many attractions and lakes that the Branson area offers.
Active
$499,000
350 Beechwood Drive, Branson West, MO 65737
3beds
1,814sqft
Single Family Residence
Built in 2024
0.75 Acres Lot
$484,000 Zestimate®
$275/sqft
$172/mo HOA
What's special
Top-notch golf courseGated communityTennis courtsQuiet and secluded streetMultiple fishing lakesLots of storageSurrounded by the forest
- 75 days |
- 244 |
- 14 |
Zillow last checked:
Listing updated:
Listed by:
Dan Fortin 417-231-6755,
EXP Realty, LLC.
Source: SOMOMLS as distributed by MLS GRID,MLS#: 60325726
Facts & features
Interior
Bedrooms & bathrooms
- Bedrooms: 3
- Bathrooms: 2
- Full bathrooms: 2
Rooms
- Room types: Master Bedroom, Storm Shelter, Pantry
Heating
- Central, Electric
Cooling
- Central Air
Appliances
- Included: Dishwasher, Free-Standing Electric Oven, Refrigerator, Disposal
Features
- Flooring: Luxury Vinyl
- Has basement: No
- Has fireplace: Yes
- Fireplace features: Living Room, Propane, Electric
Interior area
- Total structure area: 2,414
- Total interior livable area: 1,814 sqft
- Finished area above ground: 1,814
- Finished area below ground: 0
Property
Parking
- Total spaces: 3
- Parking features: Driveway, Garage Faces Front
- Attached garage spaces: 3
- Has uncovered spaces: Yes
Features
- Levels: One
- Stories: 1
- Patio & porch: Patio, Covered
- Exterior features: Rain Gutters
- Pool features: In Ground, Community
- Has view: Yes
- View description: Panoramic, Valley
Lot
- Size: 0.75 Acres
- Features: Sprinklers In Front, Landscaped, Wooded/Cleared Combo, Sloped
Details
- Parcel number: 125.016000000005.145
Construction
Type & style
- Home type: SingleFamily
- Property subtype: Single Family Residence
Materials
- Foundation: Crawl Space
Condition
- Year built: 2024
Utilities & green energy
- Sewer: Public Sewer
- Water: Public
Community & HOA
Community
- Subdivision: Stonebridge Village
HOA
- Services included: Play Area, Basketball Court, Walking Trails, Exercise Room, Clubhouse, Tennis Court(s), Pool, Snow Removal, Security, Golf, Gated Entry, Community Center, Common Area Maintenance
- HOA fee: $172 monthly
Location
- Region: Branson West
Financial & listing details
- Price per square foot: $275/sqft
- Tax assessed value: $229,800
- Annual tax amount: $2,135
- Date on market: 6/7/2026
Estimated market value
$484,000
$460,000 - $508,000
$2,062/mo
Price history
| Date | Event | Price |
|---|---|---|
| 6/7/2026 | Listed for sale | $499,000$275/sqft |
Source:  SOMOMLS as distributed by MLS GRID #60325726 Report a problem SOMOMLS as distributed by MLS GRID #60325726 Report a problem | ||
| 7/22/2021 | Sold | -- |
Source: Public Record Report a problem | ||
Public tax history
| Year | Property taxes | Tax assessment |
|---|---|---|
| 2025 | $26 | $43,660 +8137.7% |
| 2024 | $26 +0.2% | $530 |
| 2023 | $26 +0.5% | $530 |
| 2022 | $26 -1.2% | $530 |
| 2021 | $26 +13.5% | $530 |
| 2020 | $23 | $530 |
| 2019 | -- | $530 |
| 2018 | -- | $530 |
| 2017 | $23 -0.1% | $530 |
| 2016 | $23 +2.8% | $530 |
| 2015 | $22 -0.2% | $530 -65.6% |
| 2014 | $22 -65% | $1,540 -65.1% |
| 2012 | $64 | $4,410 |
Find assessor info on the county website
Monthly payment
Est. payment
Payment breakdown
Explore the cost of this home by adjusting the details. Changes won't be saved.Climate risks
Neighborhood: 65737
Getting around
1 / 100
Car-DependentNearby schools
GreatSchools rating
- NAReeds Spring Primary SchoolGrades: PK-1Distance: 3.8 mi
- 3/10Reeds Spring Middle SchoolGrades: 7-8Distance: 3.6 mi
- 5/10Reeds Spring High SchoolGrades: 9-12Distance: 3.5 mi
Schools provided by the listing agent
- Elementary: Reeds Spring
- Middle: Reeds Spring
- High: Reeds Spring
Source: SOMOMLS as distributed by MLS GRID. This data may not be complete. We recommend contacting the local school district to confirm school assignments for this home.
- $--0.63 acresLot 144 Beechwood Dr., Reeds Spring, MO 65737Off Market
- $585,0005 bd3 ba2.5k sqft380 Beechwood Dr, Branson West, MO 65737New Construction
- $--0.63 acresLot 143 Beechwood Dr., Reeds Spring, MO 65737Off Market
- $--0.71 acres125 Beechwood Dr, Reeds Spring, MO 65737Sold
- $575,0003 bd2 ba2.4k sqft379 Beechwood Dr, Branson West, MO 65737New Construction
- $6,0000.71 acres272 Beechwood Dr, Branson West, MO 65737Lot/Land
- $--0.73 acres129 Beechwood Dr, Reeds Spring, MO 65737Sold
- $637,200-- bd-- ba3.3k sqft333 Beechwood Dr, Branson West, MO 65737Off Market
A local agent can set up tours, give advice and negotiate with sellers.
Similar homes
- $489,0003 bd3 ba1.9k sqft880 Black Forest Lane, Branson West, MO 65737Active

 MLS ID #60329412, Janet Stevens, Weichert, Realtors-The Griffin Company. SOMOMLS as distributed by MLS GRID
 - $494,7003 bd3 ba2.6k sqft46 Acoma Drive, Branson West, MO 65737Active
 MLS ID #60324013, Kathy J Clark, Table Rock Sunset Properties. SOMOMLS as distributed by MLS GRID
 - $542,9003 bd3 ba2.2k sqft839 Old Wilderness Road, Reeds Spring, MO 65737Active
 MLS ID #60324030, Ann Ferguson, Keller Williams Tri-Lakes. SOMOMLS as distributed by MLS GRID
 - $470,0004 bd4 ba1.9k sqft144 Santana Circle, Reeds Spring, MO 65737Active
 MLS ID #60324139, Ann Ferguson, Keller Williams Tri-Lakes. SOMOMLS as distributed by MLS GRID
 - $414,7004 bd3 ba2.3k sqft203 Queensberry Drive, Branson West, MO 65737ActiveMLS ID #60326913, Kathy J Clark, Table Rock Sunset Properties. SOMOMLS as distributed by MLS GRID
- $350,0003 bd2 ba1.4k sqft71 Queensberry Drive, Branson West, MO 65737ActiveMLS ID #60331603, Abbie Follis, EXP Realty, LLC.. SOMOMLS as distributed by MLS GRID
- $335,0003 bd2 ba1.8k sqft128 Moonvalley Drive, Reeds Spring, MO 65737ActiveMLS ID #60327124, Ann Ferguson, Keller Williams Tri-Lakes. SOMOMLS as distributed by MLS GRID
- $575,0003 bd2 ba1.5k sqft59 Tom Turkey Circle, Branson West, MO 65737ActiveMLS ID #60323766, One.Five Real Estate Advisors, One.Five Real Estate Advisors. SOMOMLS as distributed by MLS GRID
- $400,0004 bd3 ba2.1k sqft391 Southview Drive, Branson, MO 65616ActiveMLS ID #60331580, Christian Powell, EXP Realty, LLC.. SOMOMLS as distributed by MLS GRID
- $479,0003 bd2 ba1.4k sqft139 Lakeshore Drive, Kimberling City, MO 65686ActiveMLS ID #60325844, David Aguirre, Valiant Group Real Estate. SOMOMLS as distributed by MLS GRID
- $495,0003 bd2 ba1.8k sqft123 Royal Vista Drive #503, Branson, MO 65616ActiveMLS ID #60330436, Carolyn Boss, Keller Williams Tri-Lakes. SOMOMLS as distributed by MLS GRID
- $625,0004 bd3 ba2.3k sqft58 Kings Cove Lane, Reeds Spring, MO 65737ActiveMLS ID #60328491, Ann Ferguson, Keller Williams Tri-Lakes. SOMOMLS as distributed by MLS GRID
- $299,9004 bd2 ba1.4k sqft29 Scottsdale Circle, Branson West, MO 65737ActiveMLS ID #60327746, Gayla Coonrod, Murney Associates - Tri-Lakes. SOMOMLS as distributed by MLS GRID
- $575,0004 bd3 ba2.6k sqft160 Rue De Villas Circle, Branson, MO 65616ActiveMLS ID #60331911, Luke Menard, Menard Realty Group, LLC. SOMOMLS as distributed by MLS GRID
- $565,0003 bd2 ba1.5k sqft1004 Cliff Drive, Branson, MO 65616ActiveMLS ID #60319269, Whyte Steg & Associates, Century 21 Community. SOMOMLS as distributed by MLS GRID
- $320,0003 bd3 ba1.5k sqft84 Starbright Lane, Reeds Spring, MO 65737ActiveMLS ID #60300724, Ann Ferguson, Keller Williams Tri-Lakes. SOMOMLS as distributed by MLS GRID
- $419,5003 bd2 ba1.4k sqft1487 State Highway Bb, Hollister, MO 65672ActiveMLS ID #60330618, Tina Richards, Branson Lakes Country Realty. SOMOMLS as distributed by MLS GRID
- $465,0004 bd2 ba2.2k sqft25 Palomino Court, Lampe, MO 65681ActiveMLS ID #60323461, Parker Stone, Keller Williams Tri-Lakes. SOMOMLS as distributed by MLS GRID
- $449,0003 bd2 ba1.9k sqft540 Dale Avenue, Hollister, MO 65672ActiveMLS ID #60322379, Brian B Besser PC, EXP Realty, LLC.. SOMOMLS as distributed by MLS GRID
- $449,9003 bd2 ba2.2k sqft245 Wildflower Road, Kimberling City, MO 65686ActiveMLS ID #60321243, Ann Ferguson, Keller Williams Tri-Lakes. SOMOMLS as distributed by MLS GRID
