New Construction in Prestigious StoneBridge Village!! A Gated Golf Community!! Spacious 1 1/2 Story Home with 3 Bedrooms and 2 Full Baths!! Open Floor Plan!! Spacious 3 Car Garage!! The Primary Suite has a large walk-in closet, Dual Sinks and Walk-in tiled shower and tiled flooring in the bathroom. LVP Flooring throughout the main living areas and bedrooms!! The Kitchen has stainless steel appliances, granite countertops!! There is a separate laundry room for your convenience!! There is a Large Bonus Room on the second floor!! Craftsman style doors and moldings throughout this lovely home!! The front of the home has a stamped concrete porch that is covered as well. The Patio on the back side of the home is covered also, and offers a shaded space for relaxing. The guest rooms are separated by a Jack and Jill Guest bathroom with a with a shower/tub combo and marble countertops. The StoneBridge Amenities include golf, tennis, pickleball, basketball, walking trails, pools, driving range, putting green, restaurant, bar, clubhouse, meeting rooms, and so much more!! Make this your Dream Home and live the Country Club lifestyle!!
Active
$575,000
379 Beechwood Drive, Branson West, MO 65737
3beds
2,461sqft
Single Family Residence
Built in 2026
0.33 Acres Lot
$566,600 Zestimate®
$234/sqft
$182/mo HOA
What's special
Separate laundry roomOpen floor plan
- 48 days |
- 111 |
- 1 |
Zillow last checked:
Listing updated:
Listed by:
Craig Bradfield 417-230-7960,
ReeceNichols -Kimberling City,
Kelly S Bradfield 417-272-5253,
ReeceNichols -Kimberling City
Source: SOMOMLS as distributed by MLS GRID,MLS#: 60327910
Facts & features
Interior
Bedrooms & bathrooms
- Bedrooms: 3
- Bathrooms: 2
- Full bathrooms: 2
Heating
- Heat Pump, Central, Fireplace(s), Electric
Cooling
- Central Air, Ceiling Fan(s)
Appliances
- Included: Dishwasher, Free-Standing Electric Oven, Microwave, Electric Water Heater, Disposal
- Laundry: Main Level, W/D Hookup
Features
- Walk-in Shower, Internet - Cable, Granite Counters, Walk-In Closet(s), Cathedral Ceiling(s)
- Flooring: Engineered Hardwood
- Windows: Double Pane Windows
- Has basement: No
- Attic: Access Only:No Stairs
- Has fireplace: No
Interior area
- Total structure area: 2,461
- Total interior livable area: 2,461 sqft
- Finished area above ground: 2,461
- Finished area below ground: 0
Property
Parking
- Total spaces: 6
- Parking features: Driveway, Garage Faces Front, Garage Door Opener
- Attached garage spaces: 3
- Carport spaces: 3
- Covered spaces: 6
- Has uncovered spaces: Yes
Features
- Levels: One and One Half
- Stories: 1
- Patio & porch: Covered, Front Porch, Deck
- Exterior features: Cable Access
- Fencing: None
Lot
- Size: 0.33 Acres
Details
- Parcel number: N/A
Construction
Type & style
- Home type: SingleFamily
- Property subtype: Single Family Residence
Materials
- HardiPlank Type, Stone
- Foundation: Poured Concrete
- Roof: Asphalt
Condition
- New construction: Yes
- Year built: 2026
Utilities & green energy
- Sewer: Community Sewer
- Water: Public
Community & HOA
Community
- Security: Fire Alarm, Smoke Detector(s)
- Subdivision: Stonebridge Village
HOA
- Services included: Gated Entry, Pool, Exercise Room, Clubhouse, Tennis Court(s), Snow Removal, Golf
- HOA fee: $182 monthly
Location
- Region: Branson West
Financial & listing details
- Price per square foot: $234/sqft
- Tax assessed value: $2,700
- Annual tax amount: $20
- Date on market: 7/2/2026
- Road surface type: Asphalt
Estimated market value
$566,600
$538,000 - $595,000
$2,385/mo
Price history
| Date | Event | Price |
|---|---|---|
| 7/2/2026 | Listed for sale | $575,000$234/sqft |
Source:  SOMOMLS as distributed by MLS GRID #60327910 Report a problem SOMOMLS as distributed by MLS GRID #60327910 Report a problem | ||
Public tax history
| Year | Property taxes | Tax assessment |
|---|---|---|
| 2025 | $25 | $510 |
| 2024 | $25 +0.1% | $510 |
| 2023 | $25 +0.6% | $510 |
| 2022 | $25 -1.2% | $510 |
| 2021 | $25 +13.5% | $510 |
| 2020 | $22 | $510 |
| 2019 | -- | $510 |
| 2018 | -- | $510 -3.8% |
| 2017 | $22 -3.9% | $530 |
| 2016 | $23 +2.8% | $530 |
| 2015 | $22 -0.2% | $530 -65.1% |
| 2014 | $22 -64.5% | $1,520 -64.9% |
| 2012 | $63 | $4,330 |
Find assessor info on the county website
Monthly payment
Est. payment
Payment breakdown
Explore the cost of this home by adjusting the details. Changes won't be saved.Climate risks
Neighborhood: 65737
Getting around
1 / 100
Car-DependentNearby schools
GreatSchools rating
- NAReeds Spring Primary SchoolGrades: PK-1Distance: 3.8 mi
- 3/10Reeds Spring Middle SchoolGrades: 7-8Distance: 3.6 mi
- 5/10Reeds Spring High SchoolGrades: 9-12Distance: 3.5 mi
Schools provided by the listing agent
- Elementary: Reeds Spring
- Middle: Reeds Spring
- High: Reeds Spring
Source: SOMOMLS as distributed by MLS GRID. This data may not be complete. We recommend contacting the local school district to confirm school assignments for this home.
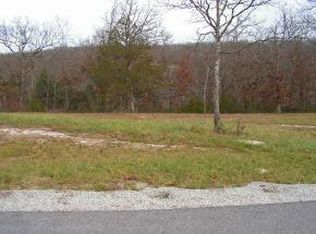
- $--0.71 acres125 Beechwood Dr, Reeds Spring, MO 65737Sold
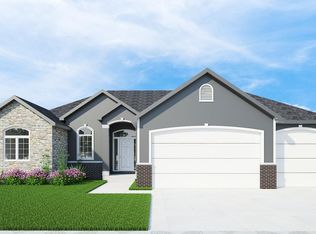
- $585,0005 bd3 ba2.5k sqft380 Beechwood Dr, Branson West, MO 65737New Construction
- $637,200-- bd-- ba3.3k sqft333 Beechwood Dr, Branson West, MO 65737Off Market
- $499,0003 bd2 ba1.8k sqft350 Beechwood Dr, Branson West, MO 65737For Sale

- $--0.73 acres129 Beechwood Dr, Reeds Spring, MO 65737Sold
- $--0.63 acresLot 144 Beechwood Dr., Reeds Spring, MO 65737Off Market
- $954,800-- bd-- ba5k sqft665 Black Forest Ln, Branson West, MO 65737Off Market
- $--0.63 acresLot 143 Beechwood Dr., Reeds Spring, MO 65737Off Market
A local agent can set up tours, give advice and negotiate with sellers.
Similar homes
- $450,0003 bd2 ba1.7k sqft16 Limestone Drive, Branson West, MO 65737Active

 MLS ID #60327923, Craig Bradfield, ReeceNichols -Kimberling City. SOMOMLS as distributed by MLS GRID
 - $538,5003 bd2 ba1.7k sqft548 Marcasite Way, Branson West, MO 65737Active
 MLS ID #60328580, La Nora Kay, Weichert, Realtors-The Griffin Company. SOMOMLS as distributed by MLS GRID
 - $489,0003 bd3 ba1.9k sqft880 Black Forest Lane, Branson West, MO 65737Active
 MLS ID #60329412, Janet Stevens, Weichert, Realtors-The Griffin Company. SOMOMLS as distributed by MLS GRID
 - $575,0004 bd2 ba2.2k sqft92 Mountain View Court, Branson West, MO 65737Active
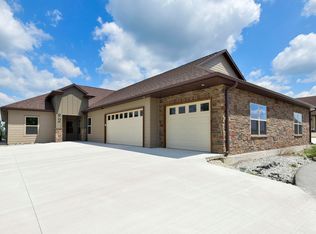 MLS ID #60319297, La Nora Kay, Weichert, Realtors-The Griffin Company. SOMOMLS as distributed by MLS GRID
 - $549,9994 bd2 ba2.1k sqft150 Jim Linegar Lane, Branson West, MO 65737ActiveMLS ID #60326363, Ann Ferguson, Keller Williams Tri-Lakes. SOMOMLS as distributed by MLS GRID
- $494,7003 bd3 ba2.6k sqft46 Acoma Drive, Branson West, MO 65737ActiveMLS ID #60324013, Kathy J Clark, Table Rock Sunset Properties. SOMOMLS as distributed by MLS GRID
- $575,0005 bd2 ba1.7k sqft474 Double O Nine Road, Reeds Spring, MO 65737ActiveMLS ID #60282297, Parker Stone, Keller Williams Tri-Lakes. SOMOMLS as distributed by MLS GRID
- $639,0004 bd4 ba1.9k sqft92 Cantwell Lane #82, Branson West, MO 65737ActiveMLS ID #60327642, Melissa Miller, Keller Williams Tri-Lakes. SOMOMLS as distributed by MLS GRID
- $679,0004 bd3 ba3.2k sqft411 Silverwood Circle, Branson West, MO 65737ActiveMLS ID #60273432, Booker Cox III, Foggy River Realty LLC. SOMOMLS as distributed by MLS GRID
- $599,0003 bd3 ba2.7k sqft20 Hardin Hills Drive, Galena, MO 65656ActiveMLS ID #60325614, Ann Ferguson, Keller Williams Tri-Lakes. SOMOMLS as distributed by MLS GRID
- $439,0003 bd4 ba2.6k sqft127 Kachina Trail, Branson West, MO 65737ActiveMLS ID #60321863, Kathy J Clark, Table Rock Sunset Properties. SOMOMLS as distributed by MLS GRID
- $596,5005 bd4 ba3k sqft570 Indian Valley Road, Branson West, MO 65737ActiveMLS ID #60326342, Ann Ferguson, Keller Williams Tri-Lakes. SOMOMLS as distributed by MLS GRID
- $549,9004 bd3 ba2.5k sqft156 Lakeridge Road, Rockaway Beach, MO 65740ActiveMLS ID #60325881, Natalia Moskalenko, Old World Realty, LLC. SOMOMLS as distributed by MLS GRID
- $335,0003 bd3 ba2k sqft1304 Stoneycreek Lane, Branson West, MO 65737ActiveMLS ID #60311308, La Nora Kay, Weichert, Realtors-The Griffin Company. SOMOMLS as distributed by MLS GRID
- $625,0004 bd3 ba3.1k sqft5 Rockdale Road, Kimberling City, MO 65686ActiveMLS ID #60330221, Ann Ferguson, Keller Williams Tri-Lakes. SOMOMLS as distributed by MLS GRID
- $600,0003 bd2 ba2.2k sqft148 Appaloosa Trail, Saddlebrooke, MO 65630ActiveMLS ID #60329019, Team Serrano, Assist 2 Sell. SOMOMLS as distributed by MLS GRID
- $648,5004 bd3 ba3k sqft2506 Victor Church Road, Branson, MO 65616ActiveMLS ID #60326426, Booker Cox III, Foggy River Realty LLC. SOMOMLS as distributed by MLS GRID
- $589,0004 bd3 ba2.7k sqft546 Buttermilk Springs, Galena, MO 65656ActiveMLS ID #60315496, Parker Stone, Keller Williams Tri-Lakes. SOMOMLS as distributed by MLS GRID
- $565,0003 bd2 ba1.5k sqft1004 Cliff Drive, Branson, MO 65616ActiveMLS ID #60319269, Whyte Steg & Associates, Century 21 Community. SOMOMLS as distributed by MLS GRID
- $735,0004 bd3 ba3k sqft64 Ridgemont Circle, Branson West, MO 65737ActiveMLS ID #60314611, Shannen White, White Magnolia Real Estate LLC. SOMOMLS as distributed by MLS GRID
