New Construction in Prestigious Stonebridge Village!! A Gated Golf Community!! Spacious Ranch Home with 3 Bedrooms and 2 Full Baths!! Open Floor Plan!! Spacious 3 Car Garage with a Circle Driveway!! The Primary Suite has a large walk-in closet, Dual Sinks and Walk-in tiled shower and tiled flooring in the bathrooms. LVP Flooring throughout the main living areas and bedrooms!! The Kitchen has an island, stainless steel appliances, and granite countertops!! There is a separate laundry room for your convenience!! Craftsman style doors and molding throughout this lovely home!! The front of the home has a stamped concrete porch that is covered as well. The Deck on the back side of the home is covered also, and offers a shaded space for relaxing. The guest rooms are separated by a Jack and Jill Guest bathroom with a shower/tub combo and marble countertops. The StoneBridge Amenities include golf, tennis, pickleball, basketball, walking trails, pools, driving rand, putting green, restaurant, bar, clubhouse, meeting rooms, and so much more!! Make this your Dream Home and live the Country Club lifestyle!!
Active
$450,000
16 Limestone Drive, Branson West, MO 65737
3beds
1,746sqft
Single Family Residence
Built in 2026
0.59 Acres Lot
$445,000 Zestimate®
$258/sqft
$182/mo HOA
What's special
Granite countertopsSeparate laundry roomOpen floor planCircle drivewayStainless steel appliances
- 18 days |
- 254 |
- 12 |
Zillow last checked:
Listing updated:
Listed by:
Craig Bradfield 417-230-7960,
ReeceNichols -Kimberling City,
Kelly S Bradfield 417-272-5253,
ReeceNichols -Kimberling City
Source: SOMOMLS as distributed by MLS GRID,MLS#: 60327923
Facts & features
Interior
Bedrooms & bathrooms
- Bedrooms: 3
- Bathrooms: 2
- Full bathrooms: 2
Heating
- Heat Pump, Central, Fireplace(s), Electric
Cooling
- Central Air, Ceiling Fan(s)
Appliances
- Included: Dishwasher, Free-Standing Electric Oven, Microwave, Electric Water Heater, Disposal
- Laundry: Main Level, W/D Hookup
Features
- Walk-in Shower, Internet - Cable, Granite Counters, Walk-In Closet(s), Cathedral Ceiling(s)
- Flooring: Engineered Hardwood
- Windows: Double Pane Windows
- Has basement: No
- Attic: Access Only:No Stairs
- Has fireplace: Yes
- Fireplace features: Family Room
Interior area
- Total structure area: 1,746
- Total interior livable area: 1,746 sqft
- Finished area above ground: 1,746
- Finished area below ground: 0
Property
Parking
- Total spaces: 6
- Parking features: Driveway, Garage Faces Front, Garage Door Opener
- Attached garage spaces: 3
- Carport spaces: 3
- Covered spaces: 6
- Has uncovered spaces: Yes
Features
- Levels: One
- Stories: 1
- Patio & porch: Covered, Front Porch, Deck
- Exterior features: Cable Access
- Fencing: None
Lot
- Size: 0.59 Acres
Details
- Parcel number: 125.016000000005.027
Construction
Type & style
- Home type: SingleFamily
- Property subtype: Single Family Residence
Materials
- HardiPlank Type, Stone
- Foundation: Poured Concrete
- Roof: Asphalt
Condition
- New construction: Yes
- Year built: 2026
Utilities & green energy
- Sewer: Community Sewer
- Water: Public
Community & HOA
Community
- Security: Fire Alarm, Smoke Detector(s)
- Subdivision: Stonebridge Village
HOA
- HOA fee: $182 monthly
Location
- Region: Branson West
Financial & listing details
- Price per square foot: $258/sqft
- Annual tax amount: $19
- Date on market: 7/2/2026
- Road surface type: Asphalt
Estimated market value
$445,000
$423,000 - $467,000
$2,838/mo
Price history
| Date | Event | Price |
|---|---|---|
| 7/2/2026 | Listed for sale | $450,000$258/sqft |
Source:  SOMOMLS as distributed by MLS GRID #60327923 Report a problem SOMOMLS as distributed by MLS GRID #60327923 Report a problem | ||
Public tax history
Tax history is unavailable.
Monthly payment
Est. payment
Payment breakdown
Explore the cost of this home by adjusting the details. Changes won't be saved.Climate risks
Neighborhood: 65737
Getting around
2 / 100
Car-DependentNearby schools
GreatSchools rating
- NAReeds Spring Primary SchoolGrades: PK-1Distance: 4.1 mi
- 3/10Reeds Spring Middle SchoolGrades: 7-8Distance: 3.8 mi
- 5/10Reeds Spring High SchoolGrades: 9-12Distance: 3.7 mi
Schools provided by the listing agent
- Elementary: Reeds Spring
- Middle: Reeds Spring
- High: Reeds Spring
Source: SOMOMLS as distributed by MLS GRID. This data may not be complete. We recommend contacting the local school district to confirm school assignments for this home.
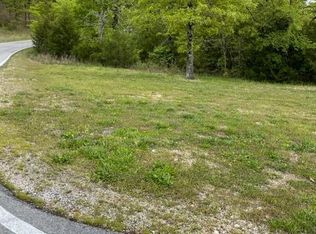
- $--0.59 Acres27 Forest Lake Dr, Reeds Spring, MO 65737Sold
- $--1 Acres14 Limestone Dr, Reeds Spring, MO 65737Off Market
- $--0.47 AcresLot 29 Forest Lake Dr., Reeds Spring, MO 65737Off Market
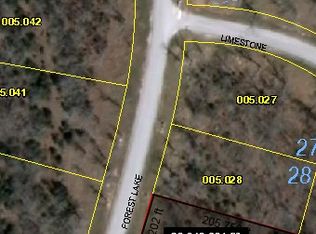
- $--0.669 Acres79 Limestone, Reeds Spring, MO 65737Off Market
- $5,800-- bd-- ba-- sqft780 Forest Lake Dr, Branson West, MO 65737Off Market
- $--0.47 AcresLot 30 Forest Dr., Reeds Spring, MO 65737Off Market
- $--0.9 Acres0 Limestone Dr, Reeds Spring, MO 65737Sold
- $--4 bd3 ba2.8k sqft653 Forest Lake Dr, Branson West, MO 65737Sold
A local agent can set up tours, give advice and negotiate with sellers.
Similar homes
- $575,0003 bd2 ba2.4k sqft379 Beechwood Drive, Branson West, MO 65737Active
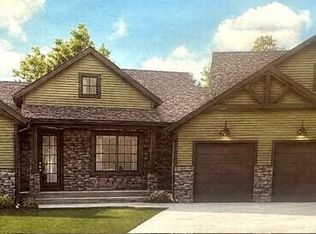
 MLS ID #60327910, Craig Bradfield, ReeceNichols -Kimberling City. SOMOMLS as distributed by MLS GRID
 - $538,5003 bd2 ba1.7k sqft548 Marcasite Way, Branson West, MO 65737Active
 MLS ID #60328580, La Nora Kay, Weichert, Realtors-The Griffin Company. SOMOMLS as distributed by MLS GRID
 - $494,7003 bd3 ba2.6k sqft46 Acoma Drive, Branson West, MO 65737Active
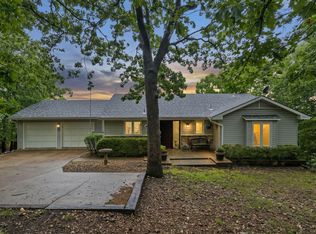 MLS ID #60324013, Kathy J Clark, Table Rock Sunset Properties. SOMOMLS as distributed by MLS GRID
 - $375,0003 bd3 ba2k sqft1304 Stoneycreek Lane, Branson West, MO 65737Active
 MLS ID #60311308, La Nora Kay, Weichert, Realtors-The Griffin Company. SOMOMLS as distributed by MLS GRID
 - $375,0003 bd2 ba1.6k sqft22 Yocum Pond Road, Galena, MO 65656ActiveMLS ID #60328095, LaShellya Johnson, ReeceNichols -Kimberling City. SOMOMLS as distributed by MLS GRID
- $370,0004 bd4 ba1.7k sqft(Undisclosed Address), Branson West, MO 65737ActiveMLS ID #60328052, Scott Fraker, Weichert, Realtors-The Griffin Company. SOMOMLS as distributed by MLS GRID
- $349,9002 bd2 ba1.1k sqft558 Baldknobber Drive #49, Branson West, MO 65737ActiveMLS ID #60320647, Dustin Hall, Sunset Realty Services Inc.. SOMOMLS as distributed by MLS GRID
- $330,0002 bd2 ba1.1k sqft41 Stepping Stone Way #55, Branson West, MO 65737ActiveMLS ID #60322258, Cole Currier, Currier & Company. SOMOMLS as distributed by MLS GRID
- $435,0004 bd4 ba2.4k sqft189 Notch Lane #1, Branson West, MO 65737For SaleMLS ID #60314357, Kelly Worley. eXp Realty
- $435,0004 bd4 ba2.4k sqft189 Notch Lane #1 BLDG 21, Branson West, MO 65737ActiveMLS ID #60314357, Kelly Worley, EXP Realty, LLC.. SOMOMLS as distributed by MLS GRID
- $399,0003 bd2 ba1.3k sqft311 Tipton Mountain Road, Reeds Spring, MO 65737ActiveMLS ID #60321052, Khristine Fowler Fisher, Keller Williams Tri-Lakes. SOMOMLS as distributed by MLS GRID
- $274,9003 bd3 ba1.4k sqft55 Kearney Lane, Reeds Spring, MO 65737ActiveMLS ID #60320810, Ann Ferguson, Keller Williams Tri-Lakes. SOMOMLS as distributed by MLS GRID
- $599,0004 bd4 ba1.9k sqft115 Baldknobber Drive #26, Branson West, MO 65737ActiveMLS ID #60319294, Ann Ferguson, Keller Williams Tri-Lakes. SOMOMLS as distributed by MLS GRID
- $330,0003 bd2 ba1.6k sqft259 Mesquite Drive, Branson, MO 65616ActiveMLS ID #60328057, Ann Ferguson, Keller Williams Tri-Lakes. SOMOMLS as distributed by MLS GRID
- $639,0004 bd4 ba1.9k sqft92 Cantwell Lane #82, Branson West, MO 65737ActiveMLS ID #60327642, Melissa Miller, Keller Williams Tri-Lakes. SOMOMLS as distributed by MLS GRID
- $349,9003 bd3 ba1.5k sqft71 Bunker Drive #C, Branson West, MO 65737ActiveMLS ID #60316275, Tim Parsons, Keller Williams Tri-Lakes. SOMOMLS as distributed by MLS GRID
- $349,9003 bd3 ba1.5k sqft71 Bunker Drive #A, Branson West, MO 65737ActiveMLS ID #60316274, Tim Parsons, Keller Williams Tri-Lakes. SOMOMLS as distributed by MLS GRID
- $575,0005 bd2 ba1.7k sqft474 Double O Nine Road, Reeds Spring, MO 65737ActiveMLS ID #60282297, Parker Stone, Keller Williams Tri-Lakes. SOMOMLS as distributed by MLS GRID
- $465,0004 bd2 ba2.2k sqft25 Palomino Court, Lampe, MO 65681ActiveMLS ID #60323461, Parker Stone, Keller Williams Tri-Lakes. SOMOMLS as distributed by MLS GRID
- $299,0003 bd3 ba1.4k sqft1071 Golf Drive #5 BLDG 4, Branson West, MO 65737ActiveMLS ID #60311969, Tracey Lynne Lightfoot, Ozark Mountain Realty Group, LLC. SOMOMLS as distributed by MLS GRID
