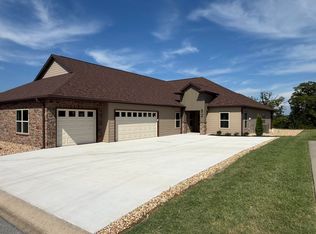
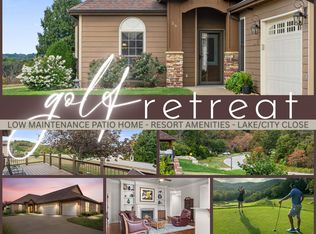
New Hilltop Home with views in all directions, yet nice level driveway, yard and no steps for access. Custom finishes and upgraded fixtures with attention to every detail makes living so comfortable. The floorplan is exceptional with great room for entertaining, spacious kitchen featuring granite and soft close-custom cabintetry, Bonus Room leading to eastern facing deck, Master Suite features plenty of space for king size bed and more, huge closet and luxurious bath. The extra bedrooms provide for guests and family, office or hobbies. 3 car garage with epoxy finish. and extra storage. There are many features to enhance the livability: electric fireplace with shelving, recessed lighting, high quality flooring, low maintenance exterior, energy efficient equipment and construction. The Patio provides views for miles of the Ozark Hills and Valleys. And if you happen to have friend that you'd like as a neighbor, this is perfect with another home next door. This is an Active Community with golf, tennis, pickleball, swimming pools and monthly socail and game calendar and More! There is no Common Area Dues, only the Property Owners association dues of $181.75 monthly for amenities and maintenance of Stone Bridge Village, the home of LedgeStone Golf and Country Club from tennis, swimming, fitness and more and discount golf and other Member activities. The location of the development is easy access to services and attractions and Table Rock Lake. The Builder has a reputation of building quality homes with designer features throughout to enhance the well planned floorplan. (Taxes To Be Determined) For StoneBridge Village Information, go to www.sbvpoa.org
Active
Price cut: $26K (9/2)
$549,000
92 Mountain View Court, Branson West, MO 65737
4beds
2,236sqft
Single Family Residence
Built in 2026
7,405 Square Feet Lot
$543,300 Zestimate®
$246/sqft
$182/mo HOA
What's special
Electric fireplace with shelvingHuge closetHigh quality flooringAttention to every detailLuxurious bathLow maintenance exteriorRecessed lighting
- 169 days
- 167
- 4
Zillow last checked:
Listing updated:
Listed by:
La Nora Kay 417-331-3200,
Weichert, Realtors-The Griffin Company
Source: SOMOMLS as distributed by MLS GRID,MLS#: 60319297
Facts & features
Interior
Bedrooms & bathrooms
- Bedrooms: 4
- Bathrooms: 2
- Full bathrooms: 2
Primary bedroom
- Area: 224
- Dimensions: 16 x 14
Bedroom 2
- Area: 144
- Dimensions: 12 x 12
Bedroom 3
- Area: 130
- Dimensions: 13 x 10
Bedroom 4
- Area: 120
- Dimensions: 12 x 10
Dining room
- Area: 154
- Dimensions: 14 x 11
Great room
- Area: 506
- Dimensions: 23 x 22
Kitchen
- Area: 121
- Dimensions: 11 x 11
Heating
- Heat Pump, Central, Electric
Cooling
- Central Air, Heat Pump
Appliances
- Included: Dishwasher, Free-Standing Electric Oven, Microwave, Electric Water Heater, Disposal
- Laundry: Main Level, W/D Hookup
Features
- Internet - Cable, Granite Counters, High Ceilings, Walk-In Closet(s)
- Flooring: Carpet, Tile, See Remarks
- Windows: Double Pane Windows
- Has basement: No
- Has fireplace: Yes
- Fireplace features: Electric
Interior area
- Total structure area: 2,236
- Total interior livable area: 2,236 sqft
- Finished area above ground: 2,236
- Finished area below ground: 0
Property
Parking
- Total spaces: 3
- Parking features: Driveway
- Attached garage spaces: 3
- Has uncovered spaces: Yes
Features
- Levels: One
- Stories: 1
- Patio & porch: Covered
- Has view: Yes
- View description: Panoramic
Lot
- Size: 7,405 Square Feet
- Features: Level
Details
- Parcel number: N/A
Construction
Type & style
- Home type: SingleFamily
- Architectural style: Patio Home
- Property subtype: Single Family Residence
Materials
- Roof: Composition
Condition
- New construction: Yes
- Year built: 2026
Utilities & green energy
- Sewer: Public Sewer
- Water: Public
Community & HOA
Community
- Subdivision: Stonebridge Village
HOA
- Services included: Play Area, Pool, Basketball Court, Walking Trails, Exercise Room, Clubhouse, Tennis Court(s), Snow Removal, Security, Golf, Gated Entry, Common Area Maintenance
- HOA fee: $182 monthly
Location
- Region: Reeds Spring
Financial & listing details
- Price per square foot: $246/sqft
- Tax assessed value: $17,600
- Date on market: 3/28/2026
- Listing terms: Cash,VA Loan,USDA/RD,FHA,Conventional
Estimated market value
$543,300
$516,000 - $570,000
$2,533/mo
Price history
| Date | Event | Price |
|---|---|---|
| 9/2/2026 | Price change | $549,000-4.5%$246/sqft |
Source:  SOMOMLS as distributed by MLS GRID #60319297 Report a problem SOMOMLS as distributed by MLS GRID #60319297 Report a problem | ||
| 8/13/2026 | Price change | $575,000-2.4%$257/sqft |
Source: SOMOMLS as distributed by MLS GRID #60319297 Report a problem | ||
| 7/17/2026 | Price change | $589,000-1.8%$263/sqft |
Source: SOMOMLS as distributed by MLS GRID #60319297 Report a problem | ||
| 3/28/2026 | Listed for sale | $599,900$268/sqft |
Source: SOMOMLS as distributed by MLS GRID #60319297 Report a problem | ||
Public tax history
| Year | Property taxes | Tax assessment |
|---|---|---|
| 2025 | -- | $3,340 |
Find assessor info on the county website
Monthly payment
Est. payment
Payment breakdown
Explore the cost of this home by adjusting the details. Changes won't be saved.Climate risks
Neighborhood: 65737
Nearby schools
Schools provided by the listing agent
- Elementary: Reeds Spring
- Middle: Reeds Spring
- High: Reeds Spring
Source: SOMOMLS as distributed by MLS GRID. This data may not be complete. We recommend contacting the local school district to confirm school assignments for this home.
- $499,0004 bd2 ba2.2k sqft82 Mountain View Ct, Branson West, MO 65737New Construction
- $465,900-- bd-- ba2.6k sqft62 Mountain View Ct, Branson West, MO 65737Off Market
- $457,5003 bd2 ba2.1k sqft56 Mountain View Ct, Branson West, MO 65737For Sale
- $464,600-- bd-- ba2.6k sqft78 Mountain View Ct, Branson West, MO 65737Off Market
Similar homes
- $499,0004 bd2 ba2.2k sqft82 Mountain View Court, Branson West, MO 65737Active
 MLS ID #60311404, La Nora Kay, Weichert, Realtors-The Griffin Company. SOMOMLS as distributed by MLS GRID
 - $489,0003 bd3 ba1.9k sqft880 Black Forest Lane, Branson West, MO 65737Active
 MLS ID #60329412, Janet Stevens, Weichert, Realtors-The Griffin Company. SOMOMLS as distributed by MLS GRID
 - $499,0003 bd2 ba1.8k sqft350 Beechwood Drive, Branson West, MO 65737Active
 MLS ID #60325726, Dan Fortin, EXP Realty, LLC.. SOMOMLS as distributed by MLS GRID
 - $525,0004 bd3 ba2.6k sqft511 Timberlane Drive, Branson, MO 65616Active
 MLS ID #60332580, April Redford Eby, Foggy River Realty LLC. SOMOMLS as distributed by MLS GRID
 - $470,0004 bd4 ba1.9k sqft144 Santana Circle, Reeds Spring, MO 65737ActiveMLS ID #60324139, Ann Ferguson, Keller Williams Tri-Lakes. SOMOMLS as distributed by MLS GRID
- $625,0004 bd3 ba2.3k sqft58 Kings Cove Lane, Reeds Spring, MO 65737ActiveMLS ID #60328491, Ann Ferguson, Keller Williams Tri-Lakes. SOMOMLS as distributed by MLS GRID
- $679,0004 bd3 ba3.2k sqft411 Silverwood Circle, Branson West, MO 65737Active w/ContingencyMLS ID #60273432, Booker Cox III, Foggy River Realty LLC. SOMOMLS as distributed by MLS GRID
- $599,0003 bd3 ba2.7k sqft20 Hardin Hills Drive, Galena, MO 65656ActiveMLS ID #60325614, Ann Ferguson, Keller Williams Tri-Lakes. SOMOMLS as distributed by MLS GRID
- $390,0003 bd2 ba2k sqft479 Southview Drive, Branson, MO 65616ActiveMLS ID #60332819, Adam Graddy, Keller Williams Local. SOMOMLS as distributed by MLS GRID
- $520,0006 bd3 ba3.3k sqft86 Westwood Drive, Branson, MO 65616ActiveMLS ID #60329497, Josie Lane, White Magnolia Real Estate LLC. SOMOMLS as distributed by MLS GRID
- $400,0004 bd3 ba2.1k sqft391 Southview Drive, Branson, MO 65616ActiveMLS ID #60331580, Christian Powell, EXP Realty, LLC.. SOMOMLS as distributed by MLS GRID
- $425,0004 bd3 ba2.3k sqft395 Caudill Way, Branson, MO 65616ActiveMLS ID #60326875, Holt Homes Group, Keller Williams Local. SOMOMLS as distributed by MLS GRID
- $644,9004 bd2 ba2.2k sqft112 Cedar Bluff, Saddlebrooke, MO 65630ActiveMLS ID #60322501, Audrey E Spratt, Weichert, Realtors-The Griffin Company. SOMOMLS as distributed by MLS GRID
- $460,0004 bd3 ba2k sqft186 Jacks Hollow Road, Walnut Shade, MO 65771ActiveMLS ID #60332206, Cole Currier, Currier & Company. SOMOMLS as distributed by MLS GRID
- $615,0004 bd3 ba3.1k sqft5 Rockdale Road, Kimberling City, MO 65686ActiveMLS ID #60330221, Ann Ferguson, Keller Williams Tri-Lakes. SOMOMLS as distributed by MLS GRID
- $569,0004 bd3 ba2.3k sqft103 Summit Point Road, Saddlebrooke, MO 65630ActiveMLS ID #60324379, Brian B Besser PC, EXP Realty, LLC.. SOMOMLS as distributed by MLS GRID
- $467,5004 bd3 ba3.2k sqft241 Everett Mill Road, Branson, MO 65616ActiveMLS ID #60316036, Sheena Rains, ReeceNichols - Branson. SOMOMLS as distributed by MLS GRID
- $735,0004 bd3 ba3k sqft64 Ridgemont Circle, Branson West, MO 65737ActiveMLS ID #60314611, Shannen White, White Magnolia Real Estate LLC. SOMOMLS as distributed by MLS GRID
- $699,8006 bd6 ba3k sqft71 Bunker Drive #A & C, Branson West, MO 65737ActiveMLS ID #60316267, Tim Parsons, Keller Williams Tri-Lakes. SOMOMLS as distributed by MLS GRID
- $560,0004 bd3 ba1.5k sqft12 Cocobolo Drive #25, Reeds Spring, MO 65737ActiveMLS ID #60327432, Team 24/7 REALTORS, Murney Associates - Primrose. SOMOMLS as distributed by MLS GRID
