STUNNING new construction. Quality built by Flat Creek Builders! Coveted Whitetail Crossing Neighborhood! North Side of Branson--Easy Hwy 65 Access! Don't miss this rare opportunity to own a brand-new home in this highly sought-after community. This spacious home offers 4 bedrooms, 3 bathrooms, 2,320 SqFt, and a 3-car garage, delivering the space and functionality today's buyers are looking for. Custom finishes without the premium price tag! Enjoy the best of both worlds with a quiet, established neighborhood setting and quick access to Hwy 65, making it easy to head south to Branson or North to Ozark and Springfield. Upscale finishes throughout include beautiful flooring, quartz countertops, modern-styled cabinets with a handsome tile backsplash, and a stunning fireplace as centerpiece of the living room. The kitchen is complete with new appliances, while the huge laundry room includes a new washer and dryer and offers plenty of extra storage and/or pantry space. The impressive primary suite provides direct access to a deck with fabulous views of the Ozark Hills. At $460,000, this completed new construction offers outstanding value for its size, location, and neighborhood. Opportunities like this don't last long--schedule your showing today before it's gone!
Active
Price cut: $10K (9/24)
$450,000
186 Jacks Hollow Road, Walnut Shade, MO 65771
4beds
2,098sqft
Single Family Residence
Built in 2026
0.6 Acres Lot
$449,100 Zestimate®
$214/sqft
$-- HOA
What's special
Quartz countertopsModern-styled cabinetsImpressive primary suiteBeautiful flooringHandsome tile backsplash
- 49 days
- 460
- 46
Zillow last checked:
Listing updated:
Listed by:
Cole Currier 417-336-1300,
Currier & Company
Source: SOMOMLS as distributed by MLS GRID,MLS#: 60332206
Facts & features
Interior
Bedrooms & bathrooms
- Bedrooms: 4
- Bathrooms: 3
- Full bathrooms: 3
Rooms
- Room types: Bedroom, Foyer, Great Room
Heating
- Central, Electric
Cooling
- Central Air
Appliances
- Included: Microwave, Free-Standing Electric Oven, Dryer, Washer, Refrigerator
- Laundry: Main Level, W/D Hookup
Features
- Walk-in Shower, Quartz Counters, High Ceilings, Walk-In Closet(s)
- Flooring: Luxury Vinyl
- Basement: Finished,Storage Space,Interior Entry,Partial
- Has fireplace: Yes
- Fireplace features: Living Room, Electric
Interior area
- Total structure area: 2,320
- Total interior livable area: 2,098 sqft
- Finished area above ground: 1,690
- Finished area below ground: 408
Property
Parking
- Total spaces: 3
- Parking features: Driveway, Oversized, Garage Faces Front
- Attached garage spaces: 3
- Has uncovered spaces: Yes
Features
- Levels: One
- Stories: 1
- Patio & porch: Covered, Rear Porch, Front Porch
Lot
- Size: 0.6 Acres
- Dimensions: 142.7 x 181.5
- Features: Landscaped
Details
- Parcel number: 054.019000000059.000
Construction
Type & style
- Home type: SingleFamily
- Architectural style: Split Level
- Property subtype: Single Family Residence
Materials
- HardiPlank Type
- Foundation: Brick/Mortar
- Roof: Composition
Condition
- New construction: Yes
- Year built: 2026
Utilities & green energy
- Sewer: Public Sewer
- Water: Public
Community & HOA
Community
- Subdivision: Whitetail Crossing
Location
- Region: Walnut Shade
Financial & listing details
- Price per square foot: $214/sqft
- Tax assessed value: $36,000
- Annual tax amount: $358
- Date on market: 8/26/2026
Estimated market value
$449,100
$427,000 - $472,000
$2,651/mo
Price history
| Date | Event | Price |
|---|---|---|
| 9/24/2026 | Price change | $450,000-2.2%$214/sqft |
Source:  SOMOMLS as distributed by MLS GRID #60332206 Report a problem SOMOMLS as distributed by MLS GRID #60332206 Report a problem | ||
| 8/26/2026 | Listed for sale | $460,000$219/sqft |
Source: SOMOMLS as distributed by MLS GRID #60332206 Report a problem | ||
Public tax history
| Year | Property taxes | Tax assessment |
|---|---|---|
| 2025 | $359 +1.2% | $6,840 |
| 2024 | $355 -0.1% | $6,840 |
| 2023 | $355 +3% | $6,840 |
| 2022 | $345 +0.5% | $6,840 |
| 2021 | $343 -4.9% | $6,840 |
| 2020 | $361 +2.5% | $6,840 |
| 2019 | $352 | $6,840 |
| 2018 | $352 -0.2% | $6,840 |
| 2017 | $353 +1% | $6,840 |
| 2016 | $349 +0.2% | $6,840 |
| 2015 | $348 +0.9% | $6,840 |
| 2014 | $345 | $6,840 |
| 2012 | -- | $6,840 |
| 2011 | -- | $6,840 -4.2% |
| 2010 | -- | $7,140 |
Find assessor info on the county website
Monthly payment
Est. payment
Payment breakdown
Explore the cost of this home by adjusting the details. Changes won't be saved.Climate risks
Neighborhood: 65771
Nearby schools
Schools provided by the listing agent
- Elementary: Branson Buchanan
- Middle: Branson
- High: Branson
Source: SOMOMLS as distributed by MLS GRID. This data may not be complete. We recommend contacting the local school district to confirm school assignments for this home.

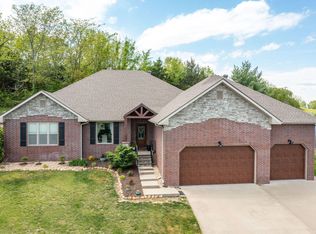
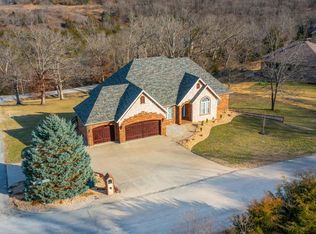
Similar homes
- $449,0004 bd4 ba1.9k sqft144 Santana Circle, Reeds Spring, MO 65737Active
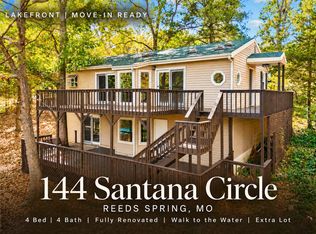
 MLS ID #60335198, Battaglia Group, The Agency Real Estate. SOMOMLS as distributed by MLS GRID
 - $420,0003 bd3 ba1.7k sqft3144 W Heritage Drive, Ozark, MO 65721Active
 MLS ID #60332467, Mychelle Omar, Keller Williams Local. SOMOMLS as distributed by MLS GRID
 - $450,0004 bd3 ba2.8k sqft311 Stillwood Drive, Branson, MO 65616Active
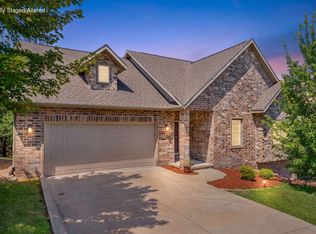 MLS ID #60332016, Paige Thomas, White Magnolia Real Estate LLC. SOMOMLS as distributed by MLS GRID
 - $465,0004 bd2 ba2.2k sqft25 Palomino Court, Lampe, MO 65681Active
 MLS ID #60323461, Parker Stone, Keller Williams Tri-Lakes. SOMOMLS as distributed by MLS GRID
 - $369,9003 bd2 ba1.6k sqft22 Yocum Pond Road, Galena, MO 65656ActiveMLS ID #60328095, LaShellya Johnson, ReeceNichols -Kimberling City. SOMOMLS as distributed by MLS GRID
- $449,0003 bd2 ba1.4k sqft139 Lakeshore Drive, Kimberling City, MO 65686ActiveMLS ID #60325844, David Aguirre, Valiant Group Real Estate. SOMOMLS as distributed by MLS GRID
- $375,0005 bd2 ba2k sqft175 Sunrise Villa Drive, Branson, MO 65616ActiveMLS ID #60334036, Susan Halfacre, Sterling Real Estate Group LLC. SOMOMLS as distributed by MLS GRID
- $389,9004 bd3 ba2.4k sqft2791 Maple Street, Hollister, MO 65672ActiveMLS ID #60335524, Sheila Hebing, Branson USA Realty, LLC. SOMOMLS as distributed by MLS GRID
- $475,0004 bd2 ba2.2k sqft82 Mountain View Court, Branson West, MO 65737ActiveMLS ID #60311404, La Nora Kay, Weichert, Realtors-The Griffin Company. SOMOMLS as distributed by MLS GRID
- $599,9993 bd3 ba2.2k sqft346 Sunset Drive, Saddlebrooke, MO 65630ActiveMLS ID #60335348, Mark Bandorovskiy, Alpha Realty MO, LLC. SOMOMLS as distributed by MLS GRID
- $569,0004 bd3 ba2.3k sqft103 Summit Point Road, Saddlebrooke, MO 65630ActiveMLS ID #60324379, Brian B Besser PC, EXP Realty, LLC.. SOMOMLS as distributed by MLS GRID
- $370,0003 bd2 ba1.7k sqft443 Canyon Forest Circle, Kimberling City, MO 65686ActiveMLS ID #60334883, Mary Hunt, Cantrell Real Estate. SOMOMLS as distributed by MLS GRID
- $579,4774 bd3 ba2.8k sqft546 Buttermilk Spring Road Road, Galena, MO 65656ActiveMLS ID #60334556, Brad A Fulk, Midwest Land Group. SOMOMLS as distributed by MLS GRID
- $469,9003 bd2 ba1.7k sqft1348 State Highway Y Lot 12, Forsyth, MO 65653ActiveMLS ID #60324132, Katrina Creedon, Step Above Realty LLC. SOMOMLS as distributed by MLS GRID
- $469,9005 bd3 ba3.1k sqft1807 E Costa Mesa Court, Ozark, MO 65721ActiveMLS ID #60334125, Hyda-James Hill, Keller Williams Local. SOMOMLS as distributed by MLS GRID
- $644,9004 bd2 ba2.2k sqft112 Cedar Bluff, Saddlebrooke, MO 65630ActiveMLS ID #60322501, Audrey E Spratt, Weichert, Realtors-The Griffin Company. SOMOMLS as distributed by MLS GRID
- $525,0005 bd4 ba3.1k sqft567 Austin Place, Branson West, MO 65737ActiveMLS ID #60330072, Ann Ferguson, Keller Williams Tri-Lakes. SOMOMLS as distributed by MLS GRID
- $550,0003 bd2 ba2.1k sqft1800 Yoachum Drive, Nixa, MO 65714ActiveMLS ID #60335014, Adam Graddy, Keller Williams Local. SOMOMLS as distributed by MLS GRID
- $330,0003 bd2 ba1.6k sqft259 Mesquite Drive, Branson, MO 65616ActiveMLS ID #60328057, Ann Ferguson, Keller Williams Tri-Lakes. SOMOMLS as distributed by MLS GRID
- $590,0004 bd3 ba2.3k sqft940 S Old Riverdale Road, Nixa, MO 65714ActiveMLS ID #60335682, Julie Allen, Murney Associates - Primrose. SOMOMLS as distributed by MLS GRID
