Experience elevated Ozarks living with this exceptional luxury new construction home overlooking beautiful Bull Shoals Lake. Construction started September 2026 with expected completion ~February 2027. Designed to capture breathtaking lake views and the peaceful natural surroundings, this new residence offers approximately 1,762 sq ft on the main level with an expansive unfinished walkout basement ready for additional living space, guest quarters, entertainment areas, or a private retreat. Inside, discover an open-concept design highlighted by a spacious chef-inspired kitchen with island, oversized living area, elegant dining space, and a private primary suite designed for comfort and relaxation. Outdoor living takes center stage with an expansive rear deck and patio perfectly positioned to enjoy sunrise coffee, evening sunsets, and year-round lake scenery. The oversized garage, thoughtful layout, and future expansion potential create a rare opportunity to own a luxury lake-view home just a short drive from Branson, yet tucked away in the beauty and serenity of Forsyth. Luxury, privacy, and views come together in one remarkable new build! Lot 12
Active
$469,900
1348 State Highway Y Lot 12, Forsyth, MO 65653
3beds
1,762sqft
Single Family Residence
Built in 2026
0.54 Acres Lot
$465,400 Zestimate®
$267/sqft
$-- HOA
What's special
Oversized garageOpen-concept designElegant dining space
- 138 days
- 90
- 0
Zillow last checked:
Listing updated:
Listed by:
Katrina Creedon 417-294-7393,
Step Above Realty LLC
Source: SOMOMLS as distributed by MLS GRID,MLS#: 60324132
Facts & features
Interior
Bedrooms & bathrooms
- Bedrooms: 3
- Bathrooms: 2
- Full bathrooms: 2
Rooms
- Room types: Master Bedroom, Foyer, Pantry, Great Room
Primary bedroom
- Description: Trey Ceiling
- Area: 236.64
- Dimensions: 17.4 x 13.6
Bedroom 2
- Area: 116.26
- Dimensions: 11.5 x 10.11
Bedroom 3
- Area: 127
- Dimensions: 10 x 12.7
Primary bathroom
- Description: Ensuite and Walk in closet
Deck
- Area: 288
- Dimensions: 24 x 12
Dining area
- Area: 156.8
- Dimensions: 11.2 x 14
Garage
- Description: See plans
- Area: 494.73
- Dimensions: 20.7 x 23.9
Kitchen
- Area: 142.31
- Dimensions: 10.7 x 13.3
Living room
- Description: Vaulted through Kitchen
- Area: 326.65
- Dimensions: 23.5 x 13.9
Other
- Description: Pantry
Porch
- Area: 32
- Dimensions: 4 x 8
Heating
- Forced Air, Central, Heat Pump, Electric
Cooling
- Central Air, Ceiling Fan(s), Heat Pump
Appliances
- Included: Dishwasher, Free-Standing Electric Oven, Microwave, Electric Water Heater, Disposal
- Laundry: Main Level, W/D Hookup
Features
- Walk-in Shower, Marble Counters, Granite Counters, Vaulted Ceiling(s), Tray Ceiling(s), Walk-In Closet(s)
- Flooring: Carpet, Luxury Vinyl
- Windows: Tilt-In Windows, Double Pane Windows
- Basement: Concrete,Unfinished,Bath/Stubbed,Walk-Out Access,Full
- Attic: Access Only:No Stairs
- Has fireplace: No
- Fireplace features: None
Interior area
- Total structure area: 3,524
- Total interior livable area: 1,762 sqft
- Finished area above ground: 1,762
- Finished area below ground: 0
Property
Parking
- Total spaces: 2
- Parking features: Driveway, Garage Faces Front, Garage Door Opener
- Attached garage spaces: 2
- Has uncovered spaces: Yes
Features
- Levels: Two
- Stories: 2
- Patio & porch: Deck, Front Porch
- Exterior features: Rain Gutters
- Has view: Yes
- View description: Lake
- Has water view: Yes
- Water view: Lake
Lot
- Size: 0.54 Acres
- Features: Wooded/Cleared Combo
Details
- Parcel number: 093.005000000053.000
Construction
Type & style
- Home type: SingleFamily
- Architectural style: Ranch
- Property subtype: Single Family Residence
Materials
- Frame, HardiPlank Type
- Foundation: Permanent, Vapor Barrier, Slab, Poured Concrete
- Roof: Asphalt
Condition
- New construction: Yes
- Year built: 2026
Utilities & green energy
- Sewer: Public Sewer
- Water: Public, Shared Well
Community & HOA
Community
- Subdivision: Hi-Vue Homesites
Location
- Region: Forsyth
Financial & listing details
- Price per square foot: $267/sqft
- Annual tax amount: $125
- Date on market: 5/19/2026
- Listing terms: Cash,USDA/RD,FHA,Conventional
- Road surface type: Asphalt, Concrete
Estimated market value
$465,400
$442,000 - $489,000
$2,195/mo
Price history
| Date | Event | Price |
|---|---|---|
| 5/19/2026 | Listed for sale | $469,900$267/sqft |
Source:  SOMOMLS as distributed by MLS GRID #60324132 Report a problem SOMOMLS as distributed by MLS GRID #60324132 Report a problem | ||
Public tax history
Tax history is unavailable.
Monthly payment
Est. payment
Payment breakdown
Explore the cost of this home by adjusting the details. Changes won't be saved.Climate risks
Neighborhood: 65653
Nearby schools
Schools provided by the listing agent
- Elementary: Forsyth
- Middle: Forsyth
- High: Forsyth
Source: SOMOMLS as distributed by MLS GRID. This data may not be complete. We recommend contacting the local school district to confirm school assignments for this home.

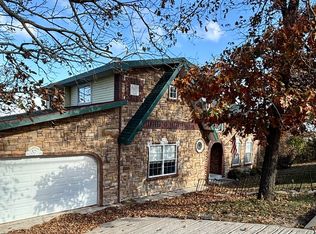
Similar homes
- $350,0003 bd2 ba1.5k sqft280 Swan Valley Drive, Forsyth, MO 65653Active

 MLS ID #60321120, Mandi Rogers, Red Cedar Land Company LLC. SOMOMLS as distributed by MLS GRID
 - $250,0003 bd2 ba1.6k sqft221 N Hickory Street, Forsyth, MO 65653Active
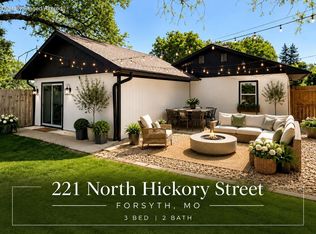 MLS ID #60333825, Adam Graddy, Keller Williams Local. SOMOMLS as distributed by MLS GRID
 - $499,9003 bd2 ba1.4k sqft628 Parnell Drive, Branson, MO 65616Active
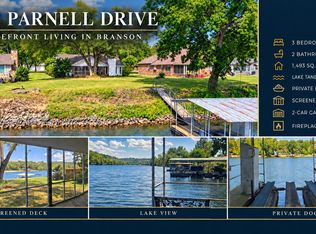 MLS ID #60331972, Daniel J Ellis, Branson Lakes Country Realty. SOMOMLS as distributed by MLS GRID
 - $449,0004 bd4 ba1.9k sqft144 Santana Circle, Reeds Spring, MO 65737Active
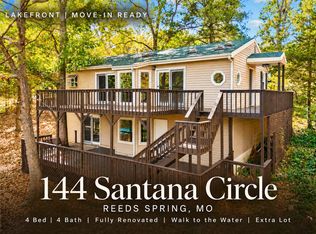 MLS ID #60335198, Battaglia Group, The Agency Real Estate. SOMOMLS as distributed by MLS GRID
 - $279,9003 bd2 ba1.3k sqft133 Johnson Road, Powersite, MO 65731ActiveMLS ID #60335277, One.Five Real Estate Advisors, EXP Realty, LLC.. SOMOMLS as distributed by MLS GRID
- $279,9003 bd2 ba1.3k sqft153 Johnson Road, Powersite, MO 65731ActiveMLS ID #60335278, One.Five Real Estate Advisors, EXP Realty, LLC.. SOMOMLS as distributed by MLS GRID
- $398,5003 bd2 ba1.4k sqft1487 State Highway Bb, Hollister, MO 65672ActiveMLS ID #60330618, Tina Richards, Branson Lakes Country Realty. SOMOMLS as distributed by MLS GRID
- $455,0004 bd3 ba2.5k sqft218 River Bluff Drive, Branson, MO 65616ActiveMLS ID #60332158, Parker Stone, Keller Williams Tri-Lakes. SOMOMLS as distributed by MLS GRID
- $489,0003 bd3 ba1.9k sqft880 Black Forest Lane, Branson West, MO 65737ActiveMLS ID #60329412, Janet Stevens, Weichert, Realtors-The Griffin Company. SOMOMLS as distributed by MLS GRID
- $565,0002 bd2 ba1.6k sqft276 Easy Street, Branson, MO 65616ActiveMLS ID #60327590, Whyte Steg & Associates, Century 21 Community. SOMOMLS as distributed by MLS GRID
- $485,0005 bd3 ba2.5k sqft957 Cane Creek Road, Kissee Mills, MO 65680ActiveMLS ID #60313834, Kelly Meyer, ReeceNichols - Branson. SOMOMLS as distributed by MLS GRID
- $349,0004 bd2 ba2.2k sqft148 Hackberry Lane, Branson, MO 65616ActiveMLS ID #60330525, Patty Silliman, Silliman Realty & Associates. SOMOMLS as distributed by MLS GRID
- $457,5003 bd3 ba2.1k sqft56 Mountain View Court, Branson West, MO 65737ActiveMLS ID #60333793, Ann Ferguson, Keller Williams Tri-Lakes. SOMOMLS as distributed by MLS GRID
- $449,9003 bd2 ba2.2k sqft245 Wildflower Road, Kimberling City, MO 65686ActiveMLS ID #60321243, Ann Ferguson, Keller Williams Tri-Lakes. SOMOMLS as distributed by MLS GRID
- $465,0003 bd2 ba1.4k sqft139 Lakeshore Drive, Kimberling City, MO 65686ActiveMLS ID #60325844, David Aguirre, Valiant Group Real Estate. SOMOMLS as distributed by MLS GRID
- $375,0003 bd2 ba2k sqft479 Southview Drive, Branson, MO 65616ActiveMLS ID #60332819, Adam Graddy, Keller Williams Local. SOMOMLS as distributed by MLS GRID
- $385,0005 bd4 ba2.5k sqft731 & 729 Knox Avenue, Hollister, MO 65672ActiveMLS ID #60323611, Patty Silliman, Silliman Realty & Associates. SOMOMLS as distributed by MLS GRID
- $375,0003 bd2 ba1.2k sqft280 Sharyhill Road, Branson, MO 65616ActiveMLS ID #60320082, Shannon Achterberg, ReeceNichols - Branson. SOMOMLS as distributed by MLS GRID
- $415,0005 bd3 ba2.3k sqft300 Oak Brook Ests, Walnut Shade, MO 65771ActiveMLS ID #60327075, Jared Lee, Keller Williams Tri-Lakes. SOMOMLS as distributed by MLS GRID
